We've tightened what earns a Pursue. A home now needs a published valuation, a strategy that still makes money after real running costs and lender stress tests, and no listing problems that would stop a mortgage. You'll see fewer Pursues, and each one has been checked harder.
See how verdicts work5-bedroom detached house · DY11 7XU
Listing removedListed 513 days
Opportunity summary
See Archie’s verdict, returns by strategy and what to check before viewing.
About
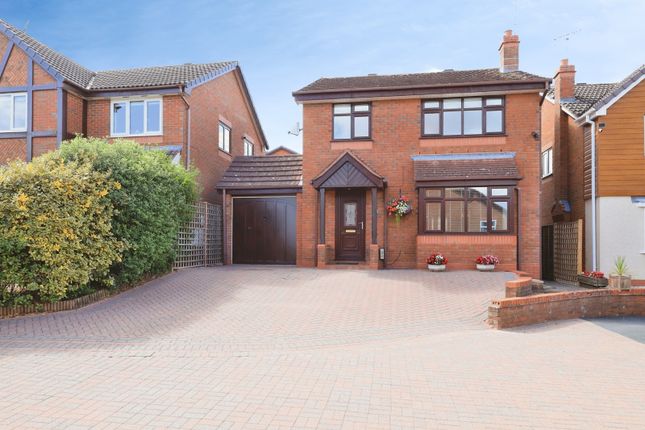
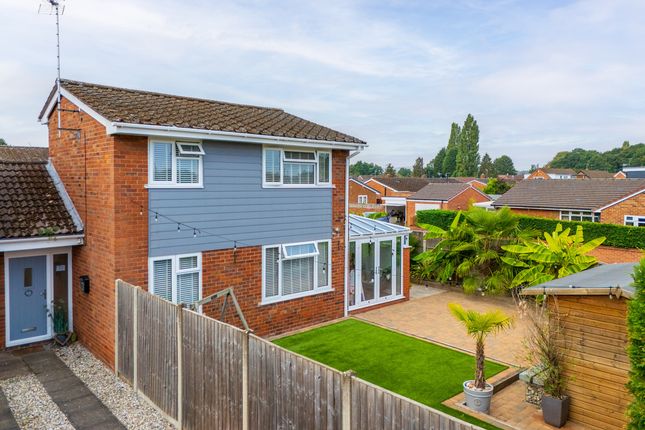
Offers are invited for this deceptively spacious family home, arranged over three floors with four en-suite bedrooms and an excellent ground floor extension with potential to use a self-contained annexe with own shower room and direct access to the large rear conservatory.
Of course this room could simply be enjoyed as valuable additional living space: a light and spacious garden room opening out to the beautifully laid out gardens which are stocked with a wealth of established shrubs, trees and planted beds plus ornamental pond.
Viewing is essential to fully appreciate the size of Dowlescroft, which has been in the same ownership for the last seventeen years.
The property has been increased in size not only by virtue of the rear extension, but also by way of a loft conversion providing a second floor bedroom and en-suite bathroom.
A little updating is to be expected, but the house offers all the space a family might want, with long term potential to tailor the accomodation to individual requirements.
The exceptional first floor master bedroom suite includes no less than three inter-connecting rooms, namely the bedroom, dressing room with wardrobes and bathroom.
There is also a third en-suite bedroom and smaller bedroom both to the first floor.
The ground floor layout is especially spacious with an impressive central reception hall featuring wood flooring and guest cloakroom off, with wc and hand basin.
There is also a study or home office to the front of the property, whilst to the opposite side of the hallway is a living room with feature fireplace and double doors leading through to a separate dining room.
The dining room in turn leads through to the excellent 25ft wide rear conservatory, which has doors out to the garden and also has a door through to the annexe bedroom/ garden room.
With adjacent shower room, inner lobby (with independent side access door) and store, this part of the house could easily be used as a self-contained flat for a dependent relative.
Also to the ground floor is a kitchen/ utility room including useful pantry cupboard and equipped with a Neff electric double oven, four ring gas hob, fridge, freezer & dishwasher.
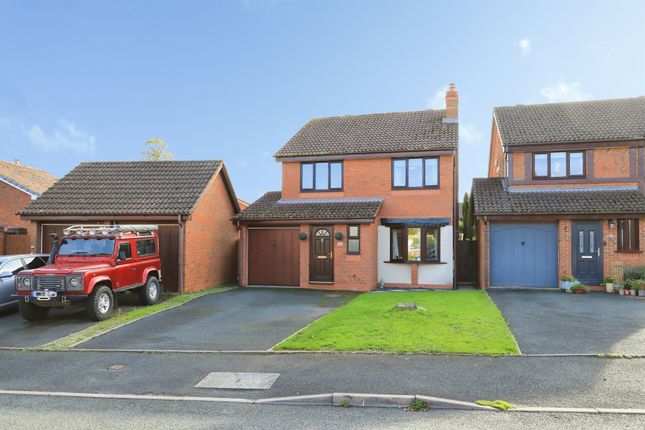
To the front of the property there is a block paved in/ out driveway accommodating parking for several cars in addition to the integral garage.
Overall the plot extends to one-sixth of an acre, with the delightul rear gardens being a real asset to the property, carefully and thoughtfully designed and planted by the present owner.
Village amenities include a post office/ convenience store, primary school, two pubs and a railway station providing regular connections between Worcester and Birmingham.
The M5 motorway (junc 6) can be reached in around 15 minutes, as can the city of Worcester.
Tenure: Freehold Local Authority: Wychavon District Council Council Tax: Band F Services: Mains gas, electricity, water & drainage Gas-fired central heating is installed and windows are upvc double glazed.
Mobile Coverage: 4G coverage is available in the area - please check with your provider. Broadband Availability: Superfast broadband (FTTC) is available in the area.
Disclaimer DISCLAIMER: Whilst these particulars are believed to be correct and are given in good faith, they are not warranted, and any interested parties must satisfy themselves by inspection, or otherwise, as to the correctness of each of them.
These particulars do not constitute an offer or contract or part thereof and areas, measurements and distances are given as a guide only. Photographs depict only certain parts of the property.
Nothing within the particulars shall be deemed to be a statement as to the structural condition, nor the working order of services and appliances.
Value & comps
No previous sales on record.
Returns
Set an offer; the calculator follows it.
We're still gathering serviced-accommodation data for this area.
Archie refurb estimate: a Pro feature
0.0% below asking
This is not financial or investment advice. Prop AI Deals is not authorised by the Financial Conduct Authority (FCA) to provide investment advice.
All investment calculators, property analyses, and AI-generated insights are for informational purposes only. Property investment carries risk and may result in financial loss. All calculations should be independently verified and you should consult with FCA-authorised financial advisers before making any investment decisions.
Past performance does not guarantee future results. Tax implications vary by individual circumstances.
Deal
Properties like this can earn 2–3x BTL yields when converted to HMO, with retrofit costs around £10k/room. Sign in to see the full tier, yield projection, and cost breakdown.
Commercial properties like this can earn 30-50% higher yields when converted to residential under Class MA / Q / P / PA, with prior approval costing ~GBP 96/unit. Sign in to see the recommended route, yield uplift, and cost breakdown.
BRRR-suited properties can recycle 80-100% of investor capital on refi, leaving a high-yielding rental with most of the money out. Sign in to see the refurb cost stack, ARV projection, and refinance maths.
Detached + large garden = sub-division play. Pro tier unlocks the tier badge, plot size, uplift estimate, and regional land benchmark.
Short-lease flats trade at deep discount, but extending under the 1993 Act often costs far less than the discount. Pro tier unlocks the tier badge, premium breakdown, long-lease ARV and arbitrage maths.
See projected short-stay revenue vs a vanilla BTL for this property.
See real sub-let margins (HMO room rates & SA nightly rates) vs the landlord rent.
Area
Agent & docs

FAQ
About Wilson Road, Hartlebury, DY11
Explore nearby