We've tightened what earns a Pursue. A home now needs a published valuation, a strategy that still makes money after real running costs and lender stress tests, and no listing problems that would stop a mortgage. You'll see fewer Pursues, and each one has been checked harder.
See how verdicts work5-bedroom house · TN4 8NN
Listing removedListed 211 days
Opportunity summary
See Archie’s verdict, returns by strategy and what to check before viewing.
About
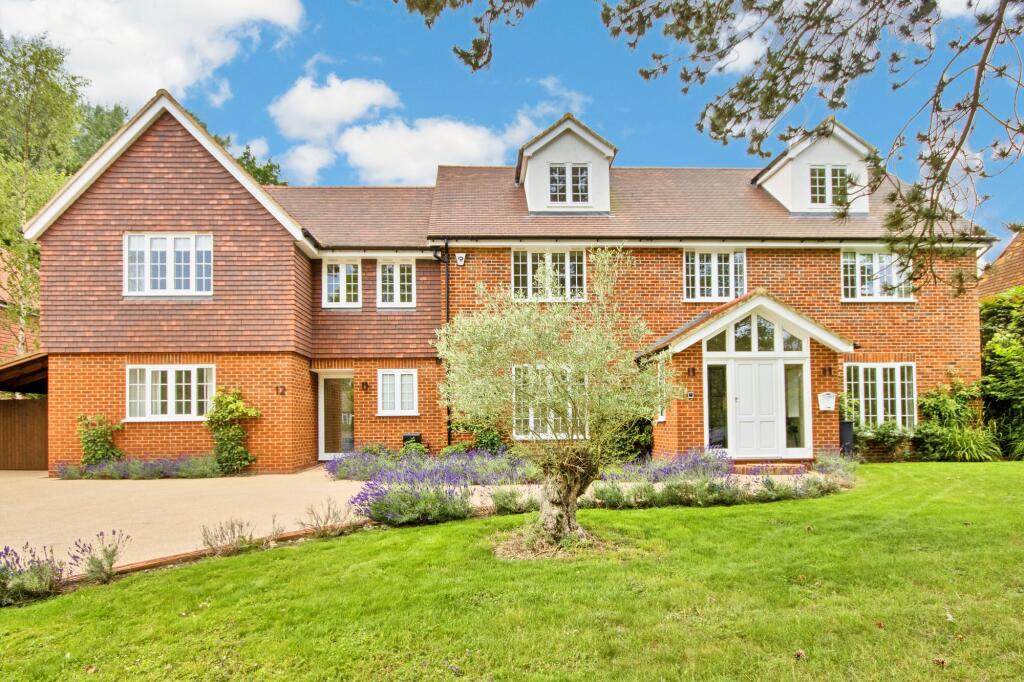
Situated in prestigious Nevill Park with existing accommodation in excess of 3,200 sq ft and planning permission for approximately a further 2,000 sq ft extension with double garage and annex.
Set in delightful gardens and grounds, in all about 0.57 of an acre. Tallbois offers well-proportioned family living accommodation in excess of 3,000 sq ft and arranged over two storeys.
The impressive kitchen/breakfast room is light and spacious with ample room for a family dining table, and a useful separate utility room.
The kitchen itself is by Neptune with stylish shaker style units, stunning Quartz worktops and contemporary features including a Quooker tap.
The ground floor accommodation is versatile with five reception rooms currently configured as; a formal sitting room with wood burner, generous Peter Edmondson conservatory with limestone floor and under-floor heating, garden room, family room and gym.
There is one further reception room which could also serve as a downstairs en suite bedroom. A cloakroom off the entrance hall completes this level.
The principal bedroom is situated on the first floor with a stylish en suite shower room and walk-in wardrobe. There are three further bedrooms on this level, served by a family bathroom.
Agent's Note: Planning permission granted for a two-storey side extension; construction of two-storey detached annex accommodation (terrace & garage); demolition of the attached garage & conservatory; fenestration alterations.
Ref 25/01718/full. The house is approached via a private, gated entrance with a driveway providing ample parking for a number of vehicles and a path leading to the front door.
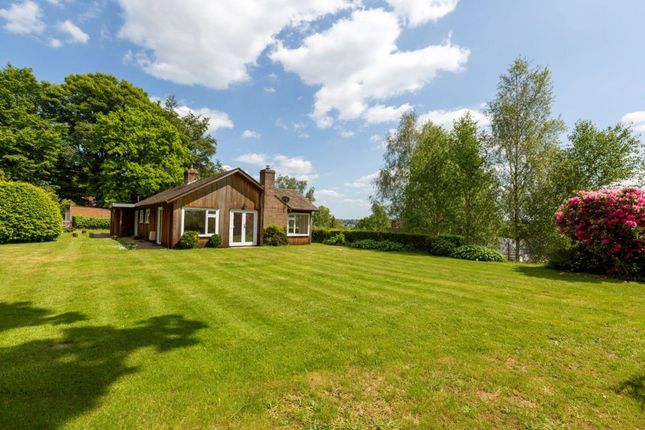
The gardens are a true highlight, wrapping around the house, with the main expanse of garden facing South with mature trees and shrubs providing year-round colour, including specimen acers, rhododendron and conifers with mixed herbaceous borders fringing a sweeping lawn which leads down to an uncultivated wildlife area.
A delightful area of rockery is laid out within the natural sandstone bedrock, originally forming part of the Victorian gardens to Rusthall Place which borders Tallbois to the rear.
Seating areas are ideally placed creating the perfect backdrop for al fresco dining and entertaining. Services: Mains water, electricity and drainage. Gas-fired central heating. EV charging.
Service Charge: £500 per annum to Nevill Park Road Limited (owned by residents) towards upkeep of the road.
The property is situated in private Nevill Park, one of Tunbridge Wells' most sought-after addresses.
The mainline station is just over a mile from the house with services to London Bridge from 42 minutes. For motorists, the A21 is 3.5 miles away providing access to the M25 London orbital.
The historic High Street and Pantiles, with its famous colonnades, are both approximately one mile away, offering a variety of independent cafes, restaurants and boutiques.
Tunbridge Wells is renowned for an excellent choice of schools including Rose Hill, The Mead and Holmewood House preparatories.
There are a number of grammar schools nearby with private senior schools at Tonbridge, Sevenoaks and Mayfield.
Value & comps
No previous sales on record.
Returns
Set an offer; the calculator follows it.
We're still gathering serviced-accommodation data for this area.
Archie refurb estimate: a Pro feature
0.0% below asking
This is not financial or investment advice. Prop AI Deals is not authorised by the Financial Conduct Authority (FCA) to provide investment advice.
All investment calculators, property analyses, and AI-generated insights are for informational purposes only. Property investment carries risk and may result in financial loss. All calculations should be independently verified and you should consult with FCA-authorised financial advisers before making any investment decisions.
Past performance does not guarantee future results. Tax implications vary by individual circumstances.
Deal
Properties like this can earn 2–3x BTL yields when converted to HMO, with retrofit costs around £10k/room. Sign in to see the full tier, yield projection, and cost breakdown.
Commercial properties like this can earn 30-50% higher yields when converted to residential under Class MA / Q / P / PA, with prior approval costing ~GBP 96/unit. Sign in to see the recommended route, yield uplift, and cost breakdown.
BRRR-suited properties can recycle 80-100% of investor capital on refi, leaving a high-yielding rental with most of the money out. Sign in to see the refurb cost stack, ARV projection, and refinance maths.
Detached + large garden = sub-division play. Pro tier unlocks the tier badge, plot size, uplift estimate, and regional land benchmark.
Short-lease flats trade at deep discount, but extending under the 1993 Act often costs far less than the discount. Pro tier unlocks the tier badge, premium breakdown, long-lease ARV and arbitrage maths.
See projected short-stay revenue vs a vanilla BTL for this property.
See real sub-let margins (HMO room rates & SA nightly rates) vs the landlord rent.
Area
Agent & docs

FAQ
About 15, Nevill Park, Tunbridge Wells
Explore nearby