We've tightened what earns a Pursue. A home now needs a published valuation, a strategy that still makes money after real running costs and lender stress tests, and no listing problems that would stop a mortgage. You'll see fewer Pursues, and each one has been checked harder.
See how verdicts work4-bedroom semi-detached house · EX4 8BS
Sold STCListed 240 days
Opportunity summary
See Archie’s verdict, returns by strategy and what to check before viewing.
About
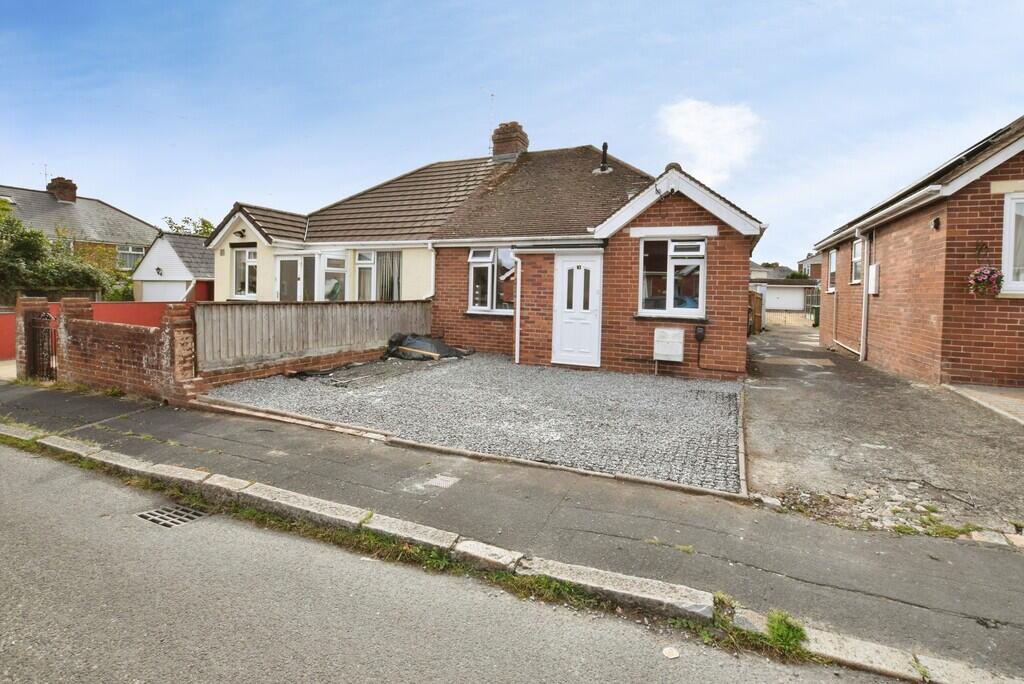
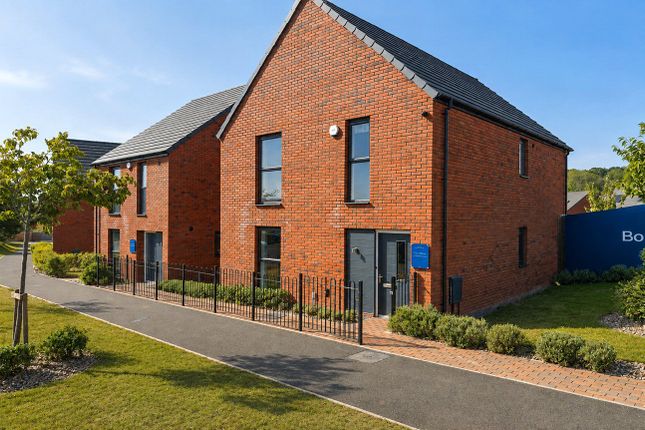
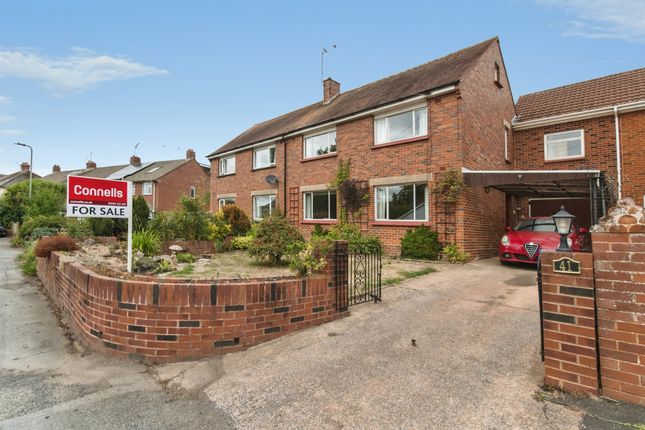
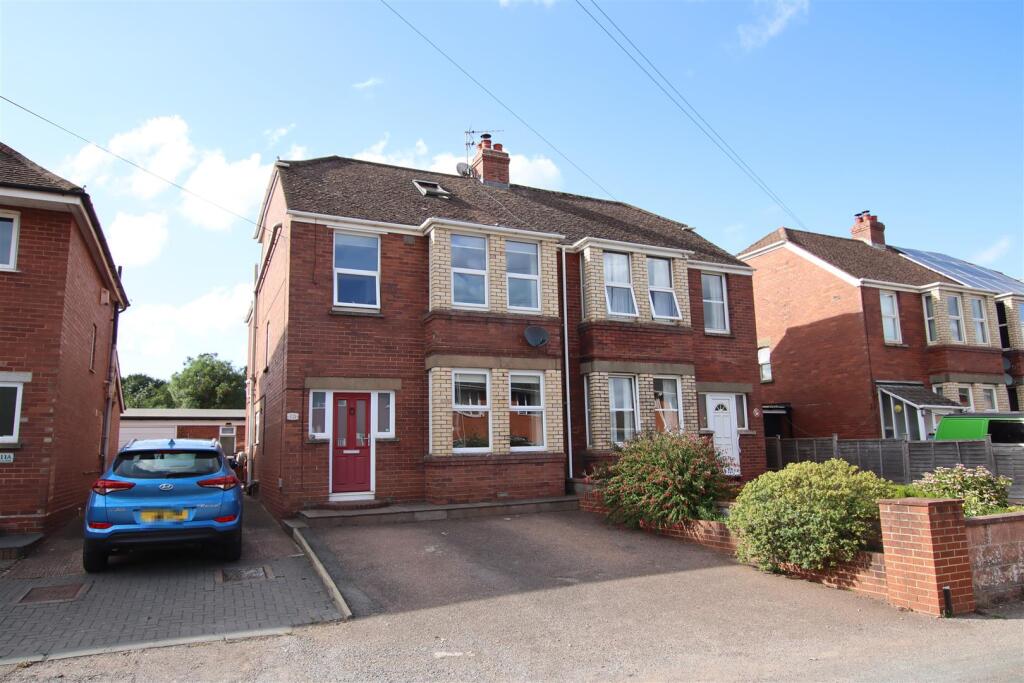
Situated in the highly sought-after area of Whipton, Exeter, this unique and beautifully designed semi-detached property offers a perfect combination of space, comfort, and modern living.
Thoughtfully arranged over two floors, this exceptional home provides versatile accommodation ideal for growing families, multi-generational households, and professionals seeking flexible living and work-from-home space.
The property also benefits from an NHBC guarantee, providing peace of mind and assurance of quality construction.
The ground floor is both practical and luxurious, beginning with a long and spacious hallway that creates an immediate sense of warmth and elegance.
The master bedroom is conveniently located on this level and features a private en-suite, offering a serene retreat with the convenience of ground-floor living.
Also on this floor is a versatile fourth bedroom, perfectly suited as a guest room, nursery, or dedicated home office.
At the heart of the home is the stunning kitchen diner, a bright and welcoming space that opens onto a wrap-around patio through large bi-fold doors.
This seamless indoor-outdoor connection makes it ideal for entertaining or enjoying alfresco dining in the enclosed garden.
Completing the ground floor is a generously proportioned lounge, perfect for relaxing evenings or hosting family and friends.
The entire downstairs benefits from underfloor heating, ensuring a cosy and comfortable atmosphere throughout, while elegant oak internal doors add a refined finish.
Upstairs, the property continues to impress with two exceptionally large double bedrooms, both offering ample space for growing children, guests, or additional workspace.
A beautifully appointed family bathroom serves these rooms and completes the upper floor. Externally, the outdoor spaces are a true highlight.
A pathway leads to the front entrance and continues around to a side garden, with a gate providing convenient access to the rear.
The fully enclosed rear garden features raised flower beds, creating an attractive and private setting.
The property also enjoys private gated access onto a footpath leading directly into Whipton Village, offering easy access to everyday amenities.
Solar panel lighting enhances both security and evening ambience.
Families will particularly appreciate the proximity to well-regarded local schools including Whipton Barton Federation, St James High School, Willowbrook Primary School and St Luke's Church of England School.
For healthcare needs, residents are within easy reach of Whipton Surgery and local pharmacy services at Boots in the nearby shopping area.
Everyday conveniences are close at hand, with local shops, a post office, and convenience stores in Whipton Village, while larger supermarkets including Tesco, Sainsbury's and Lidl are all within a short drive.
The property is exceptionally well positioned for transport links.
Regular bus services provide easy access to Exeter city centre, and commuters benefit from convenient connections to the M5 motorway via Junctions 29 and 30.
Exeter St Davids railway station and Exeter Central railway station offer direct rail links to London and beyond, while Exeter Airport is just a short drive away for national and international travel.
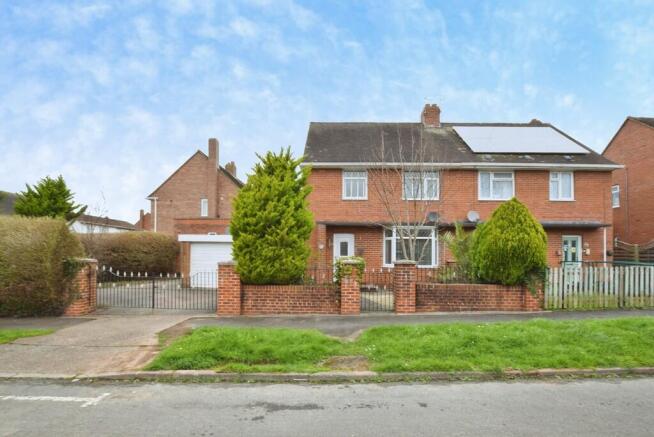
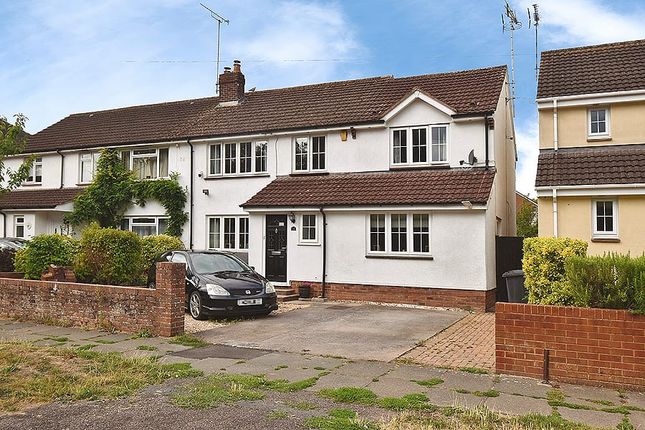
At the front of the property, two designated parking spaces and a pathway ensure ease of access.
This one-of-a-kind home in Whipton represents a rare opportunity to acquire a stylish, energy-efficient and superbly located property.
With its flexible layout, underfloor heating downstairs, modern finishes, landscaped gardens and excellent access to schools, amenities and transport links, it is perfectly suited to families, professionals, and those seeking a high-quality home in a desirable Exeter neighbourhood.
Please Note: We are supervised by HMRC for the purposes of Anti-Money Laundering (AML) regulations.
If your offer to purchase a property is accepted, you will need to satisfy the requirements set out in the Money Laundering, Terrorist Financing and Transfer of Funds (Information on the Payer) Regulations 2017.
To comply with these obligations, we work with an independent third-party provider to complete ID verification, AML checks, and source of funds checks. A charge of £45.00 applies for these checks.
Please note that a memorandum of sale cannot be issued until all required verification has been successfully completed.
As a regulated Sales Agent, we are required to be part of an approved redress scheme.
We are members of The Property Ombudsman, which is a government-approved scheme providing independent dispute resolution. From time to time, we may introduce buyers or sellers to The Mortgage Quarter.
Use of their services is entirely optional. If you choose to proceed with them, please be aware that we may receive an average referral payment of £200 for the introduction.
Stamp Duty Land Tax (SDLT) may be payable on your purchase.
We advise speaking with your solicitor or legal representative to confirm what, if any, amount is due based on the latest government guidelines.
Council Tax Band: D Tenure: Freehold Entrance Hall 1.77m x 5.45m Large, spacious hallway with a uPVC front door. Understairs storage cupboard which includes the Solar Panel Control Unit.
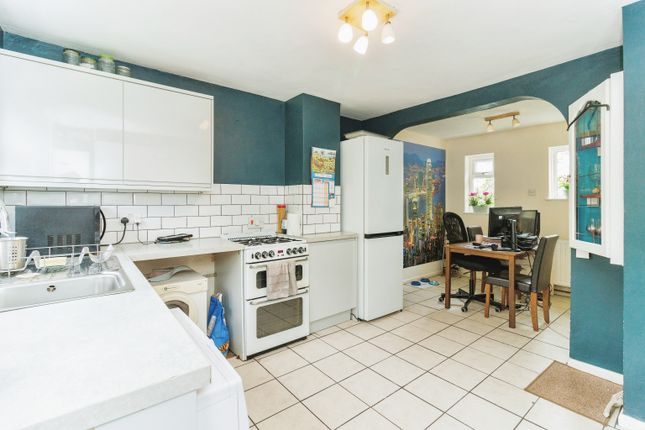
Kitchen/Diner 4.27m x 4.73m Beautiful kitchen/diner with bi-fold doors leading to the garden. Tiled flooring with underfloor heating and ceiling spotlights.
Integral appliances which includes double eye level oven, induction hob, cooker head, dishwasher, fridge/freezer and washing machine.
Lounge 4.25m x 3.11m Front aspect uPVC window and underfloor heating. WC 0.93m x 1.5m Low level W.C and hand wash basin. Eye level mirrored cupboard with lights and shaver socket.
Underfloor heating and ceiling spotlights. Bedroom 1 3.66m x 3.33m Situated on the ground floor with a rear aspect uPVC window. Underfloor heating and oak door leading to..
En-suite 1.48m x 2.28m Low level W.C and hand wash basin. Eye level mirrored cupboard with lights and shaver socket. Underfloor heating, towel radiator and ceiling spotlights.
Bedroom 4 2.57m x 3.32m Situated on the ground floor with a front aspect uPVC window. Underfloor heating.
Bedroom 2 6.40m x 4.34m Dual aspect double bedroom with front and rear aspect uPVC windows. Bedroom 3 6.38m x 3.39m Dual aspect double bedroom with front and rear aspect uPVC windows.
Bathroom 2.60m x 2.50m Low level W.C and hand wash basin. Eye level mirrored cupboard with lights and shaver socket. Towel radiator and ceiling spotlights.
Value & comps
No previous sales on record.
Returns
Set an offer; the calculator follows it.
We're still gathering serviced-accommodation data for this area.
Archie refurb estimate: a Pro feature
0.0% below asking
This is not financial or investment advice. Prop AI Deals is not authorised by the Financial Conduct Authority (FCA) to provide investment advice.
All investment calculators, property analyses, and AI-generated insights are for informational purposes only. Property investment carries risk and may result in financial loss. All calculations should be independently verified and you should consult with FCA-authorised financial advisers before making any investment decisions.
Past performance does not guarantee future results. Tax implications vary by individual circumstances.
Deal
Properties like this can earn 2–3x BTL yields when converted to HMO, with retrofit costs around £10k/room. Sign in to see the full tier, yield projection, and cost breakdown.
Commercial properties like this can earn 30-50% higher yields when converted to residential under Class MA / Q / P / PA, with prior approval costing ~GBP 96/unit. Sign in to see the recommended route, yield uplift, and cost breakdown.
BRRR-suited properties can recycle 80-100% of investor capital on refi, leaving a high-yielding rental with most of the money out. Sign in to see the refurb cost stack, ARV projection, and refinance maths.
Detached + large garden = sub-division play. Pro tier unlocks the tier badge, plot size, uplift estimate, and regional land benchmark.
Short-lease flats trade at deep discount, but extending under the 1993 Act often costs far less than the discount. Pro tier unlocks the tier badge, premium breakdown, long-lease ARV and arbitrage maths.
See projected short-stay revenue vs a vanilla BTL for this property.
See real sub-let margins (HMO room rates & SA nightly rates) vs the landlord rent.
Area
Agent & docs

FAQ
About Micawbers Mews, Westbrook Close, Whipton, Exeter EX4 8BS
Explore nearby