We've tightened what earns a Pursue. A home now needs a published valuation, a strategy that still makes money after real running costs and lender stress tests, and no listing problems that would stop a mortgage. You'll see fewer Pursues, and each one has been checked harder.
See how verdicts work5-bedroom house · BB7 2RN
Listing removedListed 206 days
Opportunity summary
See Archie’s verdict, returns by strategy and what to check before viewing.
About
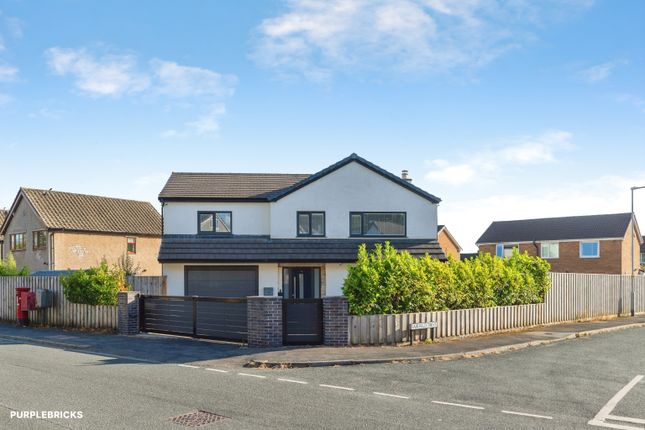
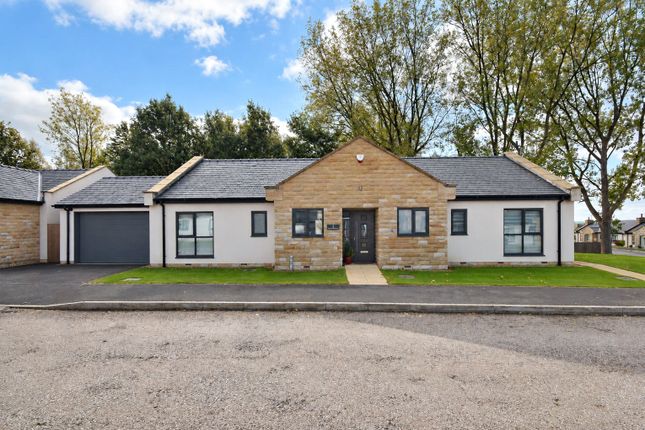
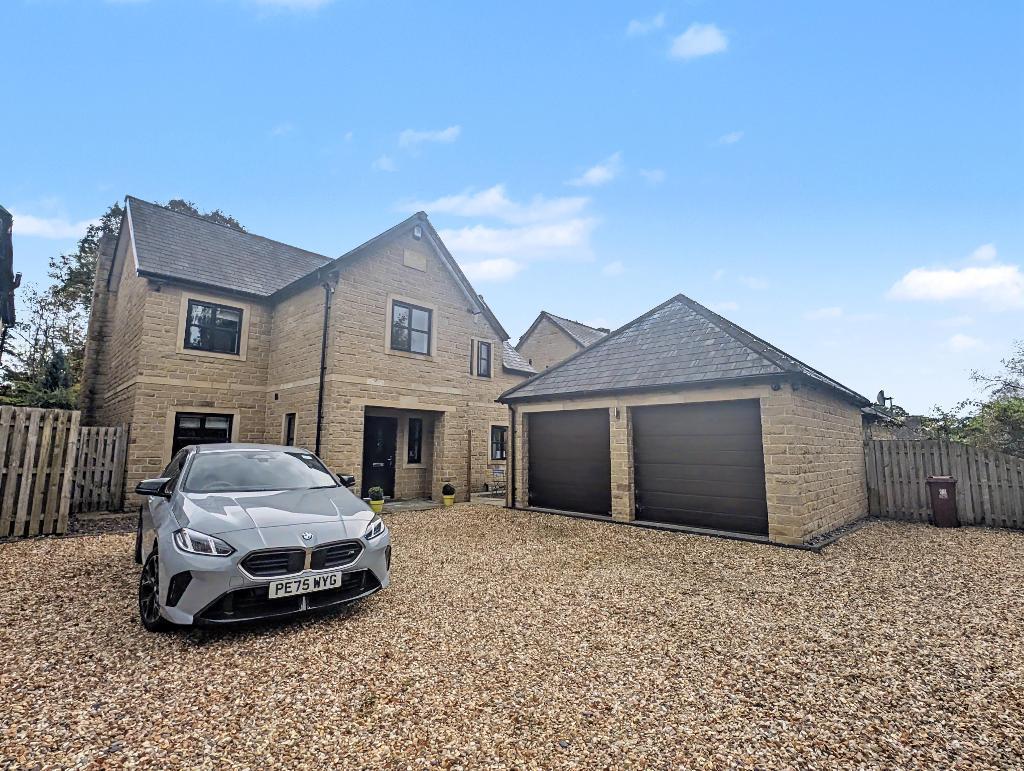
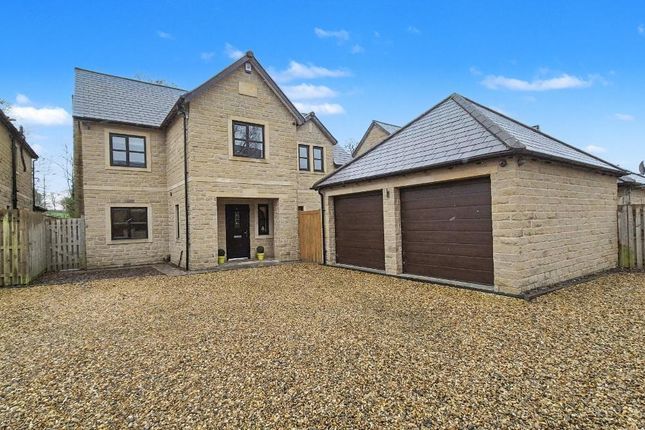
A luxury detached “Beck” home with high end fixtures and fittings on an exclusive cul-de-sac of just seven detached properties.
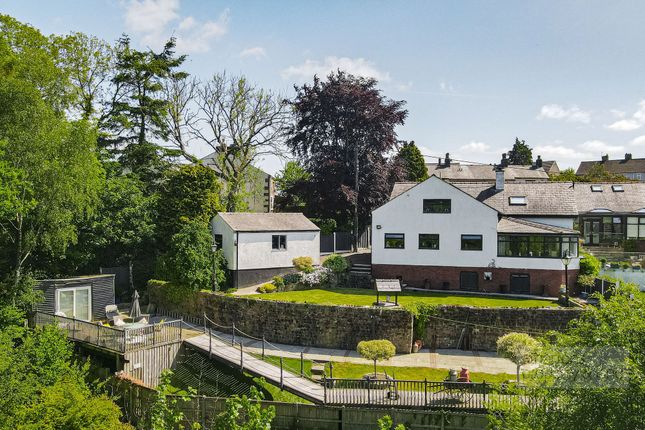
Stone walled, level gardens offering privacy and pleasure in abundance with some amazing trees, shrubs and plants.
Built in 2018, the well presented accommodation briefly comprises ground floor: Hall, cloakroom, cloaks cupboard, bay windowed lounge, a sensational kitchen diner/family room with bifold doors on two elevations, utility room.
First floor: Five bedrooms and two sumptuous bathrooms. An integral double garage and parking for five to six cars when needed.
South – south/west facing, the ever so pleasing garden makes the most of a sunny day. Distant views from front, side and rear windows. (1,760 sq ft/163.6 sq m approx/EPC: B).
Don’t miss this excellent opportunity. Directions From our office proceed to the end of York Street. Turn left at the roundabout into Well Terrace.
Continue over the next roundabout, bear left in front of the railway bridge and continue past the railway station and Booths Supermarket, crossing the railway bridge into Bawdlands.
Continue into Edisford Road and directly after passing St Paul’s Church, Vicarage Close is the first turning on the right-hand side. Number 1 is the first on the left.
Services Mains supplies of gas, electricity, water and drainage.
Gas fired central heating from an Ideal Logic+ System s24 boiler and an Invacyl 210 litre pressured hot water cylinder, to column radiators with wet underfloor heating in the kitchen diner/family room area.
Council tax payable to rvbc Band F. Freehold tenure.
Estate charge £180 per anum approx Additional Features The property has PVCu double glazed windows and external doors, LED down-lighting, luxury vinyl tiled flooring throughout the hall, kitchen diner/family room and utility, Villeroy and Boch Subway range sanitaryware with Hansgrohe taps, oak veneered internal doors, satin finish light switch and plug socket covers, alarm system.
Accommodation With the protection of a canopied entrance, the front door opens to a wide hall with a half return staircase rising to the first floor.
There is a cloaks cupboard and a separate two-piece cloakroom with a wall hung concealed cistern wc and a vanity washbasin. Floor and partial wall tiling with a chromed ladder radiator.
The lounge offers a welcome place to relax, light entering through a wide box bay window.
The room’s focal point is a media wall with a TV recess and a stylish almost full width electric coal effect log fire with controls to alter the intensity and “crackle” of flames.
The piece de resistance to this wonderful home is its amazing kitchen diner/family room with bifold doors on both its south and west facing elevations. Light and airy it certainly is.
Offering three distinct living zones; lounge furniture at the southern end, dining in the middle where the protruding bay is and kitchen at the far end.
The quality kitchen cabinetry features contemporary handleless doors paired with counters and upstands in a light oak effect laminate. A Blanco composite sink with a swan neck mixer tap.
The built-in Siemens cooking appliances consist of a fan assisted electric oven and a combination microwave oven. On either side of them, a full height freezer and a full height larder fridge.
Integrated dishwasher and a five-ring induction hob beneath a ceiling mounted Faber extractor. There are pan and utensil drawers, twin carousels and display/book shelving too.
The flooring is lvt which continues into the hall and utility room which has matching cabinetry with space for washing machine and dryer, with a Blanco sink and swan neck mixer tap.
On the first floor landing there is a linen cupboard, loft access hatch and an array of LED downlighters. With five bedrooms, it displays its family credentials very well.
The master is rear facing, looking over the sports fields to Waddington Fell and Kemple End in the distance.
Its sumptuous en-suite comprising a glazed quadrant cubicle with a Hansgrohe rainfall fixed head and a hand-held wand, concealed cistern wc and a wall hung vanity washbasin.
Floor and partial wall tiling, an illuminated mirror and a chromed ladder radiator to warm your towels. There is also a deep storage cupboard.
Bedroom 2 has a great view of Pendle Hill and St Paul’s Church with its impressive mature trees. Bedroom 3 has dual aspect windows with views of Whalley Nab, Kemple End, Parlick and Waddington Fells.
Bedroom 4 with views of Kemple End and Waddington Fell. Bedroom 5 views to Pendle Hill and Wiswell Moor.
Of comparable quality to the en-suite, the four-piece house bathroom comprises a large cubicle with a glass door and a Hansgrohe thermostatic shower with a rainfall fixed head and a hand-held wand.
A deep bath, wall hung vanity washbasin and a wall hung concealed cistern wc. A chromed ladder radiator, floor and partial wall flooring and an illuminated mirror.
There is also a shelved towelling cupboard. Outside The first of seven luxury homes on a select cul-de-sac adjoining St Paul’s Church.
A tarmacadam drive taking five to six cars when required, leads to an integral double garage with an up-and-over door, the boiler and hot water cylinder are located in here.
The front garden is lawned behind a stone perimeter wall with a variety of young trees including an oak, cherry blossom and apple blossom. The hedging includes beech and hawthorn.
Basking in the warmth and light of a spring or summer sun, the south – south/westerly orientation of the side and rear gardens are a genuine delight.
With a wraparound flagged patio accessible from both sets of bifold doors.
Contained within stone walls on its south and western boundaries, the lawn is near level and together with a magnificent mature sycamore, you’ll see extensive tree planting which effectively screen the garden.
The low border planting is also quite beautiful and combine together to create a wonderfully balanced garden for the whole family to enjoy.
Viewing Strictly by appointment with Anderton Bosonnet - a member of The Guild of Property Professionals.
Value & comps
No previous sales on record.
Returns
Set an offer; the calculator follows it.
We're still gathering serviced-accommodation data for this area.
Archie refurb estimate: a Pro feature
0.0% below asking
This is not financial or investment advice. Prop AI Deals is not authorised by the Financial Conduct Authority (FCA) to provide investment advice.
All investment calculators, property analyses, and AI-generated insights are for informational purposes only. Property investment carries risk and may result in financial loss. All calculations should be independently verified and you should consult with FCA-authorised financial advisers before making any investment decisions.
Past performance does not guarantee future results. Tax implications vary by individual circumstances.
Deal
Properties like this can earn 2–3x BTL yields when converted to HMO, with retrofit costs around £10k/room. Sign in to see the full tier, yield projection, and cost breakdown.
Commercial properties like this can earn 30-50% higher yields when converted to residential under Class MA / Q / P / PA, with prior approval costing ~GBP 96/unit. Sign in to see the recommended route, yield uplift, and cost breakdown.
BRRR-suited properties can recycle 80-100% of investor capital on refi, leaving a high-yielding rental with most of the money out. Sign in to see the refurb cost stack, ARV projection, and refinance maths.
Detached + large garden = sub-division play. Pro tier unlocks the tier badge, plot size, uplift estimate, and regional land benchmark.
Short-lease flats trade at deep discount, but extending under the 1993 Act often costs far less than the discount. Pro tier unlocks the tier badge, premium breakdown, long-lease ARV and arbitrage maths.
See projected short-stay revenue vs a vanilla BTL for this property.
See real sub-let margins (HMO room rates & SA nightly rates) vs the landlord rent.
Area
Agent & docs

FAQ
About 1, Vicarage Close, Clitheroe
Explore nearby