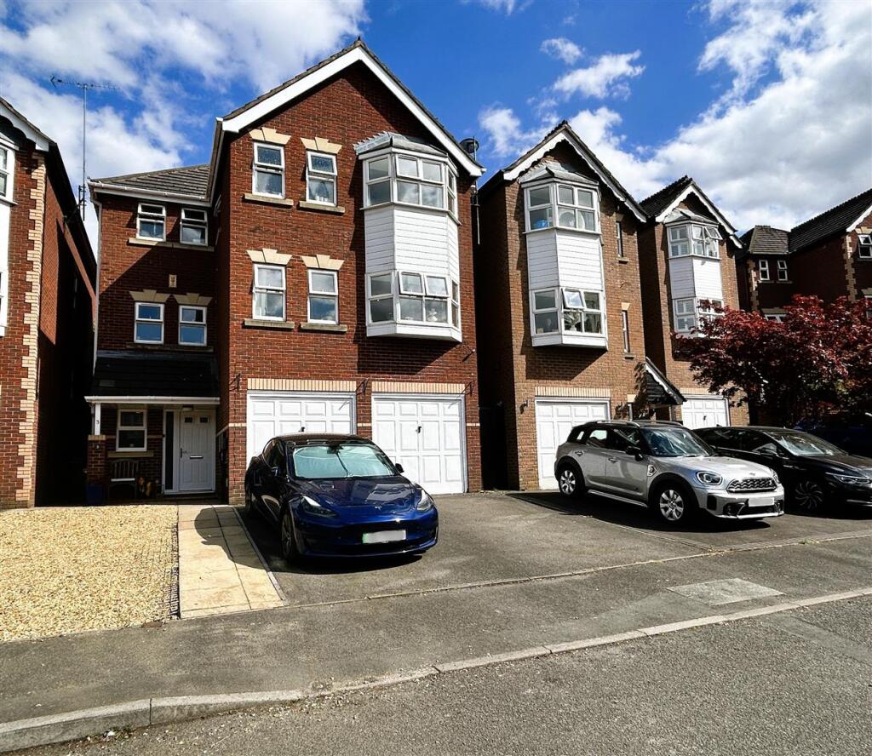
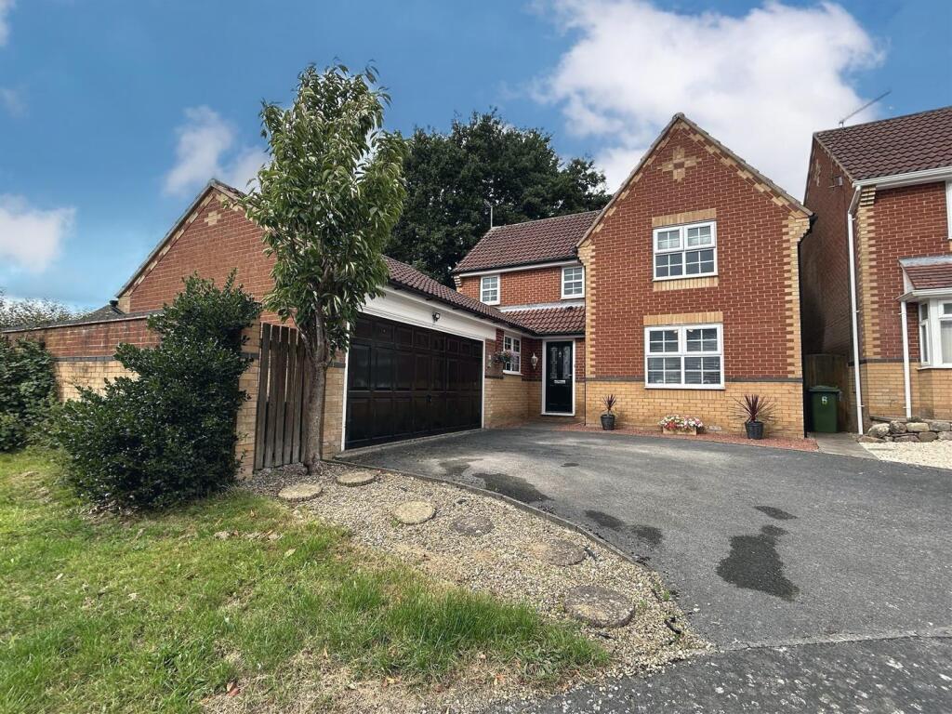
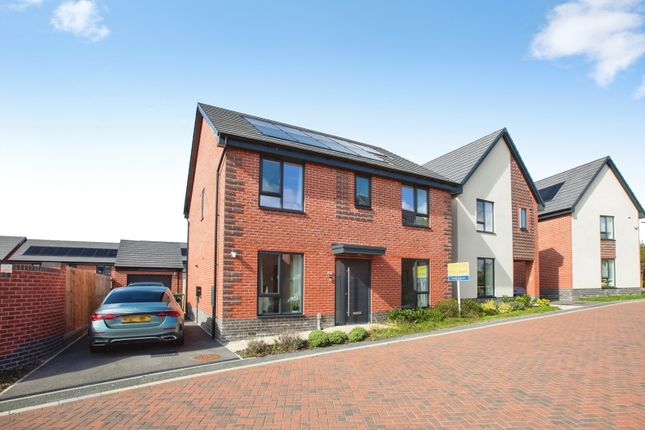
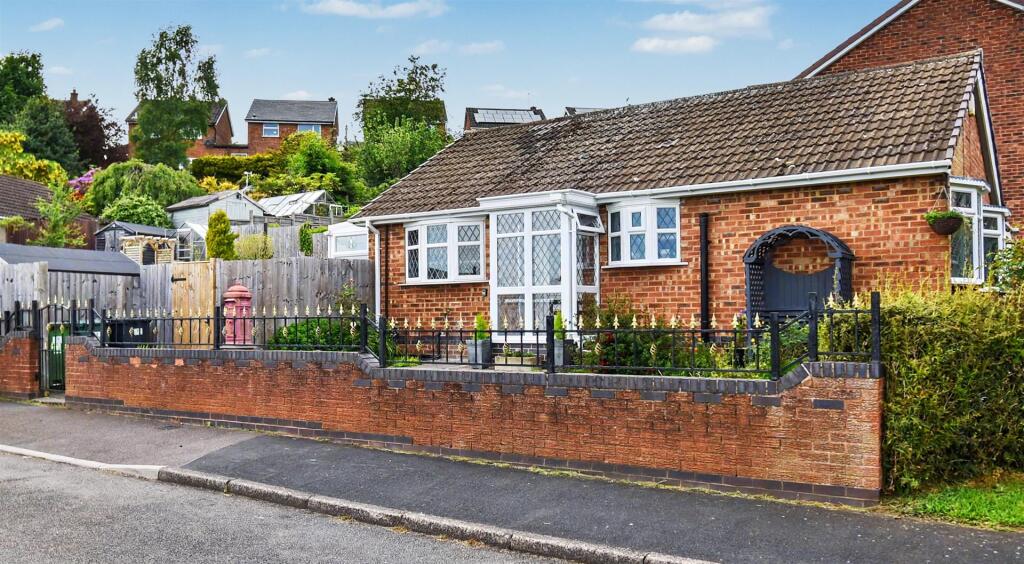
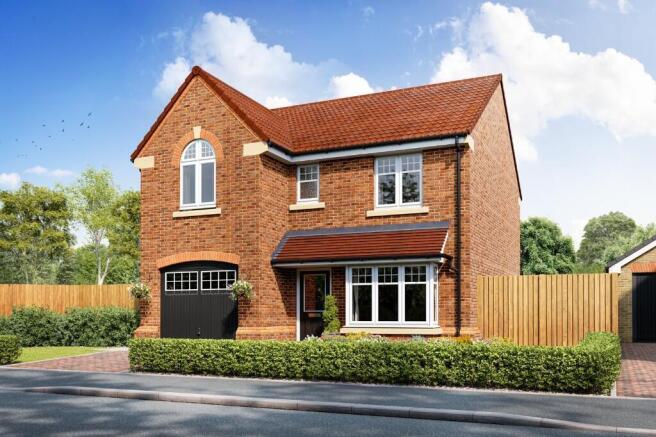
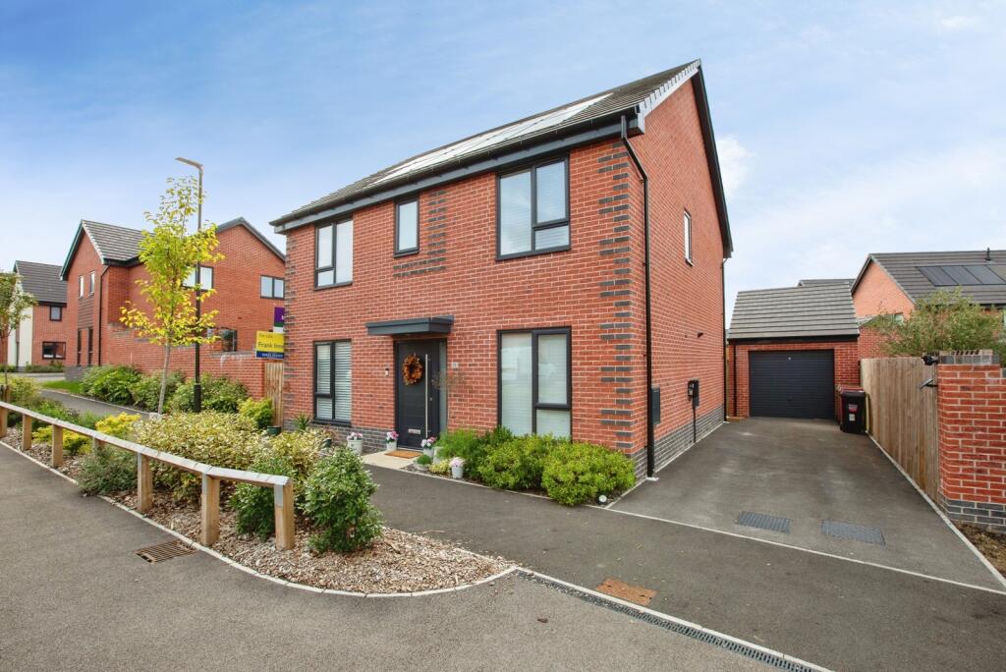
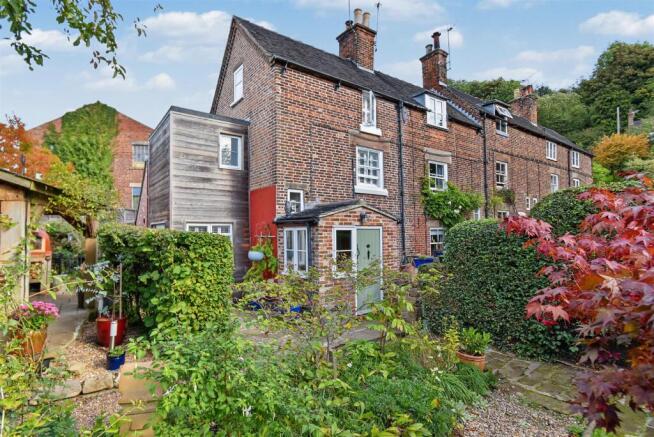
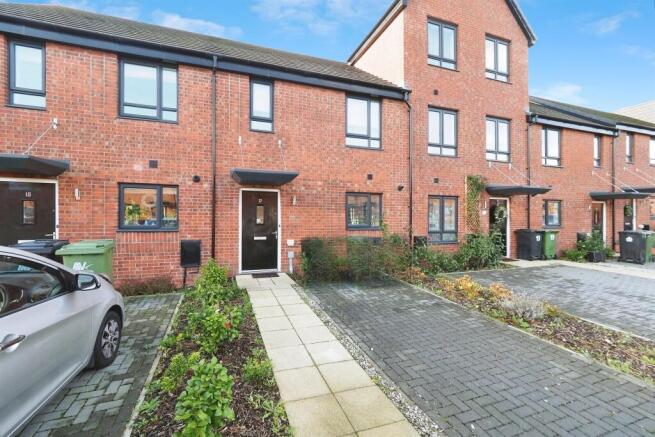
3-bedroom semi-detached house · DE56 1JS
Listing removedListed 267 days
Opportunity summary
See Archie’s verdict, returns by strategy and what to check before viewing.
About
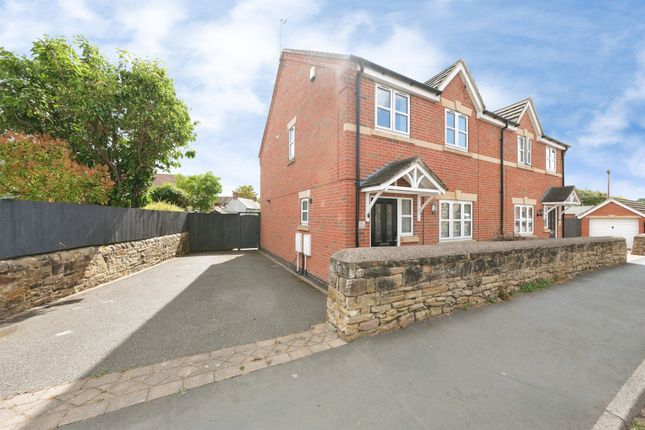
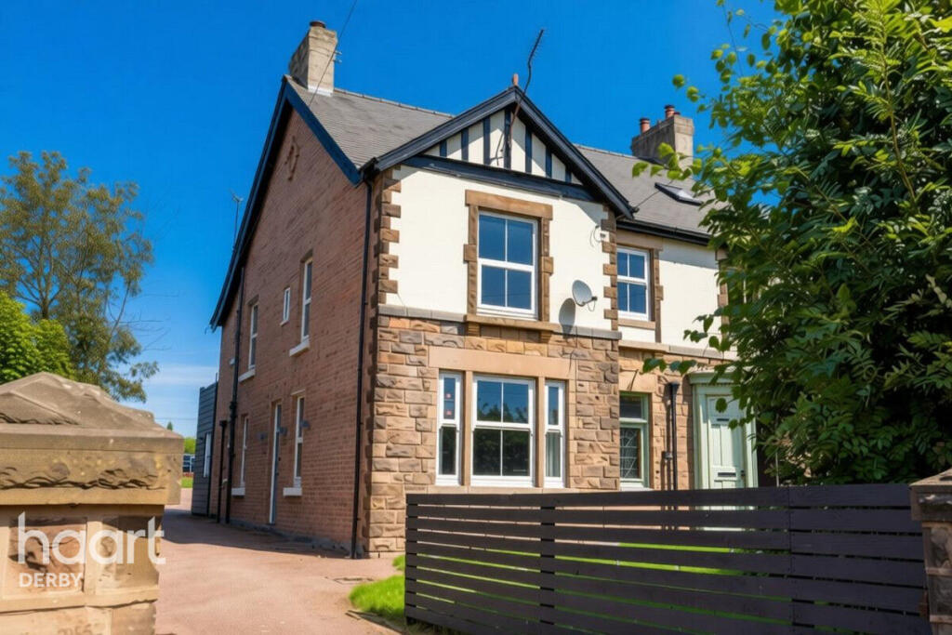
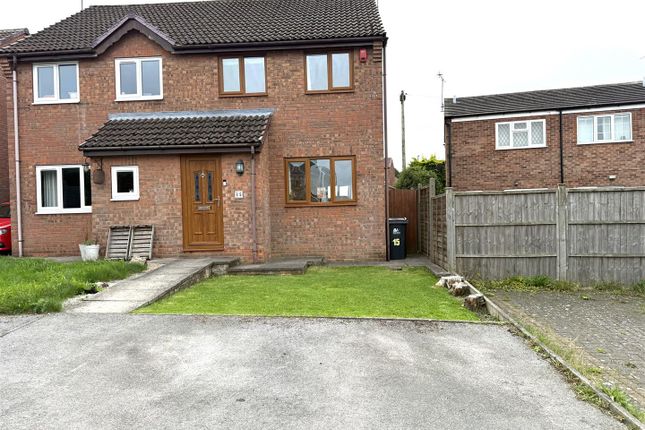
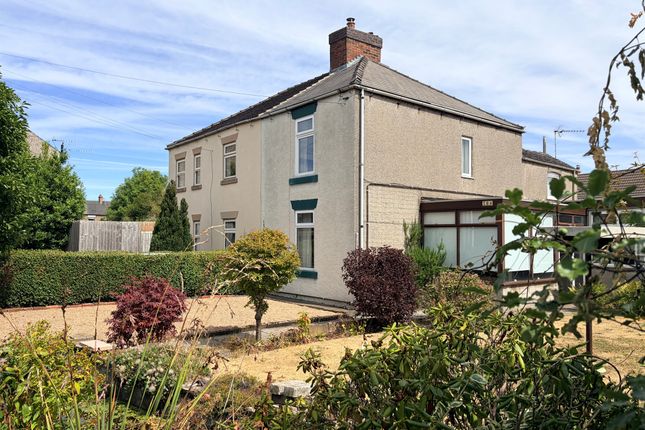
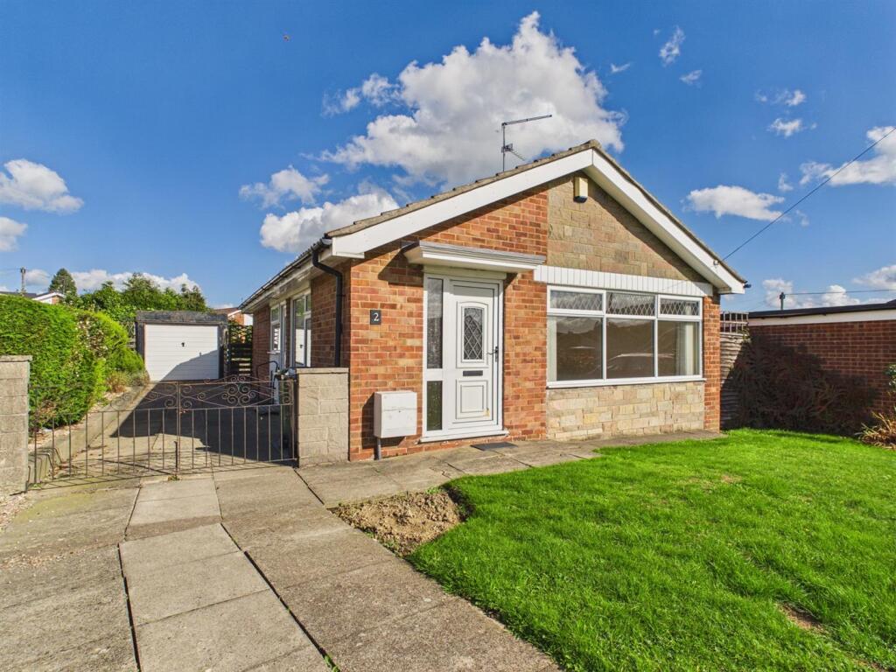
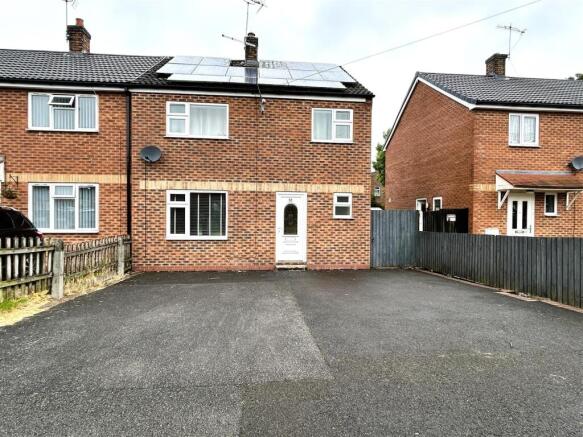
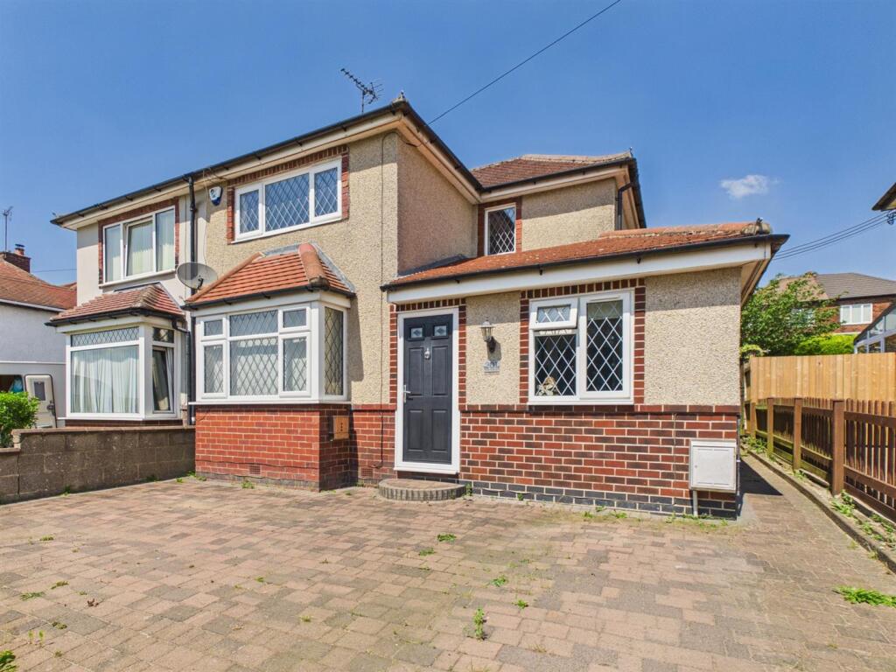
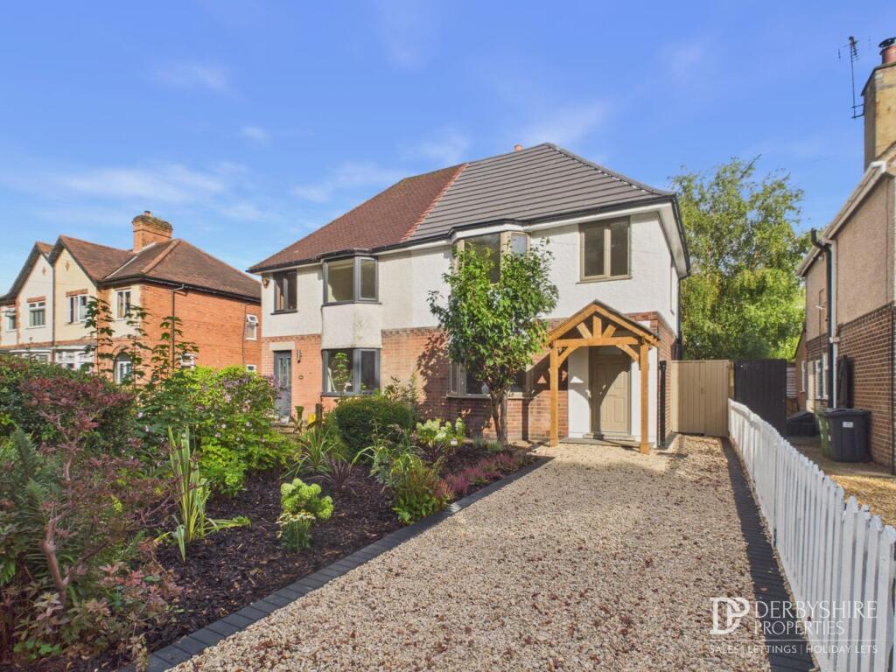
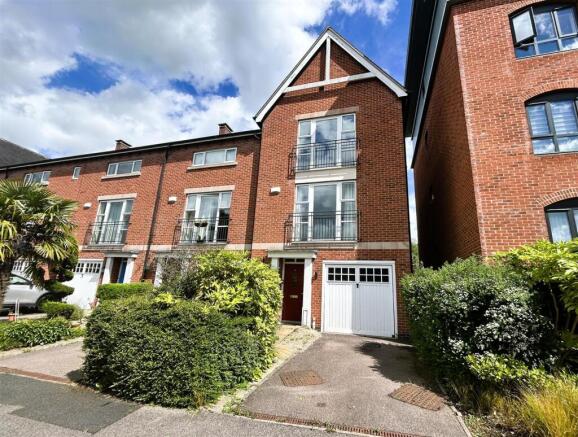
A three bedroomed semi detached house with garage/workshop in a quiet cut de sac location up a private drive over looking the beautiful fields of Bullsmoor.
Walking distance of Belper Pottery Primary School, Belper Secondary School, Sports Centre and Swimming Pool.
The Location - The house is situated within easy access to the centre of Belper, which provides an excellent range of amenities including a supermarket, shops, education at all levels, Railway Station, public houses, restaurants and recreational facilities.
The village of Duffield is some three miles to the south and the City of Derby is eight miles to the south.
The famous market town of Ashbourne, known as the gateway to Dovedale and the Peak District National Park, lies approximately ten miles to the west.
For those who enjoy the outdoor pursuits the nearby Derbyshire countryside provides some delightful scenery and walks along the banks of the River Derwent.
Hallway - 4.61 x 1.90 (15'1" x 6'2") - With deep skirting boards and architraves, high ceiling, radiator and staircase leading to first floor.
Cloakroom - 1.48 x 0.87 (4'10" x 2'10") - With low level WC, wash basin, radiator and double glazed window.
Lounge/Dining Room - 7.49 x 3.14 (24'6" x 10'3") - Lounge Area - With log burner, deep skirting boards and architraves, high ceiling, coving to ceiling, radiator and double glazed window to front.
Dining Area - With deep skirting boards and architraves, high ceiling, coving to ceiling, radiator, open archway leading to lounge area and double glazed French doors opening onto conservatory.
Kitchen - 4.83 x 2.36 (15'10" x 7'8") - With one and a half sink unit with mixer tap, wall and base units with matching work tops, built-in five ring gas hob, built-in electric fan assisted oven, wall mounted boiler, plumbing for washing machine, plumbing for dishwasher, spotlights to ceiling, radiator, double glazed window to side and double glazed window to front.
Conservatory - 4.91 x 3.71 (16'1" x 12'2") - With wood effect floor, radiator, double glazed windows and double glazed doors opening onto rear garden.
First Floor Landing - 3.20 x 1.43 (10'5" x 4'8") - With deep skirting boards and architraves, high ceiling, access to roof space and side double glazed window.
Bedroom One - 3.67 x 3.58 (12'0" x 11'8" ) - With a good range of fitted wardrobes with matching dressing table, deep skirting boards and architraves, high ceiling, radiator, open views to rear, double glazed window and internal panelled door.
Bedroom Two - 3.66 x 3.10 (12'0" x 10'2" ) - With chimney breast with wardrobes either side, deep skirting boards and architraves, high ceiling, radiator, double glazed window to front and internal panelled door.
Bedroom Three - 2.19 x 1.91 (7'2" x 6'3") - With deep skirting boards and architraves, high ceiling, radiator, open views to rear, double glazed window and internal panelled door.
Spacious Bathroom - 4.02 x 2.42 (13'2" x 7'11") - With bath, pedestal wash handbasin, separate shower cubicle, radiator, storage cupboards, double glazed window to front and internal panelled door.
Separate Wc - 1.45 x 0.74 (4'9" x 2'5") - With WC, radiator, double glazed window to side an internal panelled door.
Front Garden - The property is set back by a lawned fore garden with Indian stone pathway leading to entrance door and attractive tree. Log store.
Rear Garden - To the rear the property is an enclosed rear garden with patio, fencing and enjoys open views over fields and beyond.
Home Office - 3.57 x 2.58 (11'8" x 8'5") - With power and lighting, double glazed window and double glazed French doors.
Detached Brick & Tiled Built Garage/Workshop - 5.55 x 4.55 & 5.98 x 5.24 (18'2" x 14'11" & 19'7" - With concrete floor, power, lighting, front personnel door, front electric door and loft ladder giving access to boarded roof space for storage.
The strip of land to the side of the garage with the wooden door also belongs to the property. Council Tax Band - C - Amber Valley
Value & comps
No previous sales on record.
Returns
Set an offer; the calculator follows it.
We're still gathering serviced-accommodation data for this area.
Archie refurb estimate: a Pro feature
0.0% below asking
This is not financial or investment advice. Prop AI Deals is not authorised by the Financial Conduct Authority (FCA) to provide investment advice.
All investment calculators, property analyses, and AI-generated insights are for informational purposes only. Property investment carries risk and may result in financial loss. All calculations should be independently verified and you should consult with FCA-authorised financial advisers before making any investment decisions.
Past performance does not guarantee future results. Tax implications vary by individual circumstances.
Deal
Properties like this can earn 2–3x BTL yields when converted to HMO, with retrofit costs around £10k/room. Sign in to see the full tier, yield projection, and cost breakdown.
Commercial properties like this can earn 30-50% higher yields when converted to residential under Class MA / Q / P / PA, with prior approval costing ~GBP 96/unit. Sign in to see the recommended route, yield uplift, and cost breakdown.
BRRR-suited properties can recycle 80-100% of investor capital on refi, leaving a high-yielding rental with most of the money out. Sign in to see the refurb cost stack, ARV projection, and refinance maths.
Detached + large garden = sub-division play. Pro tier unlocks the tier badge, plot size, uplift estimate, and regional land benchmark.
Short-lease flats trade at deep discount, but extending under the 1993 Act often costs far less than the discount. Pro tier unlocks the tier badge, premium breakdown, long-lease ARV and arbitrage maths.
See projected short-stay revenue vs a vanilla BTL for this property.
See real sub-let margins (HMO room rates & SA nightly rates) vs the landlord rent.
Area
Agent & docs
FAQ
About Bullsmoor, Belper, Derbyshire
Explore nearby