3-bedroom semi-detached house · DE56 1GD
Under offerListed 133 days
Opportunity summary
See Archie’s verdict, returns by strategy and what to check before viewing.
About
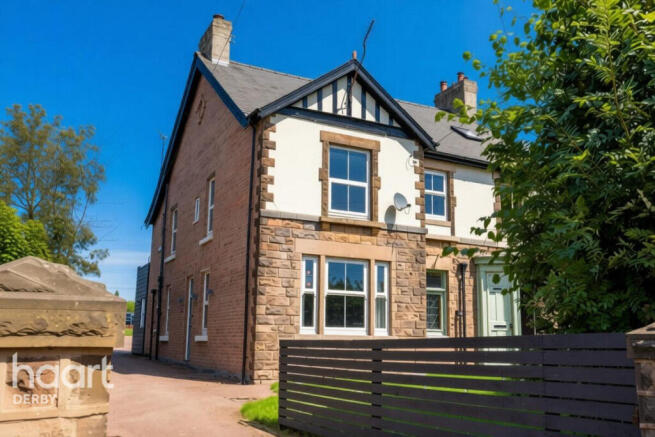
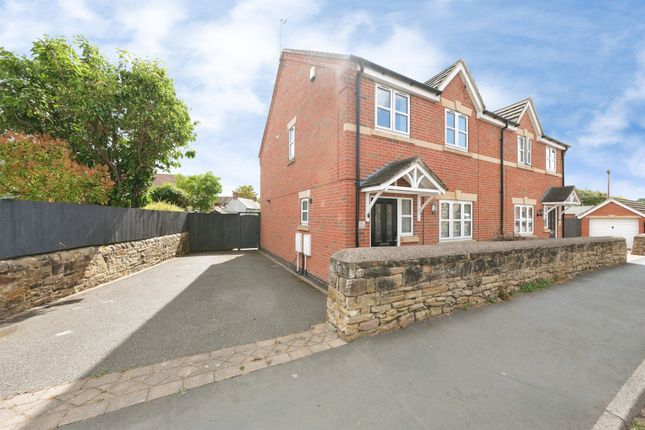
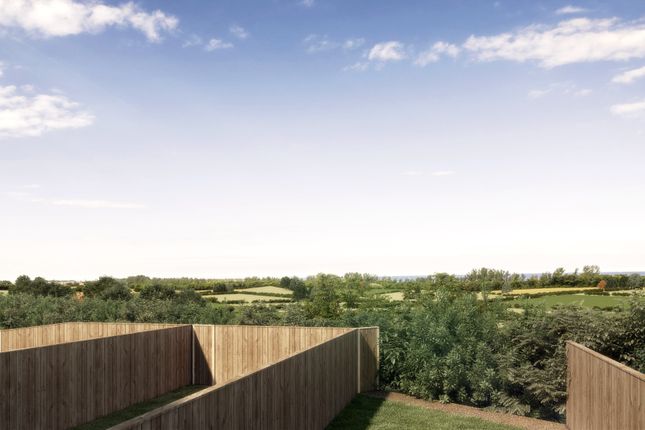
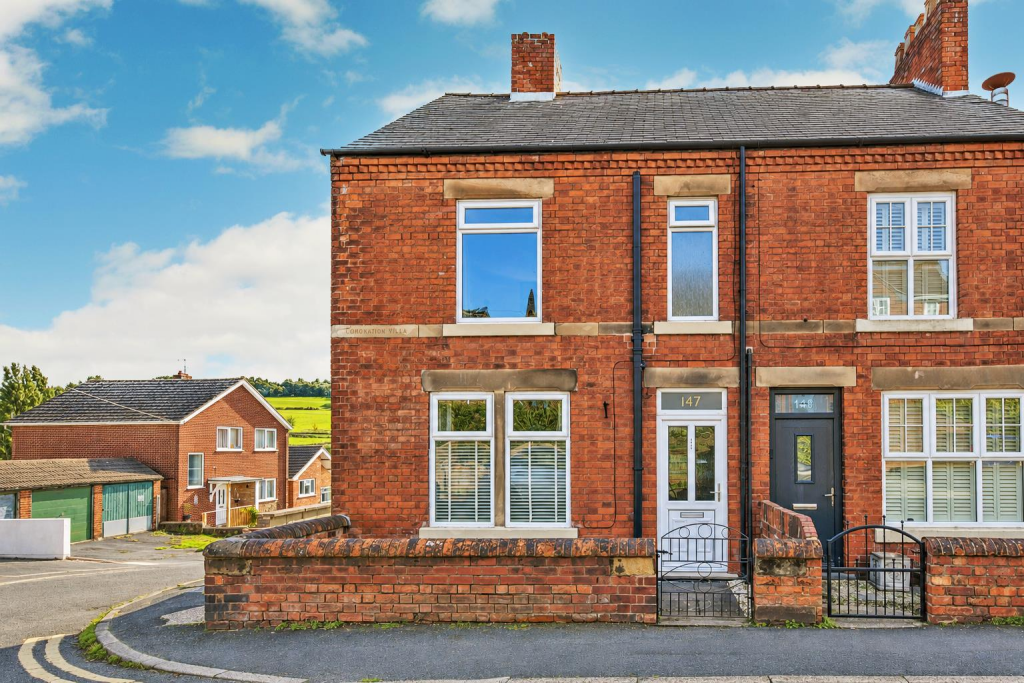
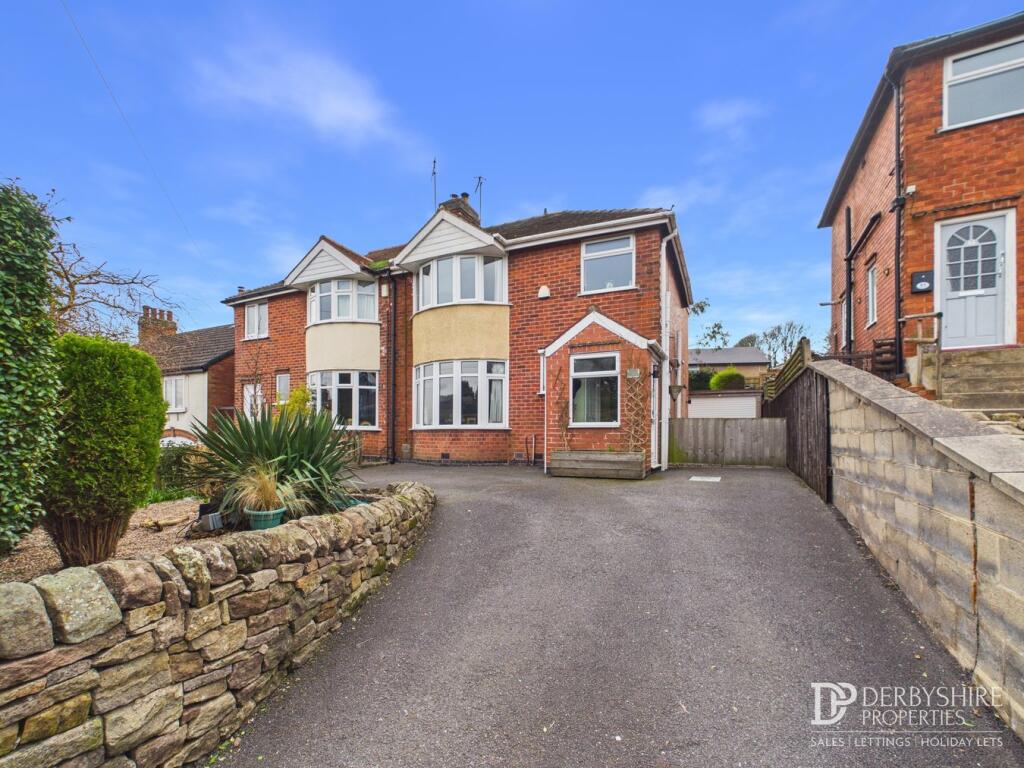
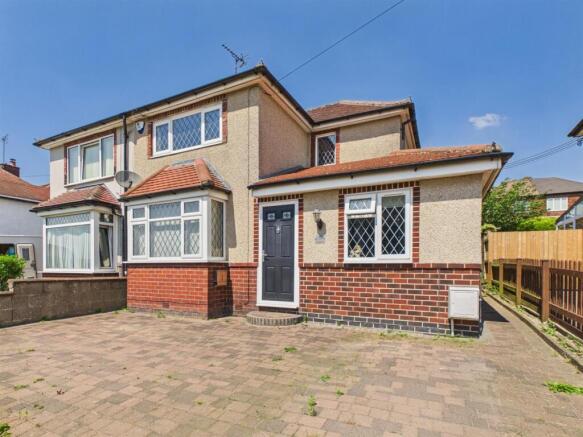
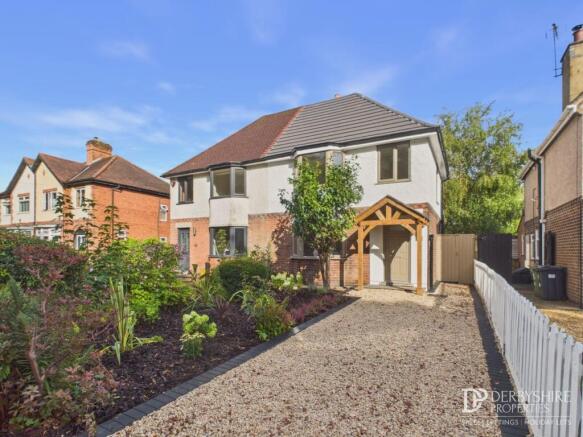
Home2sell are delighted to offer this beautifully presented Edwardian three double bedroom semi-detached, bay-fronted home, ideally positioned within easy walking distance of Belper town centre and enjoying exceptional far-reaching panoramic views across Belper Park and the surrounding Derbyshire countryside.
The property is a short walk from Belper railway station with a service to London St Pancras.
This characterful property retains a wealth of original features, including Minton tiled flooring and a cast iron roll-top bath, while offering spacious and flexible living accommodation throughout.
The accommodation briefly comprises: entrance porch leading to a welcoming tiled hallway, a front sitting room with bay window and feature cast iron fireplace, and an impressive open-plan living space to the rear.
This includes a lounge area with multi-fuel stove, a fitted kitchen, and a bright dining conservatory with French doors opening onto the main terrace.
To the first floor are two double bedrooms and a spacious family bathroom with a three-piece suite, including a freestanding roll-top bath with shower.
The second floor provides a generous principal bedroom with Velux windows and elevated views, along with a separate WC. Externally, the property is set back behind a walled foregarden.
To the rear is a delightful, south-facing tiered garden with a patio sun terrace, lawn, and established planting, making the most of the elevated outlook. Viewing is highly recommended.
Entrance Hall - Having a storm porch vestibule with Minton tile flooring.
The property is entered via a traditional hardwood door having stained glass over window, Minton floor, central heating radiator and stairs off to the first floor landing.
Sitting Room - 3.61m x 3.35m plus bay (11'10" x 10'11" plus bay) - Having an open cast iron fireplace with marble hearth, central heating radiator, double glazed walk in bay window to the front elevation, double glazed window to the side elevation, exposed polished wooden floor boards, coving to the ceiling and light.
Open Plan Kitchen/ Lounge /Conservatory - 9.08m x 3.45m extending 4.85m reducing 1.93m (29' - This most impressive and generously proportioned open plan living space comprises of a Lounge Area with the focal point being an inset multi fuel burning stove set on a polished granite hearth.
Central heating radiator, wood grain effect flooring, picture rail and ceiling light.
The conservatory area is of hard wood sealed unit construction with French doors to the rear garden aspect enjoying the fine aspect and views.
The Fitted Kitchen Area has a range of modern base wall and matching drawer units with work surfaces over incorporating a sink drainer unit having a chrome Swan neck mixer tap, complementary splash back tiling, integrated gas five ring hob having a stainless steel extractor canopy over.
Integrated electric double oven, space and plumbing for an automatic washing machine, space for a dishwasher , space for a free standing fridge freezer, wood grain effect flooring and two ceiling lights.
Column radiator and two ceiling lights. Useful under stairs pantry. Landing - Having a built in storage cupboard, double glazed window to the front elevation and useful space under the stairs.
Bathroom - Having a three piece suite comprising of a free standing cast iron roll top bath with claw feet having a thermostatically controlled shower with rain head and hand held attachment, pedestal wash basin and a close couple WC.
Airing cupboard housing the Baxi gas central heating boiler which services the domestic hot water and central heating system.
Double glazed window to the rear elevation, central heating radiator and complimentary wall tiling.
Bedroom Two - 3.66m x 2.74m (12'0" x 8'11") - Having a double glazed window to the rear elevation enjoying a fine aspect and view, central heating radiator and ceiling light.
Bedroom Three - 3.32m x 2.58m (10'10" x 8'5" ) - Having fitted wardrobes, cupboards and dressing table, central heating radiator and a double glazed window to the front elevation.
Second Floor - Giving access to the master bedroom and WC. Ceiling light.
Master Bedroom - 3.55m x3.51m (11'7" x11'6" ) - Having two Velux style sky light windows, central heating radiator and ceiling light. Wc - Fitted with a wall mounted wash basin and a close couple WC.
Outside - The property is set back from the road behind a wall foregarden with gate and pathway to the storm porch vestibule.
A special feature of the sale is the delightful rear garden which enjoys a most pleasant aspect having a patio terrace immediately to the rear enjoying the fine elevated aspect and views.
With steps down to a tiered garden having lawn areas, gravel and further patio sun terrace.
Area - High Pavement is within a short walking distance of Belper town centre which provides an excellent range of amenities including shops, schools and recreational facilities.
The village of Duffield lies some 3 miles to the south of Belper. The City of Derby approximately 8 miles to the south.
Derby's outer ring road provides convenient onward travel to the major trunk roads and the motorway network. There is a train service from Belper to London St Pancras.
The famous market town of Ashbourne known as the gateway to Dovedale and the Peak District National Park lies approximately 10 miles to the west.
Directional Note - From the Home2sell office on Belper's Market Place walk up High Pavement where number 18 can be found on the right hand side.
Value & comps
No previous sales on record.
Returns
Set an offer; the calculator follows it.
We're still gathering serviced-accommodation data for this area.
Archie refurb estimate: a Pro feature
0.0% below asking
This is not financial or investment advice. Prop AI Deals is not authorised by the Financial Conduct Authority (FCA) to provide investment advice.
All investment calculators, property analyses, and AI-generated insights are for informational purposes only. Property investment carries risk and may result in financial loss. All calculations should be independently verified and you should consult with FCA-authorised financial advisers before making any investment decisions.
Past performance does not guarantee future results. Tax implications vary by individual circumstances.
Deal
Properties like this can earn 2–3x BTL yields when converted to HMO, with retrofit costs around £10k/room. Sign in to see the full tier, yield projection, and cost breakdown.
Commercial properties like this can earn 30-50% higher yields when converted to residential under Class MA / Q / P / PA, with prior approval costing ~GBP 96/unit. Sign in to see the recommended route, yield uplift, and cost breakdown.
BRRR-suited properties can recycle 80-100% of investor capital on refi, leaving a high-yielding rental with most of the money out. Sign in to see the refurb cost stack, ARV projection, and refinance maths.
Detached + large garden = sub-division play. Pro tier unlocks the tier badge, plot size, uplift estimate, and regional land benchmark.
Short-lease flats trade at deep discount, but extending under the 1993 Act often costs far less than the discount. Pro tier unlocks the tier badge, premium breakdown, long-lease ARV and arbitrage maths.
See projected short-stay revenue vs a vanilla BTL for this property.
See real sub-let margins (HMO room rates & SA nightly rates) vs the landlord rent.
Area
Agent & docs

FAQ
About High Pavement, Belper
Explore nearby