3-bedroom flat · G82 1DP
Sold STCListed 155 days
Opportunity summary
See Archie’s verdict, returns by strategy and what to check before viewing.
About
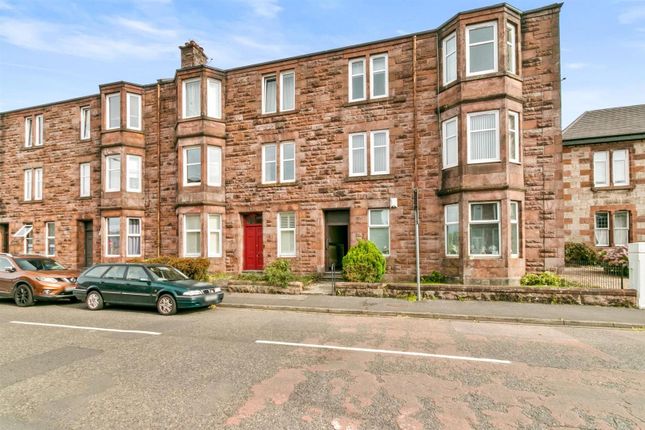
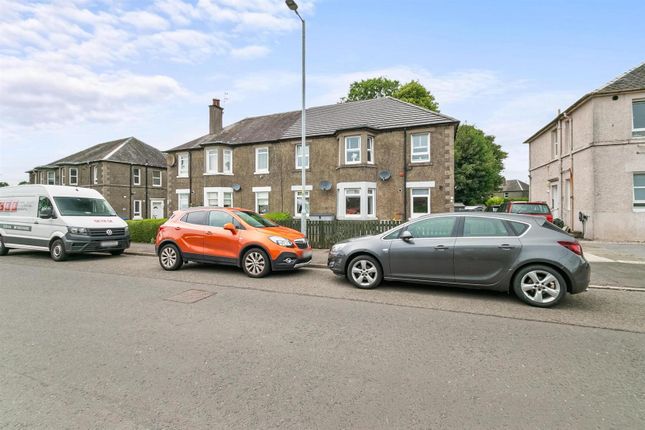
This delightful and spacious Three Bedroom Flat enjoys a highly desirable second floor position within an iconic “C” listed tenement in the ever popular East End of Dumbarton.
Steeped in heritage, the building is admired for its architectural character, most notably the fine stained glass windows that grace the front elevation and stand as a striking reminder of the craftsmanship of its era.
This flat has an undeniable flair, with every room showcasing thoughtful design and a confident sense of style.
The property retains original features, creating a beautifully balanced interior where period charm meets modern comfort.
The décor throughout is rich, opulent, and thoughtfully curated, complementing the generous proportions of this exceptional home.
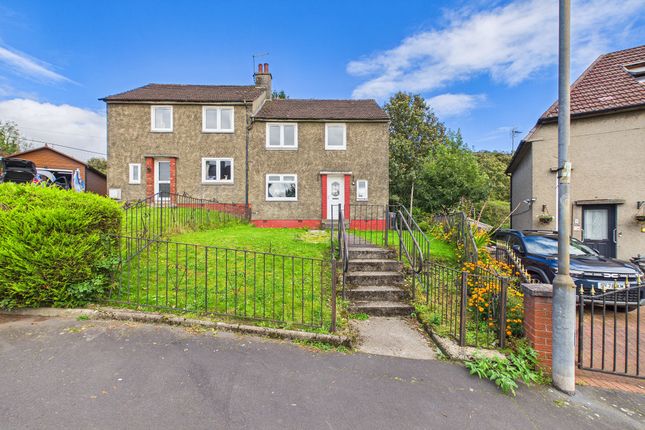
The front elevation is striking and eye catching, and access is via a secure door entry system into a well maintained communal close.
Once inside, a welcoming reception hallway sets the tone, styled to enhance the home’s character and offering an impressive introduction to the accommodation that follows.
The bay windowed living room is a standout space, bathed in natural light from the magnificent window formation.
Decorated in bold, lavish tones, the room combines intricate stained glass, a refined decorative palette and contemporary flooring to create a warm, expressive and inviting environment.
The elegant fire surround forms a charming focal point, and the generous floor area makes this an ideal setting for both everyday relaxation and entertaining.
The modern fitted kitchen blends practicality with style, enjoying splendid open views from the rear window.
A selection of crisp white cabinetry is paired with coordinating dark worktops, a stainless steel sink with mixer tap and a full complement of appliances including gas hob, electric oven, extractor hood, washing machine and fridge freezer.
The overall finish is fresh and contemporary yet thoughtfully balanced with other traditional features that honour the building’s heritage.
All three bedrooms are generously sized and individually styled, offering versatile living accommodation that can adapt effortlessly to a range of needs.
The principal bedroom, located to the rear, is finished in rich tones and provides ample space for freestanding furniture, enhanced further by magnificent triple mirrored wardrobes offering excellent storage.
Bedroom two, positioned to the front, also benefits from built in sliding wardrobes and generous proportions.
Bedroom three is currently utilised as a dining room but offers superb flexibility as a guest bedroom, children’s room or dedicated home office.
The contemporary shower room is finished in a clean, minimalist style with excellent storage.
The suite comprises a low flush WC, vanity wash hand basin and a modern shower cubicle, all presented in crisp white tones.
The charming and elegant windows to the front of the property are traditional timber sash and case units with leaded glass to the upper sashes, single glazing and secondary glazed panels, preserving the building’s heritage.
The rear elevation benefits from modern uPVC double glazed windows, providing enhanced comfort and energy efficiency.
The property further benefits from gas central heating and a secure door entry system.
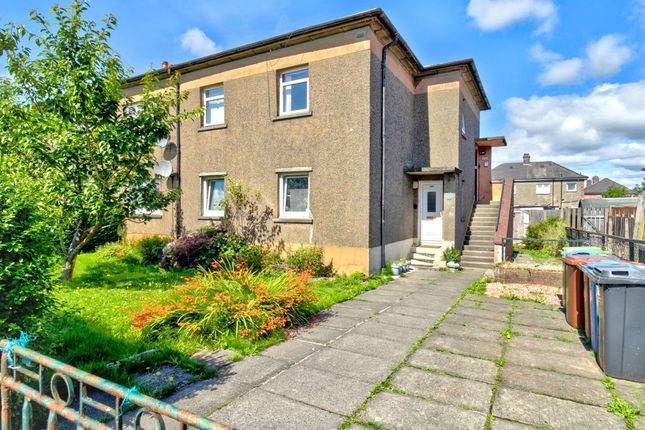
Externally, residents enjoy access to well maintained communal gardens to the rear, offering a pleasant green outlook with mature shrubs, seating areas and open lawn space that enhances the sense of community and provides a peaceful outdoor retreat.
Each owner also benefits from an outlined garden section and cellar storage.
Seldom available and exceptionally rare, this outstanding home deserves early viewing to fully appreciate the quality, scale and warmth of accommodation on offer.
This is more than a home; it is a lifestyle. A rare blend of heritage, elegance and modern convenience, set within a residential area that invites connection, comfort and pride of ownership.
Ideal for first time buyers, families and professionals alike, the flat lies within walking distance of top rated schools including Knoxland Primary, St Patrick’s Primary and Dumbarton Academy.
Dumbarton has seen significant investment in recent years, enhancing its appeal with a lively town centre, thriving football club, golf course and varied leisure options.
St James Retail Park is just minutes away and features flagship stores including M&S, Asda, Argos, Lidl and Morrisons Superstore.
Nearby Dumbarton East railway station offers four trains per hour to Glasgow City Centre, along with direct links to Edinburgh, Helensburgh, Balloch and Loch Lomond.
Perfectly placed, the area is rich in history and natural beauty.
Located just off the A82 and en route to Loch Lomond and The Trossachs, residents enjoy effortless commutes and scenic weekend escapes.
Entrance Hall - 1.66 x 4.75 (5'5" x 15'7") - Living Room - 5.64 x 3.66 (18'6" x 12'0") - Kitchen - 2.96 x 1.89 (9'8" x 6'2") - Shower Room - 2.96 x 1.37 (9'8" x 4'5") - Bedroom One - 3.57 x 3.99 (11'8" x 13'1") - Bedroom Two - 3.71 x 3.09 (12'2" x 10'1") - Bedroom Three / Dining Room - 3.71 x 2.79 (12'2" x 9'1") -
Value & comps
Land Registry doesn’t cover Scotland or Northern Ireland, so previous sales may not be on record.
Returns
Set an offer; the calculator follows it.
Short-let licence or registration needed
We're still gathering serviced-accommodation data for this area.
Archie refurb estimate: a Pro feature
0.0% below asking
This is not financial or investment advice. Prop AI Deals is not authorised by the Financial Conduct Authority (FCA) to provide investment advice.
All investment calculators, property analyses, and AI-generated insights are for informational purposes only. Property investment carries risk and may result in financial loss. All calculations should be independently verified and you should consult with FCA-authorised financial advisers before making any investment decisions.
Past performance does not guarantee future results. Tax implications vary by individual circumstances.
Deal
Properties like this can earn 2–3x BTL yields when converted to HMO, with retrofit costs around £10k/room. Sign in to see the full tier, yield projection, and cost breakdown.
Commercial properties like this can earn 30-50% higher yields when converted to residential under Class MA / Q / P / PA, with prior approval costing ~GBP 96/unit. Sign in to see the recommended route, yield uplift, and cost breakdown.
BRRR-suited properties can recycle 80-100% of investor capital on refi, leaving a high-yielding rental with most of the money out. Sign in to see the refurb cost stack, ARV projection, and refinance maths.
Detached + large garden = sub-division play. Pro tier unlocks the tier badge, plot size, uplift estimate, and regional land benchmark.
Short-lease flats trade at deep discount, but extending under the 1993 Act often costs far less than the discount. Pro tier unlocks the tier badge, premium breakdown, long-lease ARV and arbitrage maths.
See projected short-stay revenue vs a vanilla BTL for this property.
See real sub-let margins (HMO room rates & SA nightly rates) vs the landlord rent.
Area
Agent & docs
FAQ
About Glasgow Road Dumbarton, G82 1DP
Explore nearby