3-bedroom house · NR9 4LH
Sold STCReduced £25k (−7.7%) on 21 JunListed 186 days
Opportunity summary
See Archie’s verdict, returns by strategy and what to check before viewing.
About
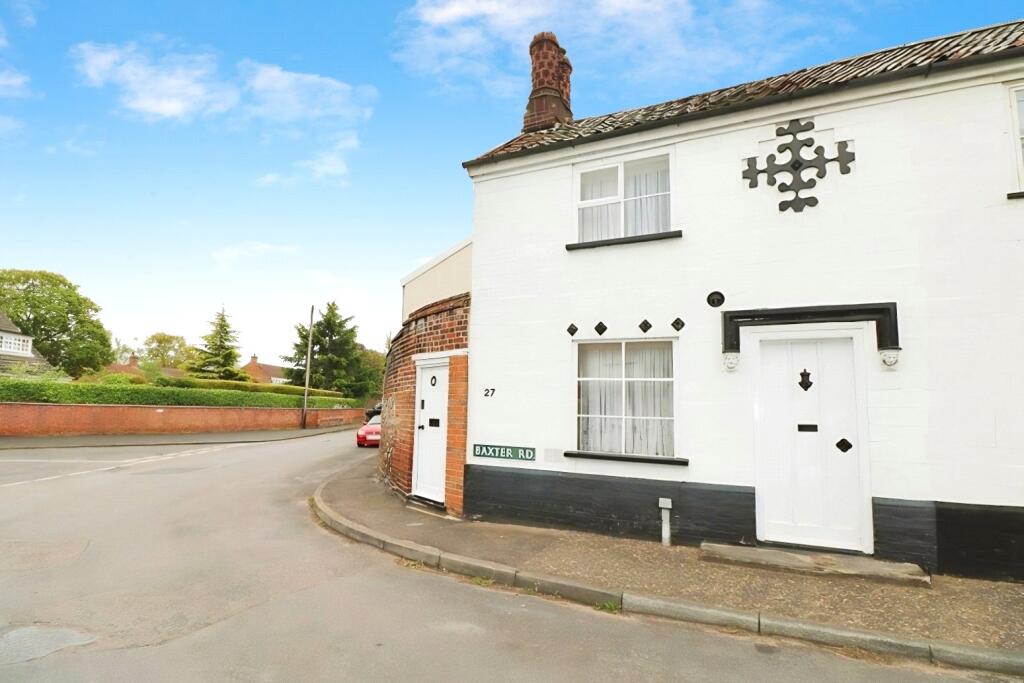
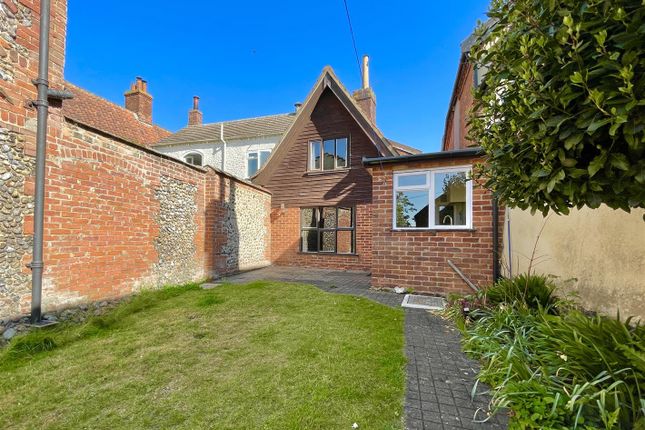
Description A beautifully presented two/three-bedroom semi-detached cottage, situated in the sought-after location of Hingham.
This charming home has been thoughtfully renovated to a high standard, seamlessly blending character features with modern comforts.
The property offers generous and versatile living accommodation, including a welcoming sitting room and a modern kitchen/dining room, both enhanced by attractive wood-burning stoves that create a warm and cosy atmosphere.
The well-appointed kitchen and dining area provide an ideal setting for both everyday living and entertaining.
Upstairs, the property features two well-proportioned bedrooms, with the flexibility of a third bedroom or home office on the ground floor, depending on your needs.
The interiors are tastefully finished throughout, maintaining the cottage's charm while offering contemporary convenience.
Externally, the home boasts beautifully maintained gardens, providing a peaceful outdoor retreat with ample space for relaxing and entertaining.
The setting is both private and picturesque, further enhancing the appeal of this delightful property.
Located within easy reach of Hingham's local amenities, this exceptional cottage offers a rare opportunity to acquire a characterful home in a desirable rural setting.
Early viewing is highly recommended to fully appreciate all that this wonderful home has to offer. Sitting Room Solid wooden flooring, wood burner, radiator and window to the front aspect.
Bedroom Three/Study Loft access, radiator and window to the front. Shower Room Upgraded in 2023.
Comprising walk in shower, low level W.C, floating sink in vanity, tiled splash backs, tiled flooring, heated towel rail, extractor and window to the side.
Kitchen/Family Room Upgraded in 2025 and fitted with a range of base and wall units with Quartz worktops, inset oven with induction hob.
Integrated dishwasher, inset sink with drainer, tiled splash backs and Travertine floor tiles.
Storage cupboard, wood burner, two windows to the rear, window and door to: Utility Room Spaces for washing machine and tall standing fridge freezer, wooden style flooring, window to rear and side and door to the rear gardens.
Stairs to First Floor Storage and doors to both bedrooms. Bedroom Two Exposed beams, radiator and window to the rear.
Bedroom One With wood panelling feature walls, fireplace, loft access, radiator and window to the front. Outside The rear gardens have been landscaped by the current owner.
There are a variety of plants, shrubs and herbs that are in raised beds and the garden has been designed to keep maintenance to a minimum.
There is a modern greenhouse and storage shed and with access to the side. The front garden is approached via a gate with a pathway leading to the front door.
The front garden is mainly laid to lawn with a beautiful spread of flowers bursting with colour. Agents Note Please note the is accessible via pedestrian access only and parking is on street.
Please see further information provided by the seller: Recent improvements by the current owner include the installation of an air-source heat pump with quarterly grant payment to Dec '27, new brick paving on three sides of the property, a raised kitchen garden with new greenhouse, a woodburning stove in the living room, new flat roof, chimney and main roof felting, new flooring throughout including a solid oak floor in the living room, a new bathroom in ‘23 and a new kitchen in ‘26.
The front garden has also been lovingly restored with new trees and cottage garden borders.
Value & comps
No previous sales on record.
Returns
Set an offer; the calculator follows it.
We're still gathering serviced-accommodation data for this area.
Archie refurb estimate: a Pro feature
0.0% below asking
This is not financial or investment advice. Prop AI Deals is not authorised by the Financial Conduct Authority (FCA) to provide investment advice.
All investment calculators, property analyses, and AI-generated insights are for informational purposes only. Property investment carries risk and may result in financial loss. All calculations should be independently verified and you should consult with FCA-authorised financial advisers before making any investment decisions.
Past performance does not guarantee future results. Tax implications vary by individual circumstances.
Deal
Properties like this can earn 2–3x BTL yields when converted to HMO, with retrofit costs around £10k/room. Sign in to see the full tier, yield projection, and cost breakdown.
Commercial properties like this can earn 30-50% higher yields when converted to residential under Class MA / Q / P / PA, with prior approval costing ~GBP 96/unit. Sign in to see the recommended route, yield uplift, and cost breakdown.
BRRR-suited properties can recycle 80-100% of investor capital on refi, leaving a high-yielding rental with most of the money out. Sign in to see the refurb cost stack, ARV projection, and refinance maths.
Detached + large garden = sub-division play. Pro tier unlocks the tier badge, plot size, uplift estimate, and regional land benchmark.
Short-lease flats trade at deep discount, but extending under the 1993 Act often costs far less than the discount. Pro tier unlocks the tier badge, premium breakdown, long-lease ARV and arbitrage maths.
See projected short-stay revenue vs a vanilla BTL for this property.
See real sub-let margins (HMO room rates & SA nightly rates) vs the landlord rent.
Area
Agent & docs
FAQ
About 8, Stone Lane, Norwich
Explore nearby