We've tightened what earns a Pursue. A home now needs a published valuation, a strategy that still makes money after real running costs and lender stress tests, and no listing problems that would stop a mortgage. You'll see fewer Pursues, and each one has been checked harder.
See how verdicts work2-bedroom house · EH48 1HX
Listing removedListed 102 days
Opportunity summary
See Archie’s verdict, returns by strategy and what to check before viewing.
About
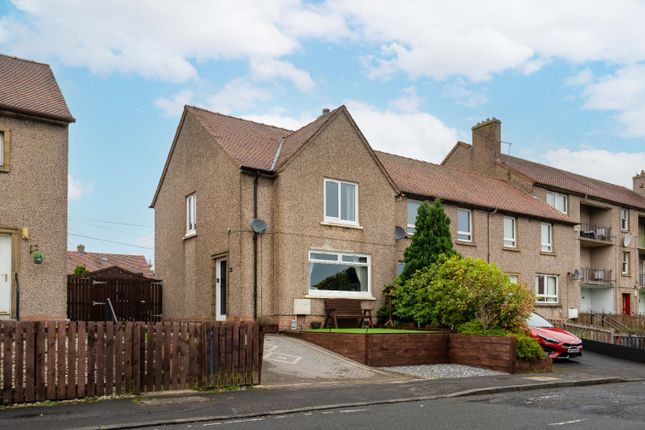
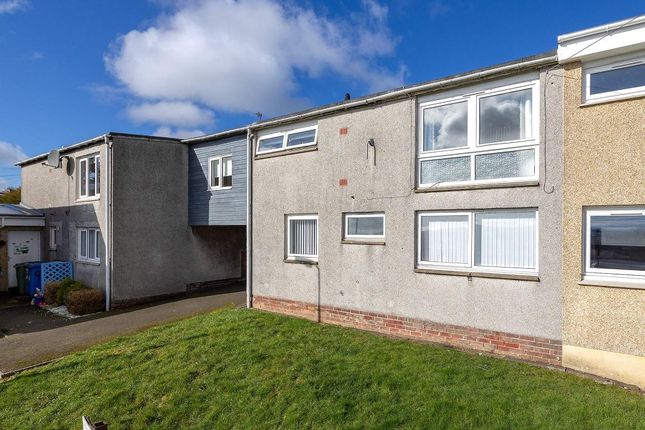
Beautifully upgraded throughout, Elizabeth Drive is an exceptional walk in condition family home offering stylish contemporary interiors, generous living accommodation, private driveway parking and a professionally landscaped rear garden.
Having been significantly enhanced by the current owners, every area of the property has been thoughtfully upgraded to an impressive standard.
From the striking decorative panelling and bespoke media wall to the modern kitchen, beautifully appointed bathroom and landscaped garden, this is a home that is ready for immediate occupation with nothing left to do except move in and enjoy.
The welcoming entrance hallway immediately sets the tone for the quality found throughout the property.
Finished in soft neutral tones with attractive wood effect flooring and crisp white woodwork, the space feels bright, inviting and effortlessly stylish.
A bespoke radiator cover creates a practical display area for decorative accessories, while carefully chosen lighting, artwork and greenery enhance the overall presentation.
The staircase has been transformed with dark stained timber balustrades, creating a striking contrast against the lighter décor, while the space beneath has been cleverly utilised as an additional seating area, demonstrating the versatility of the home.
The lounge is a superb living space and undoubtedly one of the property’s standout features.
Beautifully proportioned and flooded with natural light from the large front facing window, it provides the perfect environment for both relaxing and entertaining.
The impressive feature media wall immediately catches the eye, showcasing contemporary vertical timber slat panelling which provides warmth, texture and a luxurious focal point.
The wall mounted television is perfectly positioned above a sleek floating media unit, while the charcoal feature walls either side frame the installation beautifully.
Neutral décor, quality flooring, stylish lighting and carefully selected furnishings complete a room that would not look out of place in a contemporary interiors magazine.
The kitchen has also been upgraded to an excellent standard, offering both practicality and modern styling.
Dark shaker style cabinetry is complemented by brushed chrome handles, light worktops and crisp white tiled splashbacks, creating a timeless finish.
The generous worktop space provides excellent preparation areas while ample base and wall mounted units offer exceptional storage.
Positioned beneath a large rear facing window, the sink enjoys pleasant views over the landscaped garden whilst allowing natural light to flood the room.
Integrated spaces for appliances and thoughtful layout make this a kitchen perfectly suited to modern family living.
Moving upstairs, the landing continues the home’s stylish finish with contemporary décor, wood effect flooring and the striking dark timber balustrade creating a seamless continuation from the ground floor.
The neutral palette provides a bright and airy atmosphere whilst offering access to all upper accommodation. The principal bedroom is a generous and beautifully presented retreat.
A large window allows excellent natural light while offering attractive leafy views beyond.
The room benefits from an extensive range of fitted wardrobes finished in a striking dark panelled design which perfectly complements the internal doors throughout the home.
There is ample space for substantial bedroom furniture whilst still maintaining an open and spacious feel, creating a calm and relaxing environment.
The second bedroom continues the exceptional presentation found throughout the property.
Decorative wall panelling adds both depth and character, creating a stylish feature wall with a boutique hotel feel.
Currently arranged as both a bedroom and home office, the room demonstrates excellent versatility and comfortably accommodates a double bed alongside a full workstation, making it ideal for modern family life and remote working.
The family bathroom has been tastefully upgraded to create a bright and contemporary space.
Finished with a modern white suite incorporating a vanity unit with integrated storage, wash hand basin, WC and bath with glazed shower screen, the room has a fresh and luxurious feel.
An elegant oval mirror, stylish accessories, quality flooring and natural light from the frosted window complete a bathroom that is both practical and beautifully presented.
Externally, the rear garden has been transformed into a superb outdoor entertaining space.
Professionally landscaped for low maintenance living, the garden features an impressive timber deck providing the perfect setting for outdoor seating and summer entertaining.
Contemporary dark fencing creates privacy whilst contrasting beautifully against the decking and carefully positioned planting.
Beyond the deck, a generous decorative stone area provides additional usable outdoor space, resulting in a garden that is equally suited to relaxing, entertaining guests or enjoying family life.
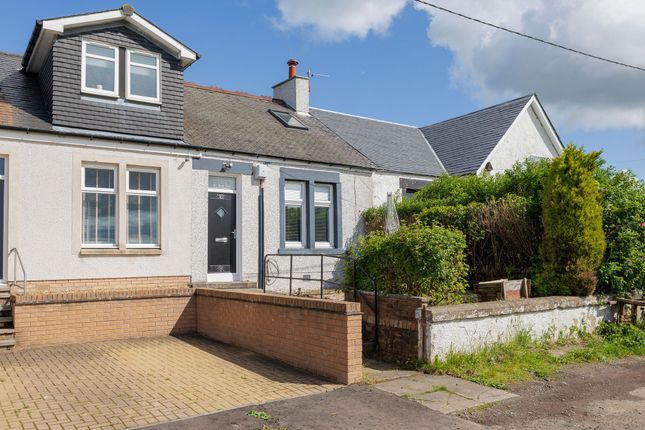
The property also benefits from private driveway parking, providing excellent off street parking and further enhancing the practicality of this outstanding family home.
Elizabeth Drive is located within a popular area of Bathgate, offering an excellent balance of peaceful residential living and everyday convenience.
Bathgate provides a wide range of local amenities including supermarkets, shops, cafés, restaurants, leisure facilities and well regarded schools, while excellent transport links, including Bathgate Railway Station and easy access to the M8 motorway, make commuting to both Edinburgh and Glasgow straightforward.
Elizabeth Drive presents a fantastic opportunity to acquire a true walk in condition home finished to an exceptional standard.
With stylish interiors, quality upgrades, a stunning timber slat media wall, decorative panelling, an upgraded kitchen and bathroom, landscaped gardens and private driveway parking, this impressive property is ready to move straight into and enjoy.
Early viewing is highly recommended to fully appreciate the quality, space and lifestyle this outstanding home has to offer.
Home Report Value- £150,000 EPC - C Council Tax Band - A Square Ft- 807 /75m2 EPC Rating: C Parking - Driveway Disclaimer The information contained within this advertisement is intended as a guide only and does not constitute an offer or contract.
While every effort has been made to ensure accuracy, measurements are approximate and provided for indicative purposes only.
All marketing content remains the copyright of Bridges Properties and may not be copied or reproduced without prior written consent. Marketing images are for illustrative purposes.
Contents and furnishings are excluded from the sale unless expressly stated otherwise.
Value & comps
Land Registry doesn’t cover Scotland or Northern Ireland, so previous sales may not be on record.
Returns
Set an offer; the calculator follows it.
Short-let licence or registration needed
We're still gathering serviced-accommodation data for this area.
Archie refurb estimate: a Pro feature
0.0% below asking
This is not financial or investment advice. Prop AI Deals is not authorised by the Financial Conduct Authority (FCA) to provide investment advice.
All investment calculators, property analyses, and AI-generated insights are for informational purposes only. Property investment carries risk and may result in financial loss. All calculations should be independently verified and you should consult with FCA-authorised financial advisers before making any investment decisions.
Past performance does not guarantee future results. Tax implications vary by individual circumstances.
Deal
Properties like this can earn 2–3x BTL yields when converted to HMO, with retrofit costs around £10k/room. Sign in to see the full tier, yield projection, and cost breakdown.
Commercial properties like this can earn 30-50% higher yields when converted to residential under Class MA / Q / P / PA, with prior approval costing ~GBP 96/unit. Sign in to see the recommended route, yield uplift, and cost breakdown.
BRRR-suited properties can recycle 80-100% of investor capital on refi, leaving a high-yielding rental with most of the money out. Sign in to see the refurb cost stack, ARV projection, and refinance maths.
Detached + large garden = sub-division play. Pro tier unlocks the tier badge, plot size, uplift estimate, and regional land benchmark.
Short-lease flats trade at deep discount, but extending under the 1993 Act often costs far less than the discount. Pro tier unlocks the tier badge, premium breakdown, long-lease ARV and arbitrage maths.
See projected short-stay revenue vs a vanilla BTL for this property.
See real sub-let margins (HMO room rates & SA nightly rates) vs the landlord rent.
Area
Agent & docs

FAQ
About 91 Elizabeth Drive, Bathgate
Explore nearby