We've tightened what earns a Pursue. A home now needs a published valuation, a strategy that still makes money after real running costs and lender stress tests, and no listing problems that would stop a mortgage. You'll see fewer Pursues, and each one has been checked harder.
See how verdicts work3-bedroom house · SA64 0EX
Sold STCReduced £10k (−5.6%) on 22 SepListed 218 days
Opportunity summary
See Archie’s verdict, returns by strategy and what to check before viewing.
About
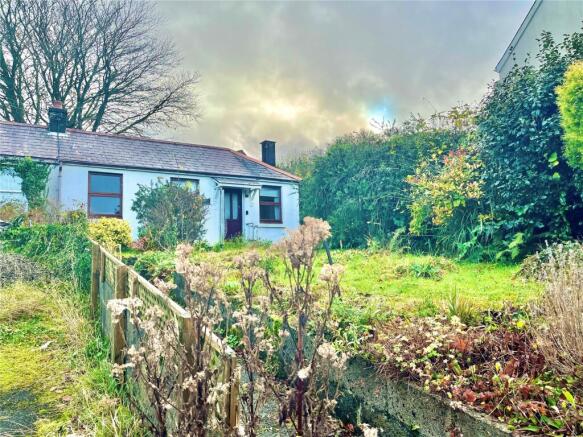
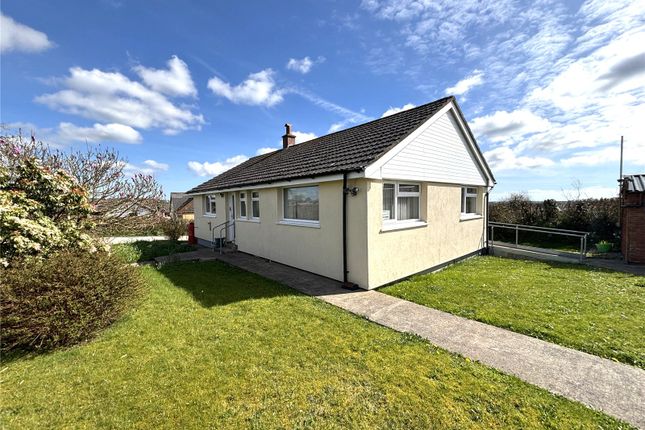
*The Modern Method of Sale is open to Mortgage and Cash Buyers* We are delighted to introduce to the market this semi-detached 3-bedroom cottage, bursting with rustic features and charm.
Located in a sought-after position in Goodwick, Pembrokeshire, this property offers stunning views from various vantage points, allowing you to fully appreciate the beauty of the surroundings.
The property boasts a fully enclosed and private garden, featuring a generous summer house, manicured lawn, and a delightful patio seating area-perfect for outdoor relaxation and entertaining.
A parking area, complete with a garage, sits conveniently opposite the property.
This unique cottage would make an exceptional family home, a charming holiday getaway, or a tranquil retirement retreat.
Viewing is highly recommended to fully appreciate the craftsmanship and cozy ambiance of this wonderful cottage.
Kitchen/Dining Room (7m x 3.86m) Stable style glazed wooden front door leads to the kitchen featuring an inglenook fireplace with a slate hearth, solid wood header and housing a gas fired Rayburn, a range of wall and base units with worktops, Belfast sink with mixer tap which sits on a slate worktop, 2 x double glazed character windows to front, double panelled radiator, part exposed and part painted stone walls, integrated bench, decorative tongue and groove panelling, exposed character beams, spotlights and parquet flooring.
Lounge (4.7m x 3.86m) Latched wooden cottage style door, open cast iron fireplace with slate hearth and wooden mantelpiece, double glazed window with wooden sills and fantastic sea and countryside views, double glazed window with feature stone sills, painted stone walls, exposed character beams, built-in wall mounted wooden TV unit, spotlights and carpet to floor.
Ground Floor Bathroom (2.77m x 2.24m) Latched wooden cottage style door, panelled bath with shower overhead, double glazed window to rear, hand wash basin with mixer tap and slate feature, W/C, part tile walls, wall mounted vanity unit, wall mounted clothes rack, light fixture and parquet flooring.
Office/Study (3m x 1.4m) Latched wooden cottage style door, 2 x double glazed character windows, built-in desk unit, floating shelves, double panelled radiator, pendant light and parquet flooring.
1st Floor Main Bedroom (4.5m x 2.92m) Latched wooden cottage style door, 2 x double glazed character windows, one of which features spectacular sea and countryside views, exposed character beams, double panelled radiator, built-in wardrobes, spotlight, pendant light and carpet to floor.
En-Suite (3.12m x 1.5m) Latched wooden cottage style door leads to wet room featuring a dual head shower, W/C, hand wash basin with mixer tap, chrome towel radiator, Velux skylight window, floating shelves, part tile walls, character beam, mobility aid, spotlights and slate tile flooring Bedroom 2 (4.45m x 3.4m) Latched wooden cottage style door, part exposed and part painted stone walls, exposed character beams, built in wardrobes and storage units, double glazed window, Velux skylight window, double panelled radiator, pendant light and carpet to floor.
Bedroom 3 (2.6m x 2.6m) Latched wooden cottage style door, exposed character beam, double glazed window to front, painted stone walls, double panelled radiator, built-in wardrobe and overhead storage unit, pendant light and carpet to floor.
Externally This property boasts a fully enclosed garden with a lush lawn, a generous summer house, and a patio seating area featuring a charming stone and brick fire pit.
The landscaped space includes flowering shrubs, plants, and raised beds. A walled and gated entrance at the front leads to a low maintenance courtyard garden adorned with vibrant shrubs and plants.
The side offers a peaceful seating area perfect for enjoying the stunning views. Conveniently located opposite is a parking area with a handy garage.
Services We are advised that this property is mains connected gas, electric, water and drainage.
Auctioneer Comments This property is for sale by the Modern Method of Sale, meaning the buyer and seller are to Complete within 56 days (the "Reservation Period").
Interested parties personal data will be shared with the Auctioneer (iamsold). If considering buying with a mortgage, inspect and consider the property carefully with your lender before bidding.
A Buyer Information Pack is provided which you must view before bidding. The successful buyer will pay £300 including VAT for this pack.
The buyer signs a Reservation Agreement and makes payment of a non-refundable Reservation Fee of 4.50% of the purchase price including VAT, subject to a minimum of £6,600.00 including VAT.
This is paid to reserve the property to the buyer during the Reservation Period and is paid in addition to the purchase price. This is considered within calculations for Stamp Duty Land Tax.
Services may be recommended by the Agent or Auctioneer in which they will receive payment from the service provider if the service (truncated)
Value & comps
No previous sales on record.
Returns
Set an offer; the calculator follows it.
Short-let licence or registration needed
We're still gathering serviced-accommodation data for this area.
Archie refurb estimate: a Pro feature
0.0% below asking
This is not financial or investment advice. Prop AI Deals is not authorised by the Financial Conduct Authority (FCA) to provide investment advice.
All investment calculators, property analyses, and AI-generated insights are for informational purposes only. Property investment carries risk and may result in financial loss. All calculations should be independently verified and you should consult with FCA-authorised financial advisers before making any investment decisions.
Past performance does not guarantee future results. Tax implications vary by individual circumstances.
Deal
Properties like this can earn 2–3x BTL yields when converted to HMO, with retrofit costs around £10k/room. Sign in to see the full tier, yield projection, and cost breakdown.
Commercial properties like this can earn 30-50% higher yields when converted to residential under Class MA / Q / P / PA, with prior approval costing ~GBP 96/unit. Sign in to see the recommended route, yield uplift, and cost breakdown.
BRRR-suited properties can recycle 80-100% of investor capital on refi, leaving a high-yielding rental with most of the money out. Sign in to see the refurb cost stack, ARV projection, and refinance maths.
Detached + large garden = sub-division play. Pro tier unlocks the tier badge, plot size, uplift estimate, and regional land benchmark.
Short-lease flats trade at deep discount, but extending under the 1993 Act often costs far less than the discount. Pro tier unlocks the tier badge, premium breakdown, long-lease ARV and arbitrage maths.
See projected short-stay revenue vs a vanilla BTL for this property.
See real sub-let margins (HMO room rates & SA nightly rates) vs the landlord rent.
Area
Agent & docs

FAQ
About Linden Lea,, Stop and Call, Pembrokeshire
Explore nearby