We've tightened what earns a Pursue. A home now needs a published valuation, a strategy that still makes money after real running costs and lender stress tests, and no listing problems that would stop a mortgage. You'll see fewer Pursues, and each one has been checked harder.
See how verdicts work4-bedroom house · HU12 8PA
Listing removedListed 236 days
Opportunity summary
See Archie’s verdict, returns by strategy and what to check before viewing.
About
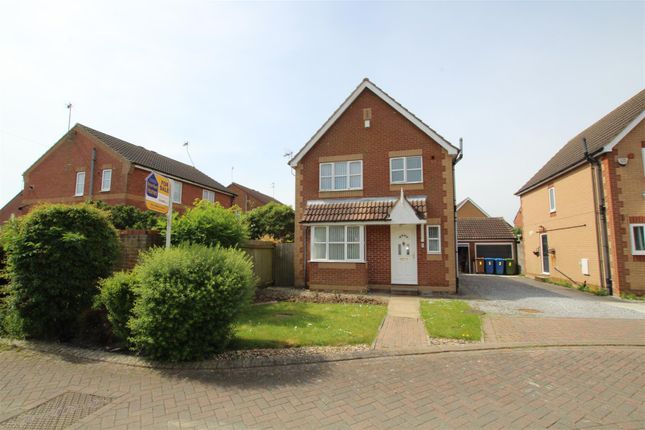
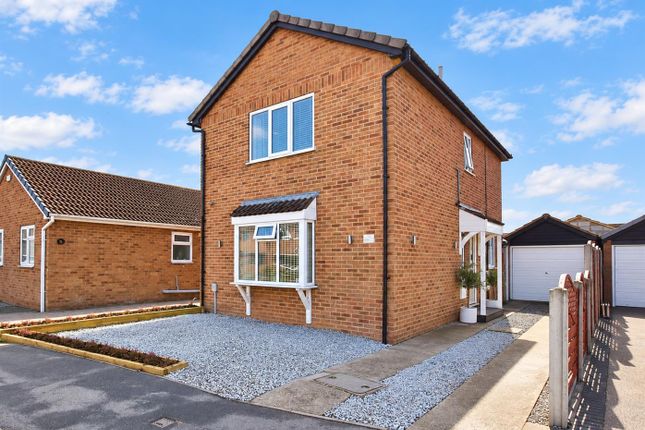
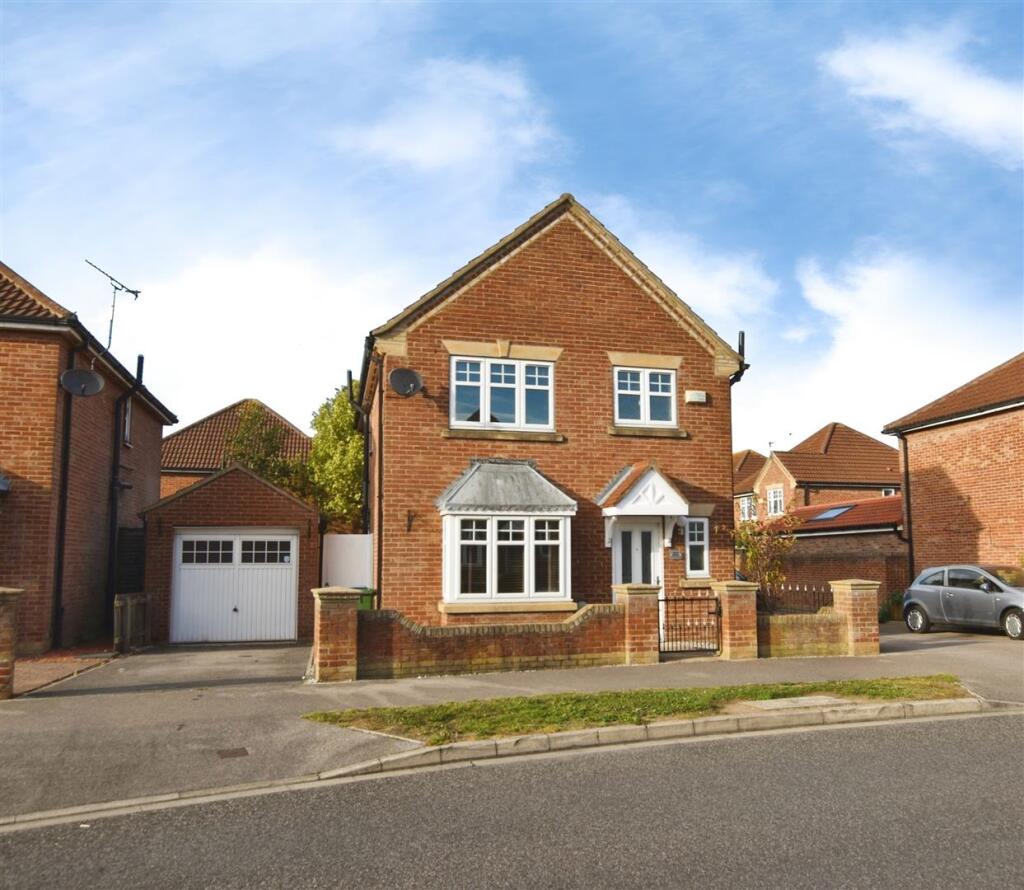
Situated in this popular cul-de-sac location off Bond Street in Hedon amongst a mix of individual built properties is this 4 bedroom detached family home.
This modern property sits in a corner position with gardens to the front side and rear and benefits from a double driveway and a double garage, half of which has been converted into an office suite with utility space and bi-folding doors onto the rear garden.
The internal layout comprises an entrance hallway with downstairs WC, a large lounge with garden access and a modern L-shaped open plan kitchen/diner with a range of integrated appliances.
At first floor a galleried style landing gives access to 4 bedrooms with the main bedroom having an en-suite bathroom and a large family bathroom with full suite and separate walk-in shower.
The property provides well-presented accommodation throughout and makes an ideal home for a growing family in this desirable Hedon location Entrance Hallway The welcoming entrance hallway has a staircase leading up to the first floor with access to understairs storage, laminate wood flooring, coving and a radiator Downstairs WC The downstairs WC is fully tiled and fitted with a white button flush WC and matching vanity style wash hand basin with mixer tap.
There is an extractor fan, coving and a radiator Lounge The large lounge has a feature living flame, coal effect gas fire with a black granite effect hearth and a white surround and mantle.
There are double doors to the rear elevation which open directly onto the rear garden, the flooring is laid in laminate wood and there is fitted coving and a radiator Open Plan Kitchen/Diner The modern L-shaped kitchen/diner has been comprehensively refitted with a range of wall and base cabinets in a handless, light grey gloss with complimentary work surfaces and matching upstands.
A range of integrated appliances includes an oven/grill, and induction hob, a dishwasher and both a full size fridge and freezer.
There is a fitted composite sink with mixer tap, coving, a radiator and an external access door to the rear garden.
The dining area flows from the kitchen with continued laminate wood flooring, coving, a radiator and double doors which open into the lounge First Floor Landing A galleried style landing with laminate wood flooring, a ceiling hatch providing access to the loft space, coving and a radiator.
Due to the space, the current owners have utilised part of the landing as a workspace with a desk and computer Bedroom 1 The main bedroom is fitted with laminate wood flooring, coving and a radiator En-Suite Bathroom The en-suite is fitted with a white suite which comprises a claw-foot roll top bath with shower attachment, a low flush WC and a matching pedestal wash hand basin.
The walls are part tiled and there is an extractor fan, coving and a chrome effect towel rail radiator Bedroom 2 The second bedroom is fitted with a full range of wardrobes and overhead storage cupboards to one wall, laminate wood flooring, coving and a radiator Bedroom 3 The third bedroom has been used by the current owners as a dressing room and is fitted with laminate wood flooring, coving and a radiator Bedroom 4 The fourth bedroom is fitted with laminate wood flooring, coving and a radiator Family Bathroom The large family bathroom is fitted with a white suite which comprises a panelled bath, a low flush WC and matching pedestal wash hand basin.
There is a separate walk-in enclosure with dual head shower, fully tiled walls and there is a fitted extractor fan, coving and a chrome effect towel rail radiator Office/Utility & Garage The double garage has two individual doors to the front elevation and half of the garage has been thoughtfully converted into an office suite with space for soft seating and a utility area which space for a washing machine and tumble dryer.
This room is suitable for a wide range of uses including as a garden room, playroom or as a games room and has bi-folding doors which open directly onto the rear garden.
The other half of the garage has been retained as a single garage with up and over door to the front and with light and power.
An internal door allows access from the office area into the garage itself Outside The property sits on a corner position within the cul-de-sac and there is a double gravel driveway to the which provides good off street parking.
The front garden is open and laid to lawn with a pathway leading to the front door.
A separate side garden is located to one side of the garage and has be used by the current owners as a dedicated childs play area which is laid to lawn and has fencing to the perimeter boundaries.
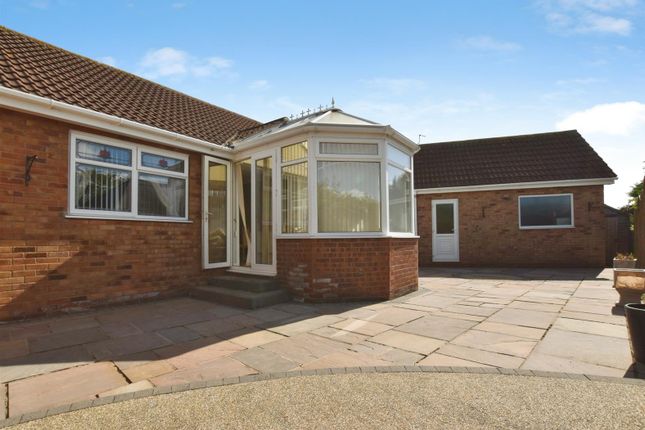
The enclosed rear garden has been designed to be low maintenance with a series of paved seating areas and a central artificial lawn.
The hot tub may be available by separate negotiation and the rear garden is enclosed with fencing to the perimeter boundaries Fixtures & Fittings Fixtures and fittings within the property may be available by separate negotiation unless otherwise stated.
Any items of particular importance to you can be verified with our team Free Valuation Fixtures and fittings within the property may be available by separate negotiation unless otherwise stated.
Any items of particular importance to you can be verified with our team Agents Notes In most cases we use wide angle lens photography to ensure we capture as much of the room and its features.
This can distort the image slightly and should be considered alongside the other details within the particulars.
Oscars give notice that these particulars whilst believed to be accurate are set out as a general outline only for guidance and do not constitute any part of an offer or contract.
Purchasers and potential purchasers should not rely on them as statements or representations of fact, but must satisfy themselves by inspection or otherwise to assess their accuracy.
No person in the employment of Oscars has the authority to make or give any representation or warranty in relation to the property.
In compliance with ntselat guidance on referral fees, we confirm that vendors and prospective purchasers will be offered estate agency and other associated services for which certain referral fees/commissions may be made available to the agent.
Full details can be found on our website Id/Aml Checks Please note that if your offer is accepted on a property, we are legally required to undertake identity checks and anti-money laundering checks.
These are conducted by a third party, Hipla, on our behalf and there is a charge of £20+VAT (£24 incl VAT) for their services.
If you do not wish for your data to be processed for id/aml purposes you must notify our sales team at offer stage.
Property Information The property is of timber frame construction with a brick face under a tiled roof and is connected to mains gas, electric, water and drainage (not tested).
EPC rating - tbc/Ordered Council Tax Band - E (East Riding of Yorkshire) Tenure - Freehold Broadband - Standard & Ultrafast are available in this location Mobile phone coverage - 4 networks are listed as good outdoors only in this location - please refer to the Ofcom website for further details Flood risk - rivers and sea is very low/low, surface water is very low
Value & comps
No previous sales on record.
Returns
Set an offer; the calculator follows it.
We're still gathering serviced-accommodation data for this area.
Archie refurb estimate: a Pro feature
0.0% below asking
This is not financial or investment advice. Prop AI Deals is not authorised by the Financial Conduct Authority (FCA) to provide investment advice.
All investment calculators, property analyses, and AI-generated insights are for informational purposes only. Property investment carries risk and may result in financial loss. All calculations should be independently verified and you should consult with FCA-authorised financial advisers before making any investment decisions.
Past performance does not guarantee future results. Tax implications vary by individual circumstances.
Deal
Properties like this can earn 2–3x BTL yields when converted to HMO, with retrofit costs around £10k/room. Sign in to see the full tier, yield projection, and cost breakdown.
Commercial properties like this can earn 30-50% higher yields when converted to residential under Class MA / Q / P / PA, with prior approval costing ~GBP 96/unit. Sign in to see the recommended route, yield uplift, and cost breakdown.
BRRR-suited properties can recycle 80-100% of investor capital on refi, leaving a high-yielding rental with most of the money out. Sign in to see the refurb cost stack, ARV projection, and refinance maths.
Detached + large garden = sub-division play. Pro tier unlocks the tier badge, plot size, uplift estimate, and regional land benchmark.
Short-lease flats trade at deep discount, but extending under the 1993 Act often costs far less than the discount. Pro tier unlocks the tier badge, premium breakdown, long-lease ARV and arbitrage maths.
See projected short-stay revenue vs a vanilla BTL for this property.
See real sub-let margins (HMO room rates & SA nightly rates) vs the landlord rent.
Area
Agent & docs

FAQ
About 15, Haymer Drive, Hull
Explore nearby