1-bedroom flat · E9 7PQ
Listing removedListed 637 days
Opportunity summary
See Archie’s verdict, returns by strategy and what to check before viewing.
About
The Home ?
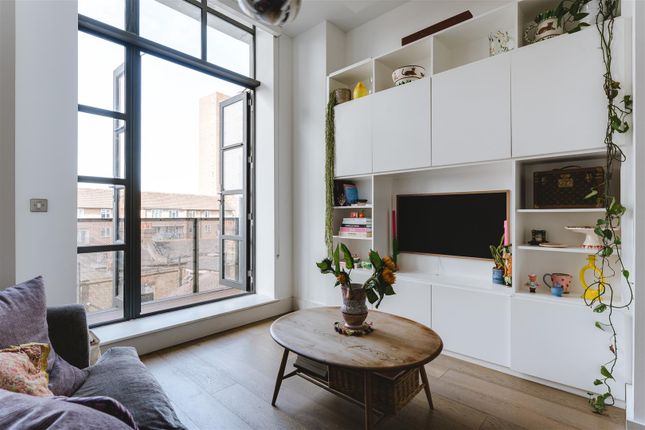
This one-bedroom, one-bathroom top floor apartment is a serene retreat, filled with natural light and a sense of airiness thanks to banks of floor to ceiling glazing that makes the space feel expansive and inviting.
Designed with efficiency and comfort in mind, this home offers a layout that ensures seamless access to every room, underfloor heating, engineered wood flooring, and a central air filtration system for optimal comfort and air quality, alongside the unique feature of a private balcony with stunning views and additionally a communal roof terrace and bike storage that ensure tranquillity and efficiency.
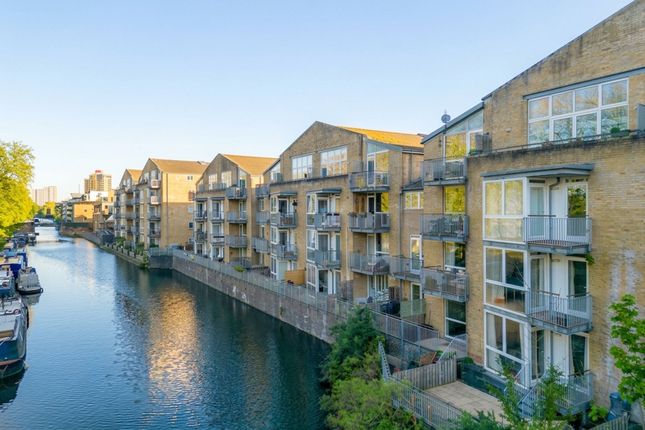
Grove House is within short distance to Hackney?s most popular green spaces, including London Fields, Hackney Downs, and Victoria Park.
Whether you?re strolling along the Regent?s Canal Path or exploring the lively Broadway Market, the area offers a rich mix of nature and culture.
The Indoors - The hallway greets you with a sense of openness and calm. Straight ahead, you?ll find the main bedroom, while the bathroom is located to your right.
To the left, the open plan living and kitchen area beckons. A versatile, light-filled space perfect for both relaxation and entertaining.
The open-plan layout ensures the living and kitchen spaces flow naturally, creating a sense of connectivity.
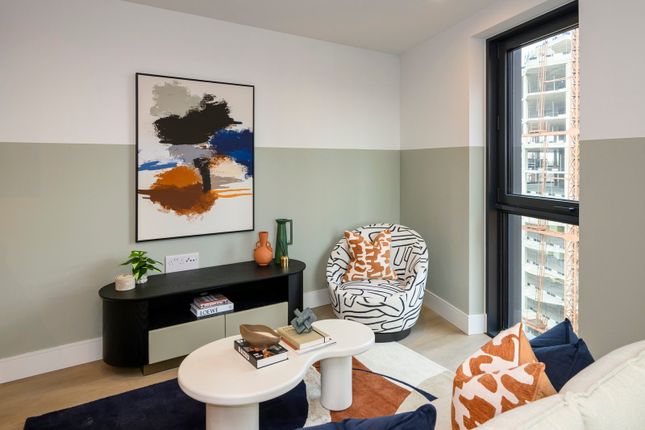
The living area, positioned at the front of the penthouse, hosts multiple windows, including a floor-to-ceiling glass door that leads directly onto the balcony.
The natural light floods the room, highlighting its airy, comfortable atmosphere, and the balcony offers breath taking views of the neighbourhood, with a silhouette of central London in the distance, perfect for morning coffees or evening unwinding.
The kitchen area, situated at the rear of the space, cleverly balances the open-plan design with a subtle sense of separation for privacy. designed by renowned London designer Urban Myth.
Featuring stone worktops, a kitchen island, and integrated Smeg appliances (including an oven, ceramic hob, extractor hood, dishwasher, fridge/freezer, and washer/dryer), it combines practicality with elegance.
Additional touches, like a glass splashback and feature lighting, add a modern flair.
The main bedroom is a cosy haven, with enough space to comfortably accommodate a double bed and features fitted wardrobes with sliding mirrored doors .
This room is carpeted throughout, adding to its sense of warmth and comfort. Large double windows ensure plenty of natural light, making this a bright and restful retreat.
Located to the right of the hallway, the main bathroom is a sleek and functional space. This space offers a bathtub with a shower mixer and glass screen.
surrounded by tasteful tiling that creates a luxurious yet understated feel.
Sleek fixtures and fittings add a modern touch, while the hand basin is accented with intricate tiling, giving the room a unique and inviting character.
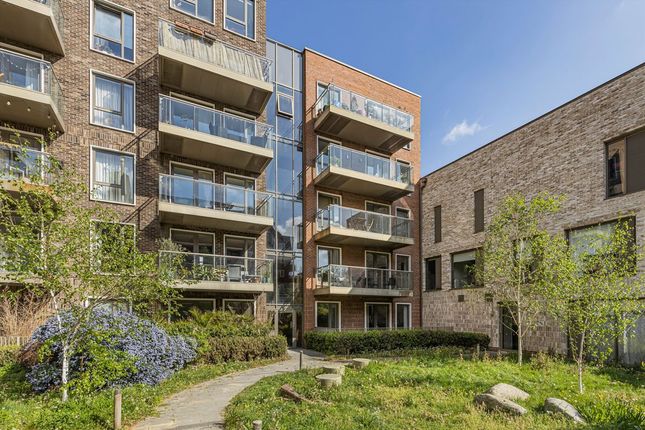
The Outdoors - The balcony is a standout feature of this penthouse, offering a private outdoor space with uninterrupted views.
From here, you can take in the charm of the surrounding neighbourhood and enjoy the iconic London skyline, which feels almost within reach.
The top-floor positioning enhances the sense of serenity and offers a tranquil spot to relax, dine, or entertain while soaking in the picturesque urban scenery.
Loving The Location - The apartment is close to the popular green spaces of London Fields, Hackney Downs and Victoria Park.
There are many fantastic restaurants locally, notably Lardo and Raw Duck on Richmond Road, and Pidgin and Violet on Wilton Way.
Weekly markets take place at Victoria Park and and Broadway Market, which is a short walk away, along the Regent?s Canal Path.
E5 Bakehouse, on the edge of London Fields, is excellent for freshly baked artisan bread.
Hackney Central runs direct services to Stratford and Highbury & Islington on the London Overground, whilst Hackney Downs also offers direct trains to Liverpool Street.
Bethnal Green Underground Station, easily accessible by bus, has excellent links to central London via the Central Line.
Value & comps
No previous sales on record.
Returns
Set an offer; the calculator follows it.
We're still gathering serviced-accommodation data for this area.
Archie refurb estimate: a Pro feature
0.0% below asking
This is not financial or investment advice. Prop AI Deals is not authorised by the Financial Conduct Authority (FCA) to provide investment advice.
All investment calculators, property analyses, and AI-generated insights are for informational purposes only. Property investment carries risk and may result in financial loss. All calculations should be independently verified and you should consult with FCA-authorised financial advisors before making any investment decisions.
Past performance does not guarantee future results. Tax implications vary by individual circumstances.
Deal
Properties like this can earn 2–3x BTL yields when converted to HMO, with retrofit costs around £10k/room. Sign in to see the full tier, yield projection, and cost breakdown.
Commercial properties like this can earn 30-50% higher yields when converted to residential under Class MA / Q / P / PA, with prior approval costing ~GBP 96/unit. Sign in to see the recommended route, yield uplift, and cost breakdown.
BRRR-suited properties can recycle 80-100% of investor capital on refi, leaving a high-yielding rental with most of the money out. Sign in to see the refurb cost stack, ARV projection, and refinance maths.
Detached + large garden = sub-division play. Pro tier unlocks the tier badge, plot size, uplift estimate, and regional land benchmark.
Short-lease flats trade at deep discount, but extending under the 1993 Act often costs far less than the discount. Pro tier unlocks the tier badge, premium breakdown, long-lease ARV and arbitrage maths.
See projected short-stay revenue vs a vanilla BTL for this property.
See real sub-let margins (HMO room rates & SA nightly rates) vs the landlord rent.
Area
Agent & docs

FAQ
About Frampton Park Road, Hackney
Explore nearby