3-bedroom semi-detached house · BB12 7FN
For saleListed 4 days
Opportunity summary
See Archie’s verdict, returns by strategy and what to check before viewing.
About
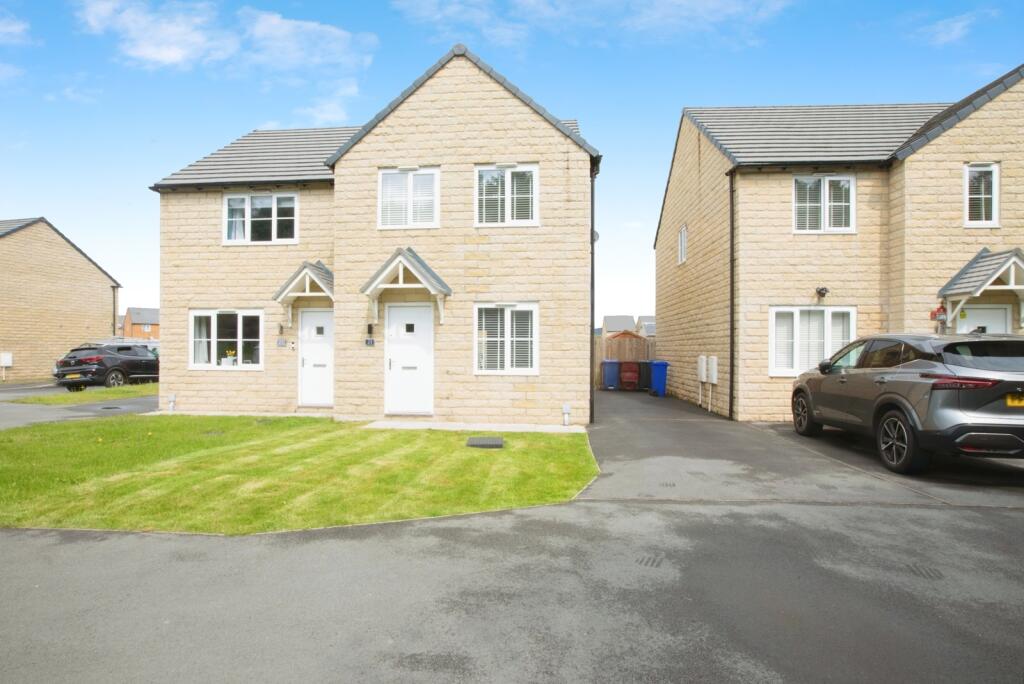
A fantastic opportunity for first-time buyers, young families or anyone looking to take the next step up the property ladder, this beautifully presented home combines modern living with the practical extras that make everyday life easier.
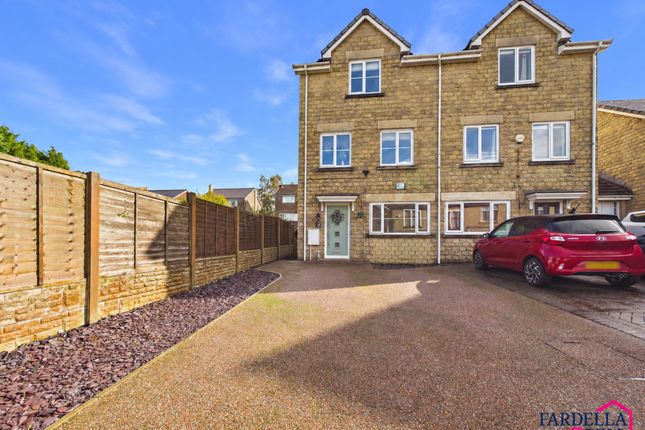
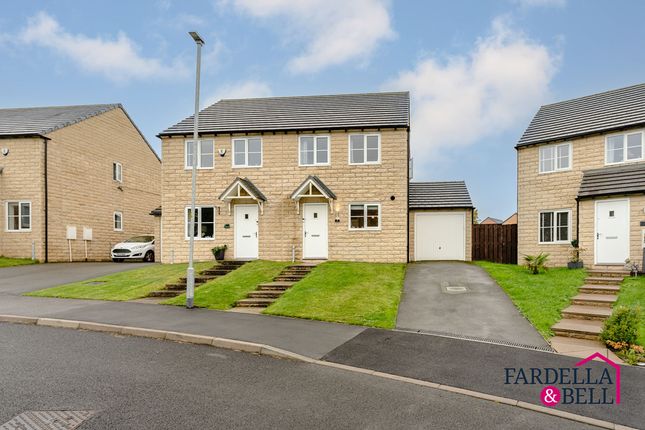
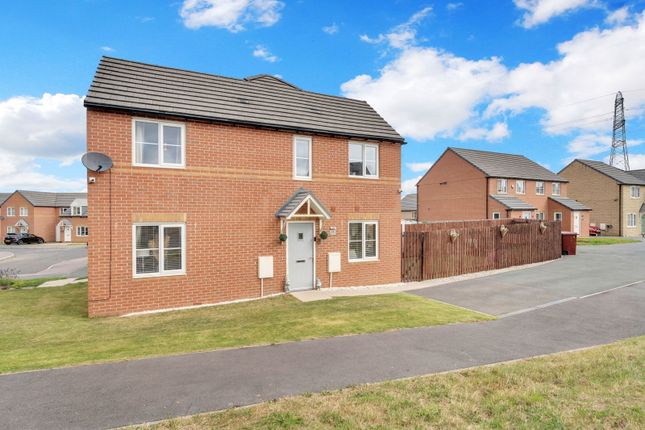
Set on a popular residential development, the property offers off-street parking, a garage and a superb rear garden that has been thoughtfully improved to create an impressive outdoor space for relaxing, entertaining and family time.
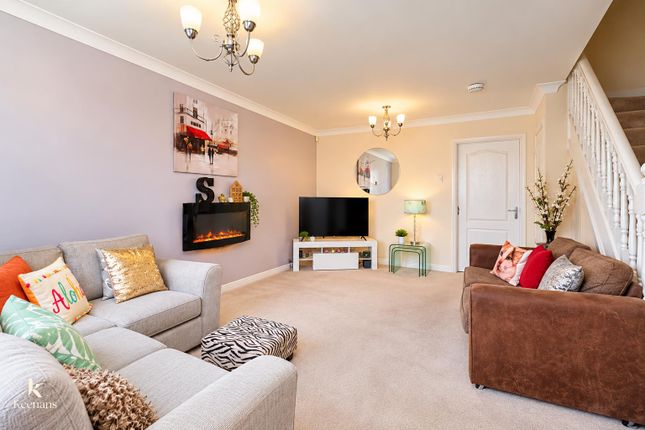
Internally, the accommodation is bright, modern and well maintained, with a stylish kitchen and dining area, comfortable living room with access to the garden, three bedrooms, family bathroom and a useful ground floor WC.
The location adds even more appeal.
Positioned within a village setting, the property is within easy reach of Padiham town centre, where you will find a range of independent shops, everyday amenities and supermarkets.
Hapton train station is just a few minutes’ walk away, providing convenient rail links for commuters and those travelling further afield.
With its combination of modern interiors, parking, garage space, a standout garden and a well-connected location, this is a home that should appeal to a wide range of buyers.
Material Information: Council Tax Band B | Freehold tenure | Annual management charge of up to approximately £80 | EPC Rated B | Water Meter EPC Rating: B Description A welcoming entrance hallway sets the tone for this well-presented home, leading through to a stylish kitchen and dining space with modern gloss cabinetry, integrated cooking appliances, generous worktop space and a practical breakfast bar.
The dining area is finished with contemporary wall panelling and flows neatly through to the rear living room.
The living room is a real feature, with French doors opening onto the garden, additional natural light and a striking media wall with inset shelving, integrated lighting and space for a wall-mounted television.
A useful ground floor WC completes the lower level.
Upstairs, the property offers three bedrooms, including a generous main bedroom, together with a modern family bathroom featuring a bath with shower over, wash basin and WC.
Neutral décor, modern flooring and a bright, well-kept finish run throughout, creating a home that feels ready to move straight into.
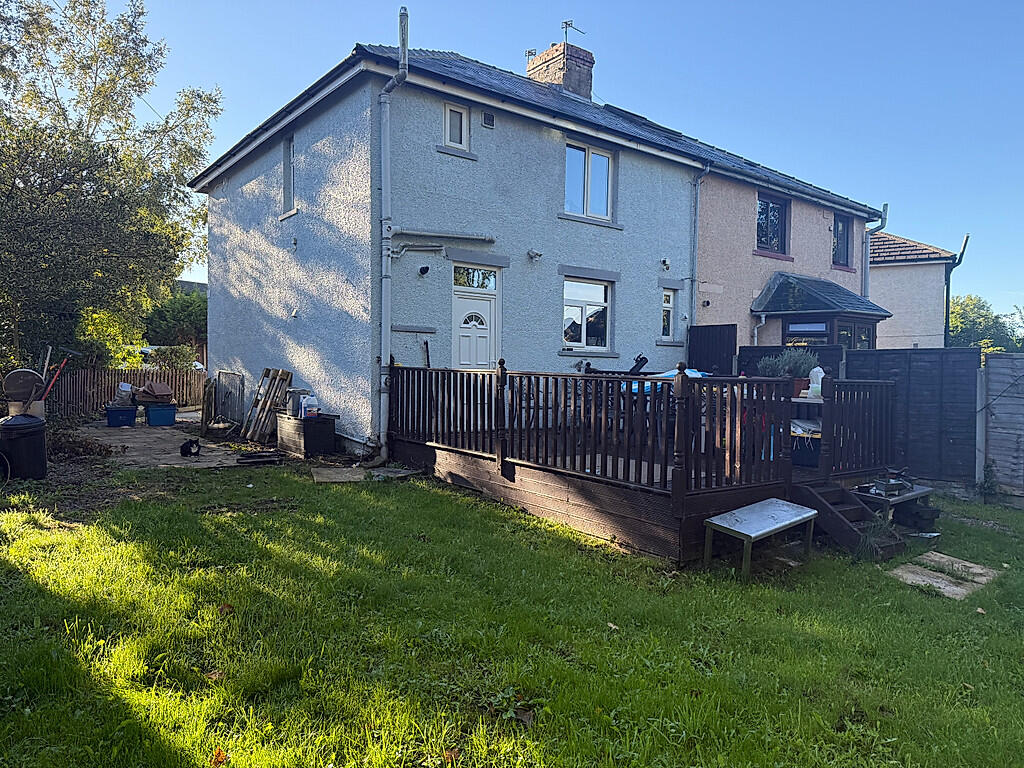
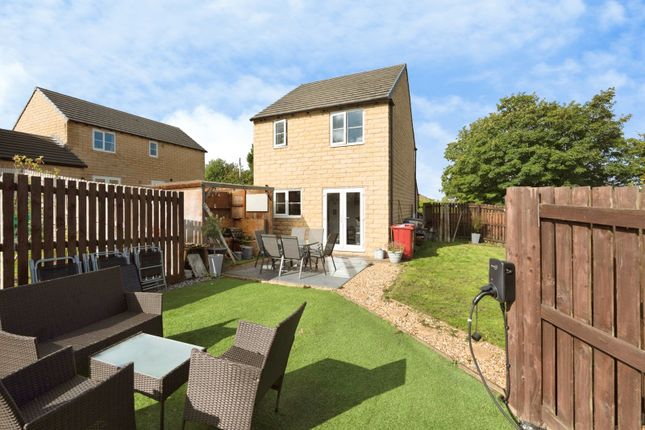
Garden The exterior is a real highlight of this home, with a beautifully improved rear garden that has been thoughtfully redesigned to create a fantastic space for both relaxing and entertaining.
A generous paved patio extends across the rear of the property, providing plenty of room for outdoor seating and dining, while a substantial timber pergola creates a defined entertaining area and gives the garden a lovely sense of character.
Beyond the patio sits a well-kept lawn, all enclosed by timber fencing for privacy, with additional seating and planted areas adding interest around the edges.
The garden feels spacious, practical and very usable, with direct access back into the living accommodation making it ideal for summer gatherings and family life.
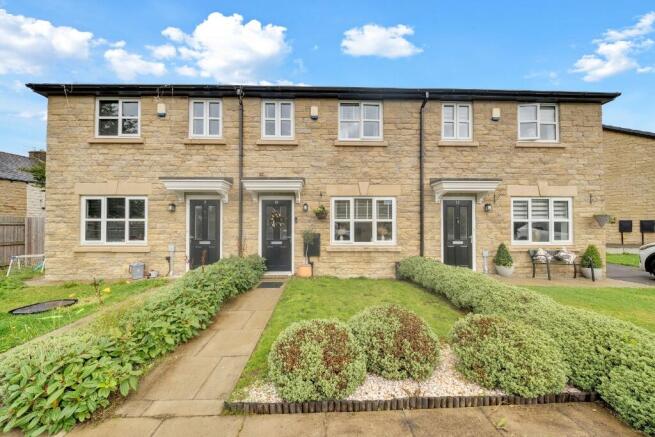
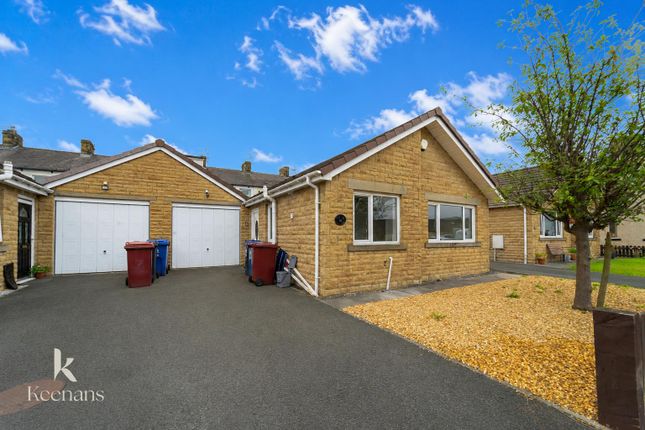
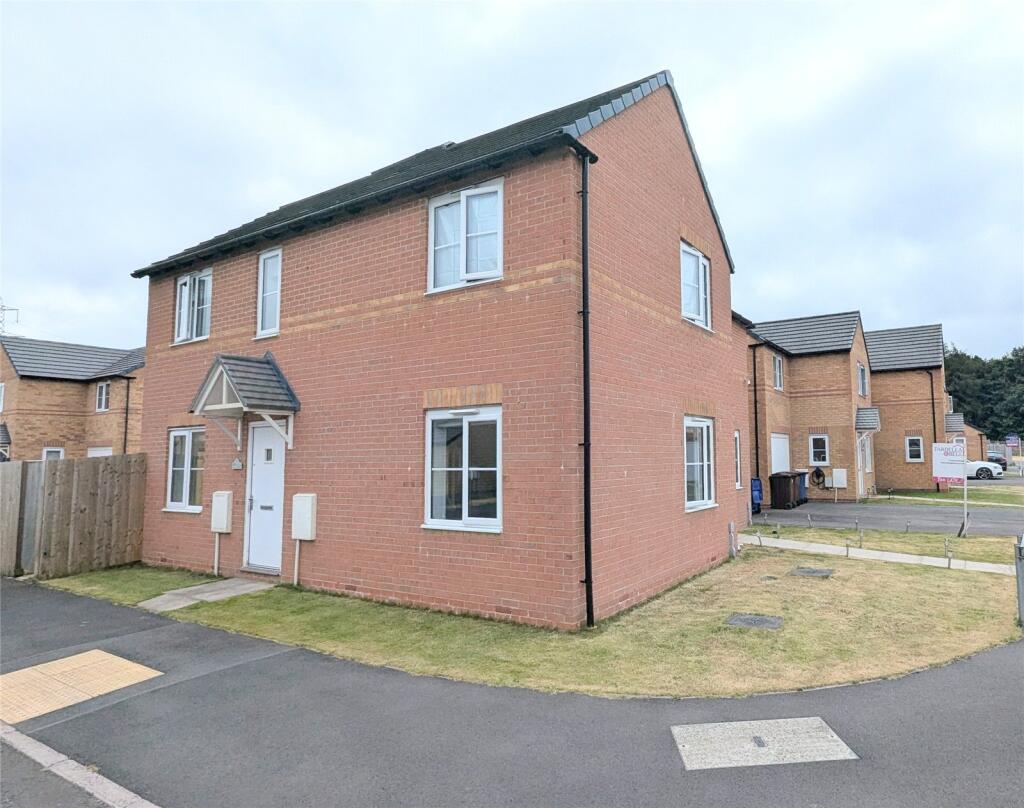
To the front, the property enjoys an attractive lawned approach together with a private driveway leading to the garage, adding valuable off-road parking.
The outlook to the front is also particularly pleasant, looking across open green space...
Parking - Garage Parking - Driveway Disclaimer We have not tested any appliances, fixtures, fittings, or services and cannot confirm they are in working order.
Buyers must satisfy themselves as to condition, and no employee of Fardella & Bell is authorised to give any warranty or guarantee. All measurements are approximate and may be subject to error.
They should not be relied upon for furniture, fixtures, or floor coverings. These particulars are provided in good faith, approved by the vendor(s), and are subject to error and omission.
They do not form part of any offer or contract. Buyers should satisfy themselves on all matters, including any alterations or works and the relevant consents or approvals.
AML All buyers and sellers must complete Anti-Money Laundering checks in line with HMRC regulations before a transaction can proceed.
Fardella & Bell uses Coadjute’s Assured Compliance service, and a fee is payable for each individual check.
Value & comps
No previous sales on record.
Returns
Set an offer; the calculator follows it.
We're still gathering serviced-accommodation data for this area.
Archie refurb estimate: a Pro feature
0.0% below asking
This is not financial or investment advice. Prop AI Deals is not authorised by the Financial Conduct Authority (FCA) to provide investment advice.
All investment calculators, property analyses, and AI-generated insights are for informational purposes only. Property investment carries risk and may result in financial loss. All calculations should be independently verified and you should consult with FCA-authorised financial advisors before making any investment decisions.
Past performance does not guarantee future results. Tax implications vary by individual circumstances.
Deal
Properties like this can earn 2–3x BTL yields when converted to HMO, with retrofit costs around £10k/room. Sign in to see the full tier, yield projection, and cost breakdown.
Commercial properties like this can earn 30-50% higher yields when converted to residential under Class MA / Q / P / PA, with prior approval costing ~GBP 96/unit. Sign in to see the recommended route, yield uplift, and cost breakdown.
BRRR-suited properties can recycle 80-100% of investor capital on refi, leaving a high-yielding rental with most of the money out. Sign in to see the refurb cost stack, ARV projection, and refinance maths.
Detached + large garden = sub-division play. Pro tier unlocks the tier badge, plot size, uplift estimate, and regional land benchmark.
Short-lease flats trade at deep discount, but extending under the 1993 Act often costs far less than the discount. Pro tier unlocks the tier badge, premium breakdown, long-lease ARV and arbitrage maths.
See projected short-stay revenue vs a vanilla BTL for this property.
See real sub-let margins (HMO room rates & SA nightly rates) vs the landlord rent.
Area
Agent & docs
FAQ
About Wilkinson Road, Hapton, BB12
Explore nearby