We've tightened what earns a Pursue. A home now needs a published valuation, a strategy that still makes money after real running costs and lender stress tests, and no listing problems that would stop a mortgage. You'll see fewer Pursues, and each one has been checked harder.
See how verdicts work3-bedroom house · BB12 8ES
For saleReduced £30.1k (−13.1%) on 21 JunListed 188 days
Opportunity summary
See Archie’s verdict, returns by strategy and what to check before viewing.
About
This beautifully presented and modern home offers well-proportioned accommodation set across three floors, ideal for a range of buyers.
The ground floor features a superb open plan kitchen and living space, fitted with contemporary units and integrated appliances, with a breakfast bar seamlessly connecting the space.
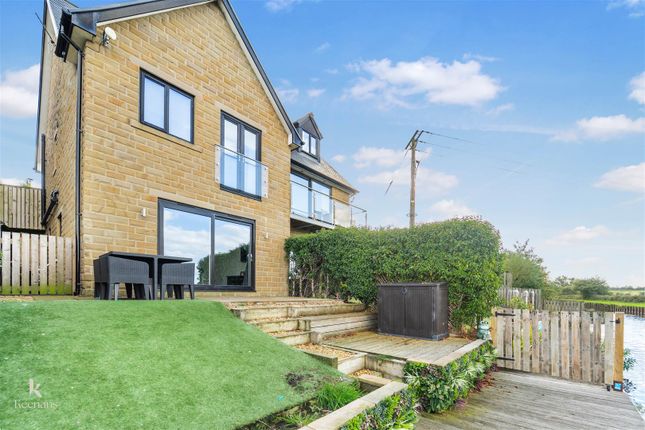
The living area is bright and inviting, with large bi-folding doors opening out to the rear garden, creating a fantastic space for both everyday living and entertaining.
To the upper floors, the property continues to impress with three well-sized bedrooms, including a generous principal bedroom on the second floor complete with its own en-suite shower room.
A modern three-piece family bathroom serves the remaining bedrooms. Externally, the property benefits from a low maintenance rear garden, perfect for outdoor enjoyment.
This is a stylish and move-in ready home, offering modern living in a convenient and sought-after location.
Ground Floor Entrance Hallway (3.07m x 2.33m (10'0" x 7'7")) A welcoming entrance hallway with a bright and airy feel, featuring a staircase leading to the first floor and access to the ground floor WC.
The space offers practical storage, including an under-stairs cupboard, and provides a great first impression with its clean, neutral décor.
Ground Floor Wc (1.28m x 1.22m (4'2" x 4'0")) A stylish and well-presented two-piece suite comprising a low-level WC and pedestal hand wash basin.
The space is tastefully finished with contemporary décor, complemented by a chrome heated towel rail and feature shelving, making it both practical and visually appealing.
Kitchen / Living Area (7.13m x 3.61m (23'4" x 11'10")) A superb open plan living space, ideal for modern day living, combining a stylish kitchen with a spacious lounge area.
The kitchen is fitted with a range of contemporary wall and base units, complementary work surfaces, integrated oven, gas hob with extractor over, inset sink and space for appliances, all finished with sleek, clean lines.
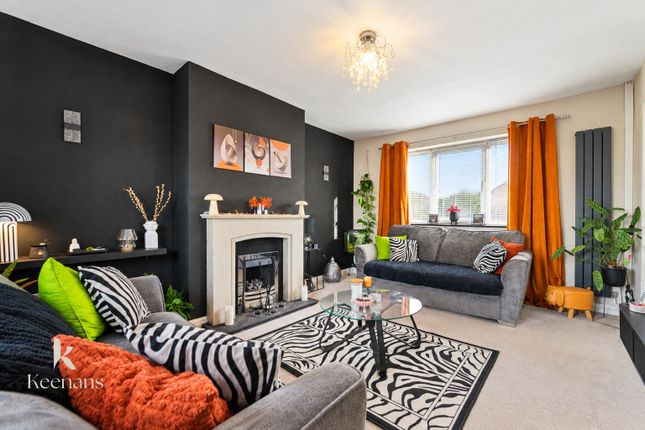
The living area is generous in size and beautifully presented, offering ample space for both relaxing and dining, with large bi-folding doors opening out onto the rear garden, allowing plenty of natural light to flood the space and creating a seamless indoor-outdoor feel.
First Floor / Landing A bright and well-presented landing area with a window allowing for natural light, creating a pleasant and airy feel.
The space provides access to the first floor rooms and benefits from a neutral décor and fitted carpet, continuing the modern finish found throughout the property.
Bedroom Two (2.71m x 3.60m (8'10" x 11'9")) A well-proportioned second bedroom positioned to the rear of the property, enjoying pleasant outlooks and an abundance of natural light.
The room offers ample space for bedroom furniture and is currently utilised as a child’s room, demonstrating its versatility, with neutral décor and fitted carpet throughout.
Bedroom Three (2.72m x 2.33m (8'11" x 7'7")) A well-presented third bedroom positioned to the front of the property, ideal as a child’s room, nursery or home office.
The room is light and airy, benefiting from a window to the front elevation, with space for essential furnishings and finished with neutral décor and fitted carpet.
Bathroom (1.87m x 2.28m (6'1" x 7'5")) A modern three-piece bathroom suite comprising a panelled bath with shower over and glass screen, low-level WC, and pedestal wash basin.
The space is part tiled, with a frosted window allowing for natural light, and finished with contemporary fittings, creating a clean and functional family bathroom.
Second Floor / Landing Bedroom One (3.53m x 3.15m (11'6" x 10'4")) A spacious double bedroom positioned on the second floor, featuring a window allowing for natural light.
The room benefits from a useful recess ideal for a dressing area or workspace, along with ample space for bedroom furniture, creating a comfortable and versatile principal bedroom.
Ensuite Shower Room (2.32m x 1.53m (7'7" x 5'0")) Fitted with a modern three-piece suite comprising a shower enclosure with glass sliding door, low-level WC, and pedestal wash basin.
The space is part tiled and neatly presented, offering a practical and convenient addition to the principal bedroom.
360 Degree Virtual Tour Location Situated in a modern and well-regarded residential development, this property enjoys a pleasant position within a popular area.
The location offers convenient access to a range of local amenities including shops, schools, and supermarkets, making it ideal for families and professionals alike.
Excellent transport links are nearby, with easy access to surrounding towns and commuter routes, while scenic countryside and local walking routes are also within close proximity, providing the perfect balance between convenience and outdoor living.
Publishing You may download, store and use the material for your own personal use and research.
You may not republish, retransmit, redistribute or otherwise make the material available to any party or make the same available on any website, online service or bulletin board of your own or of any other party or make the same available in hard copy or in any other media without the website owner's express prior written consent.
The website owner's copyright must remain on all reproductions of material taken from this website.
Property Detail Unless stated otherwise, these details may be in a draft format subject to approval by the property's vendors.
Your attention is drawn to the fact that we have been unable to confirm whether certain items included with this property are in full working order.
Any prospective purchaser must satisfy themselves as to the condition of any particular item and no employee of Hilton & Horsfall has the authority to make any guarantees in any regard.
The dimensions stated have been measured electronically and as such may have a margin of error, nor should they be relied upon for the purchase or placement of furnishings, floor coverings etc.
Details provided within these property particulars are subject to potential errors, but have been approved by the vendor(s) and in any event, errors and omissions are excepted.
These property details do not in any way, constitute any part of an offer or contract, nor should they be relied upon solely or as a statement of fact.
In the event of any structural changes or developments to the property, any prospective purchaser should satisfy themselves that all appropriate approvals from Planning, Building Control etc, have been obtained and complied with.
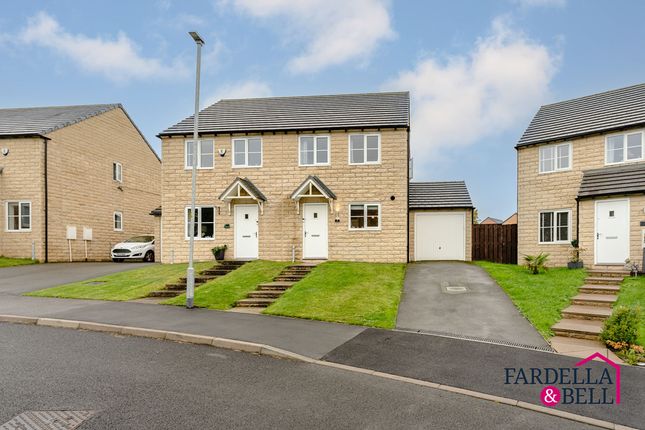
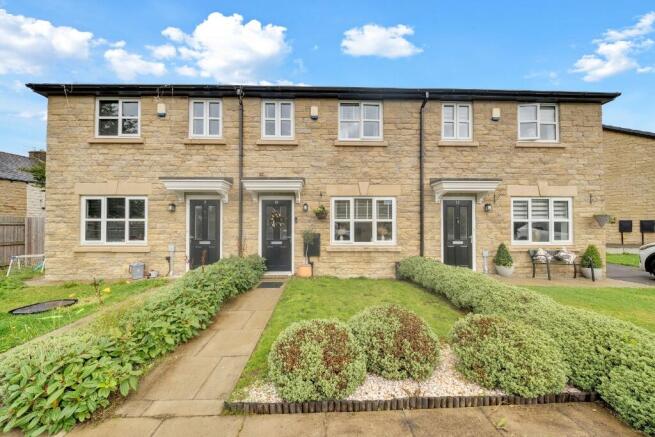
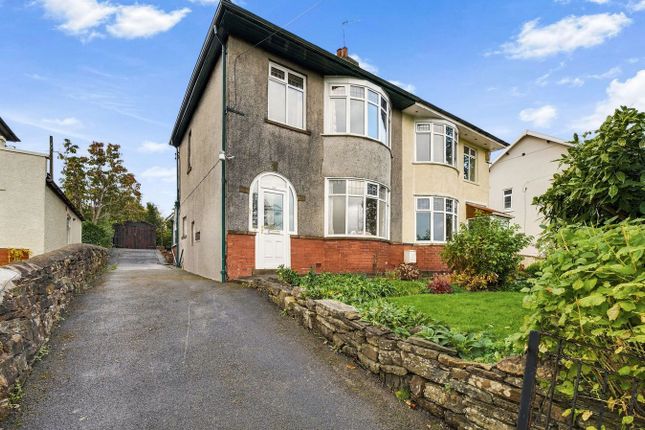
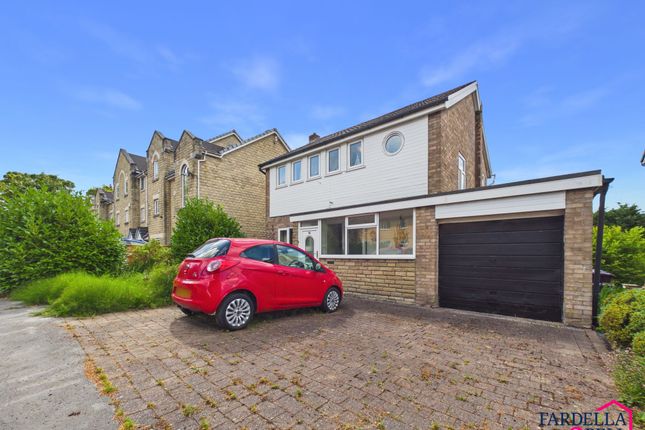
A modern semi-detached family home occupying a pleasant position on a popular residential development in Padiham.
The property benefits from a driveway providing off-road parking and a well-presented frontage with a contemporary brick finish and anthracite detailing.
To the rear is a maintained, enclosed garden enjoying a south-west facing aspect, offering a great degree of privacy and ideal for outdoor living.
Value & comps
No previous sales on record.
Returns
Set an offer; the calculator follows it.
We're still gathering serviced-accommodation data for this area.
Archie refurb estimate: a Pro feature
0.0% below asking
This is not financial or investment advice. Prop AI Deals is not authorised by the Financial Conduct Authority (FCA) to provide investment advice.
All investment calculators, property analyses, and AI-generated insights are for informational purposes only. Property investment carries risk and may result in financial loss. All calculations should be independently verified and you should consult with FCA-authorised financial advisers before making any investment decisions.
Past performance does not guarantee future results. Tax implications vary by individual circumstances.
Deal
Properties like this can earn 2–3x BTL yields when converted to HMO, with retrofit costs around £10k/room. Sign in to see the full tier, yield projection, and cost breakdown.
Commercial properties like this can earn 30-50% higher yields when converted to residential under Class MA / Q / P / PA, with prior approval costing ~GBP 96/unit. Sign in to see the recommended route, yield uplift, and cost breakdown.
BRRR-suited properties can recycle 80-100% of investor capital on refi, leaving a high-yielding rental with most of the money out. Sign in to see the refurb cost stack, ARV projection, and refinance maths.
Detached + large garden = sub-division play. Pro tier unlocks the tier badge, plot size, uplift estimate, and regional land benchmark.
Short-lease flats trade at deep discount, but extending under the 1993 Act often costs far less than the discount. Pro tier unlocks the tier badge, premium breakdown, long-lease ARV and arbitrage maths.
See projected short-stay revenue vs a vanilla BTL for this property.
See real sub-let margins (HMO room rates & SA nightly rates) vs the landlord rent.
Area
Agent & docs

FAQ
About 25, Wilding Way, Padiham
Explore nearby