We've tightened what earns a Pursue. A home now needs a published valuation, a strategy that still makes money after real running costs and lender stress tests, and no listing problems that would stop a mortgage. You'll see fewer Pursues, and each one has been checked harder.
See how verdicts work3-bedroom house · BB12 8SE
Listing removedListed 85 days
Opportunity summary
See Archie’s verdict, returns by strategy and what to check before viewing.
About
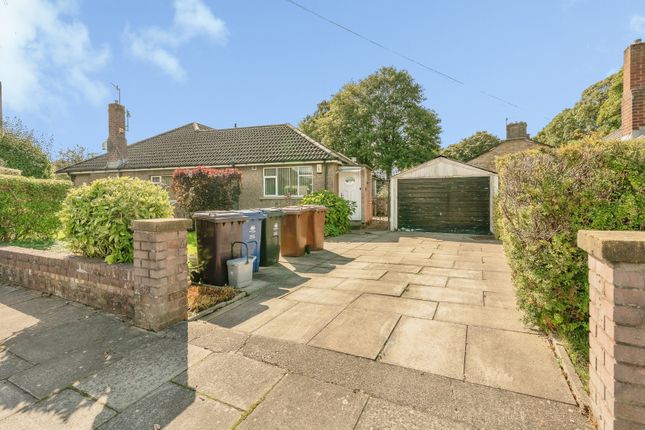
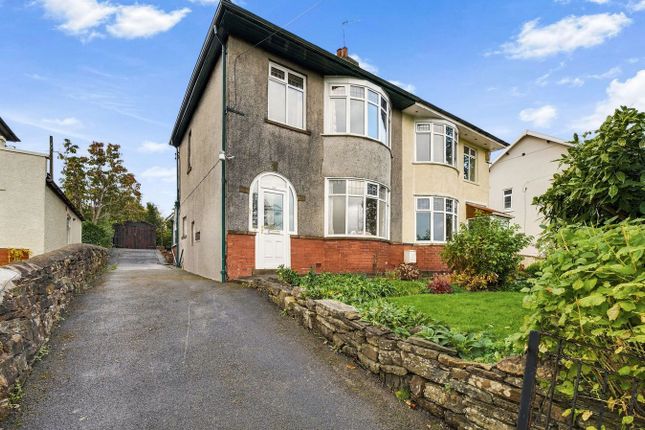
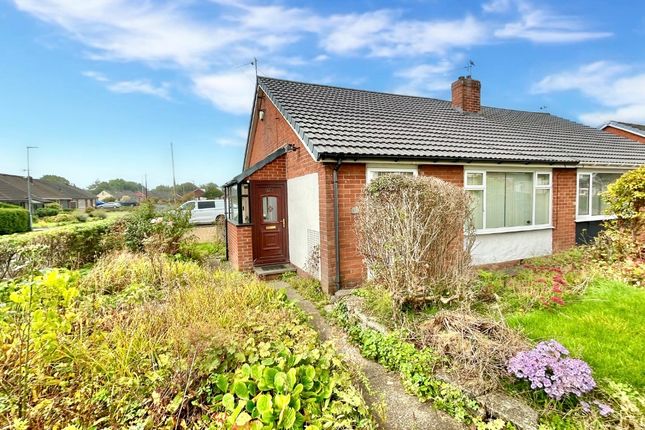
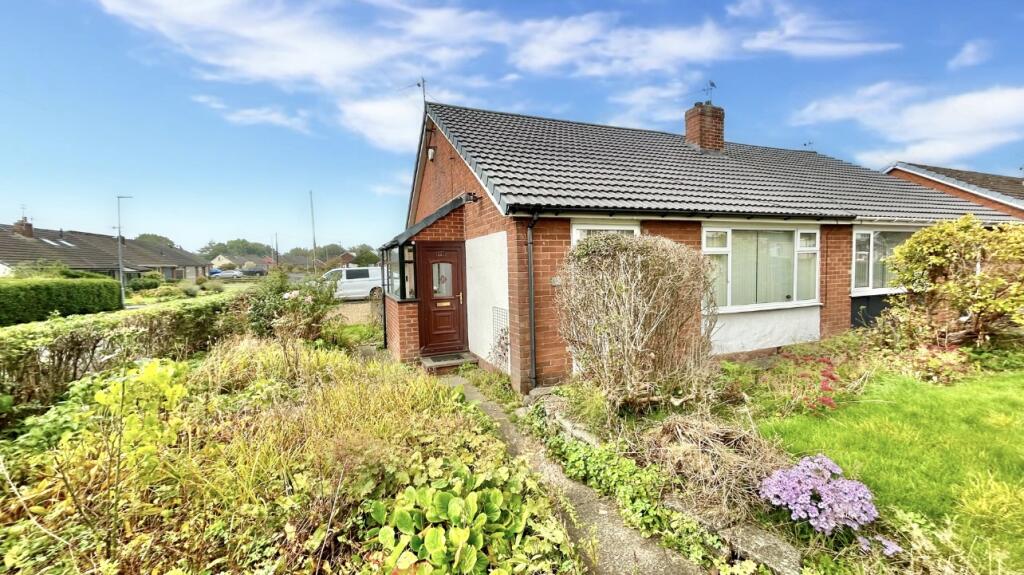
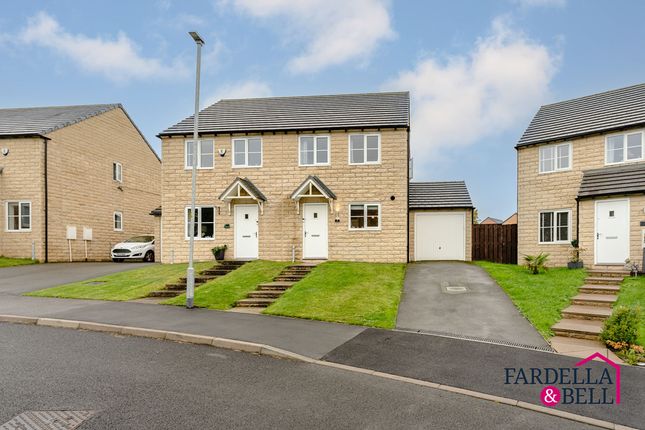
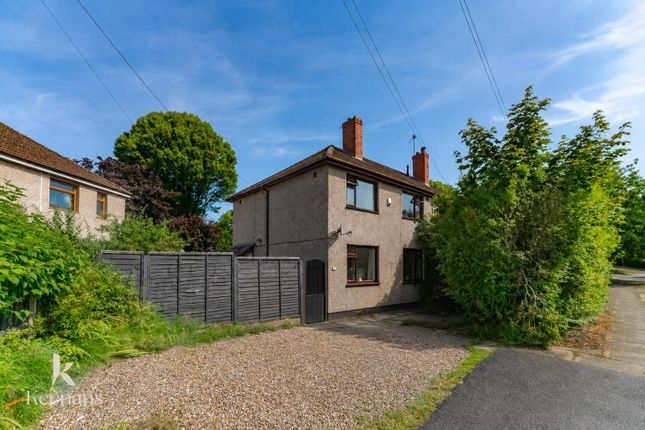
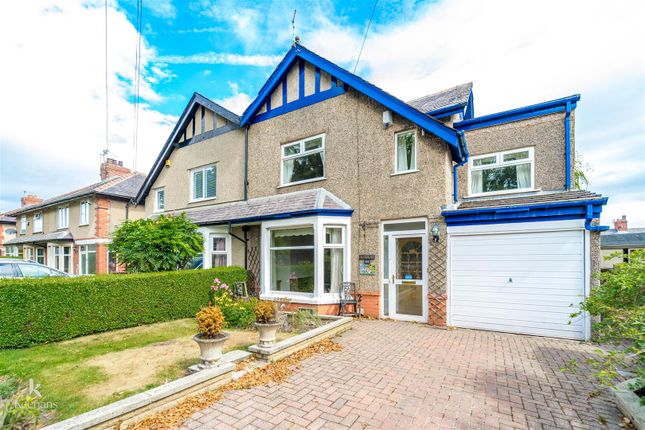
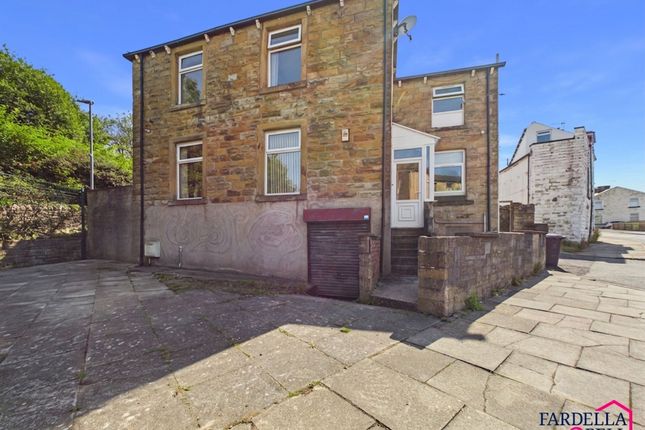
Positioned on an exceptionally generous plot in Padiham, this three bedroom detached home presents an exciting opportunity for buyers looking to create a long-term family home.
Requiring extensive modernisation throughout, the property offers well-proportioned accommodation, a garage, ample driveway parking and a remarkable rear garden that is rarely found within a residential setting.
The standout feature is undoubtedly the substantial plot.
The expansive rear garden provides fantastic outdoor space with excellent privacy and huge potential for landscaping, extending the property, subject to the necessary planning permissions, or simply enjoying the space as it is.
Internally, the accommodation is spacious and practical, making it an ideal project for buyers wanting to personalise every aspect of their next home.
EPC Rating: C Ground Floor A hallway provides access to the principal ground floor accommodation and features a staircase rising to the first floor.
The living room is a good sized reception, while the separate dining room enjoys views over the impressive rear garden and provides an excellent space for family meals or entertaining.
The kitchen offers a range of fitted units and direct access to the garden. Although dated, it provides an excellent footprint for redesign and modernisation.
Completing the ground floor is a useful sunroom, offering additional reception space with views across the garden.
The garage is accessed externally and offers useful storage or potential for conversion, subject to the relevant permissions. First Floor The first floor comprises three well-proportioned bedrooms.
The principal bedroom is a generous double with pleasant open views. A second double bedroom also offers comfortable accommodation, while the third bedroom is ideal as a guest bedroom or home office.
The family bathroom is fitted with a bath and wash basin, with a separate WC positioned alongside for added practicality.
External To the front, the property benefits from a driveway providing off-road parking, mature planting and access to the garage. The rear garden is a truly exceptional feature.
Extending far beyond the typical size for similar properties, it offers extensive lawned areas, mature trees, established planting and enormous potential for those seeking outdoor space.
Whether for gardening, entertaining, family life or future development opportunities, subject to the appropriate planning consents, this remarkable garden is certain to appeal.
Disclaimer We have not tested any appliances, fixtures, fittings, or services and cannot confirm they are in working order.
Buyers must satisfy themselves as to condition, and no employee of Fardella & Bell is authorised to give any warranty or guarantee. All measurements are approximate and may be subject to error.
They should not be relied upon for furniture, fixtures, or floor coverings. These particulars are provided in good faith, approved by the vendor(s), and are subject to error and omission.
They do not form part of any offer or contract. Buyers should satisfy themselves on all matters, including any alterations or works and the relevant consents or approvals.
Aml All buyers and sellers must complete Anti-Money Laundering checks in line with hmrc regulations before a transaction can proceed.
Fardella & Bell uses Coadjute’s Assured Compliance service, and a fee is payable for each individual check.
Value & comps
No previous sales on record.
Returns
Set an offer; the calculator follows it.
We're still gathering serviced-accommodation data for this area.
Archie refurb estimate: a Pro feature
0.0% below asking
This is not financial or investment advice. Prop AI Deals is not authorised by the Financial Conduct Authority (FCA) to provide investment advice.
All investment calculators, property analyses, and AI-generated insights are for informational purposes only. Property investment carries risk and may result in financial loss. All calculations should be independently verified and you should consult with FCA-authorised financial advisers before making any investment decisions.
Past performance does not guarantee future results. Tax implications vary by individual circumstances.
Deal
Properties like this can earn 2–3x BTL yields when converted to HMO, with retrofit costs around £10k/room. Sign in to see the full tier, yield projection, and cost breakdown.
Commercial properties like this can earn 30-50% higher yields when converted to residential under Class MA / Q / P / PA, with prior approval costing ~GBP 96/unit. Sign in to see the recommended route, yield uplift, and cost breakdown.
BRRR-suited properties can recycle 80-100% of investor capital on refi, leaving a high-yielding rental with most of the money out. Sign in to see the refurb cost stack, ARV projection, and refinance maths.
Detached + large garden = sub-division play. Pro tier unlocks the tier badge, plot size, uplift estimate, and regional land benchmark.
Short-lease flats trade at deep discount, but extending under the 1993 Act often costs far less than the discount. Pro tier unlocks the tier badge, premium breakdown, long-lease ARV and arbitrage maths.
See projected short-stay revenue vs a vanilla BTL for this property.
See real sub-let margins (HMO room rates & SA nightly rates) vs the landlord rent.
Area
Agent & docs

FAQ
About 42 River Drive, Burnley
Explore nearby