We've tightened what earns a Pursue. A home now needs a published valuation, a strategy that still makes money after real running costs and lender stress tests, and no listing problems that would stop a mortgage. You'll see fewer Pursues, and each one has been checked harder.
See how verdicts work3-bedroom semi-detached house · BB12 8BB
For saleListed 11 days
Opportunity summary
See Archie’s verdict, returns by strategy and what to check before viewing.
About
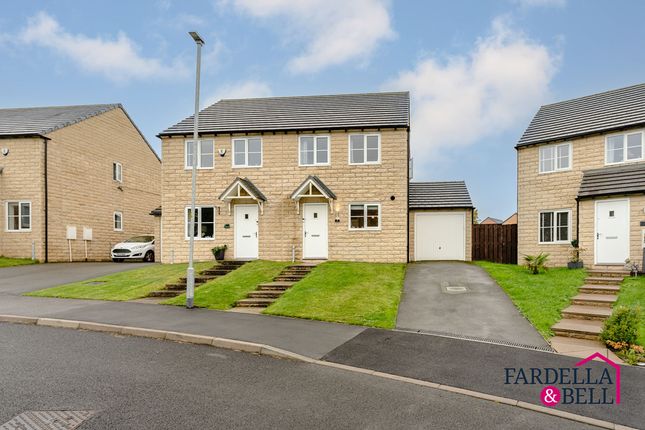
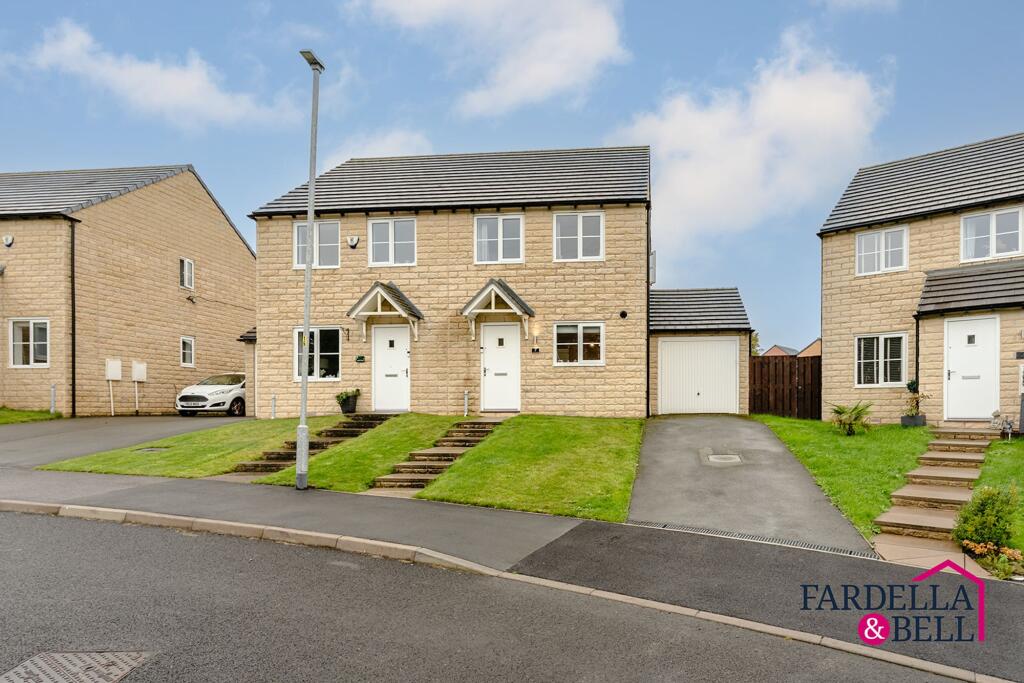
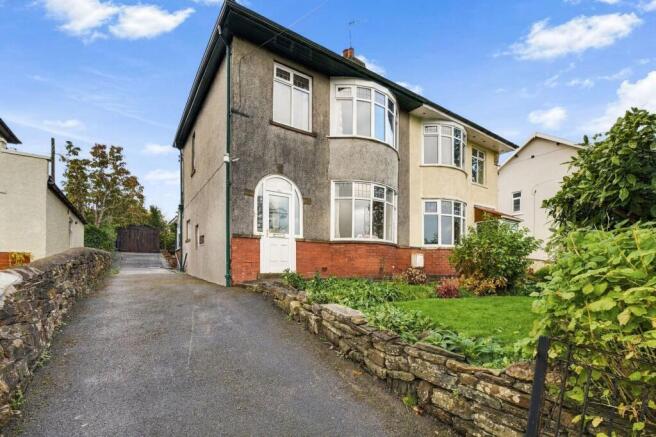
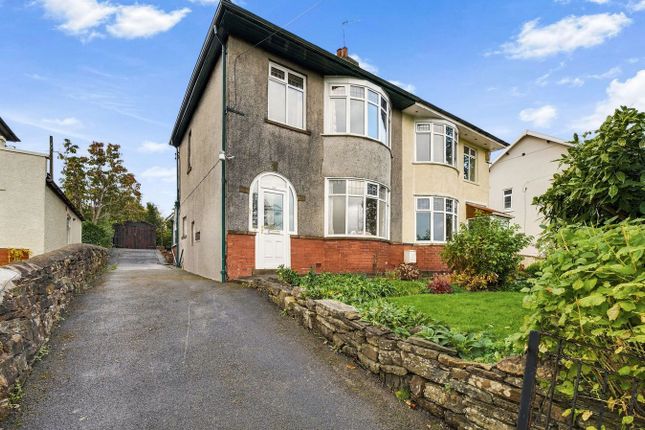
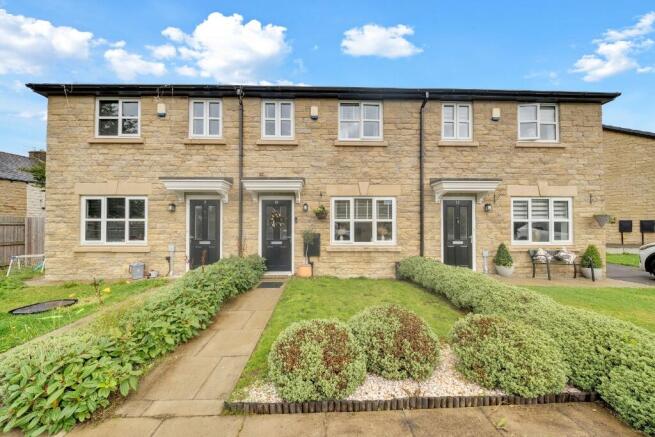
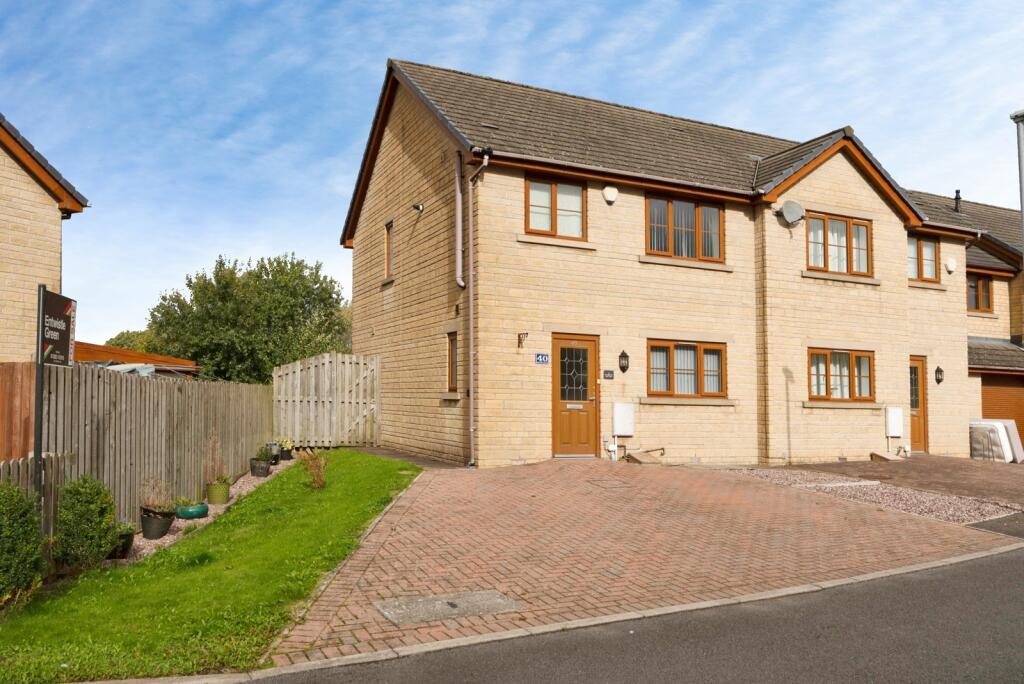
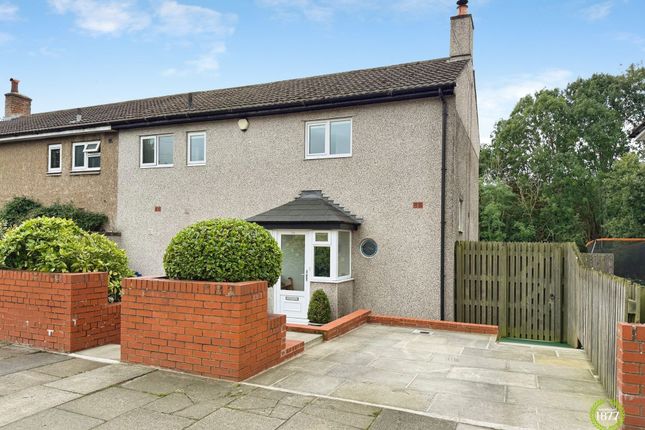
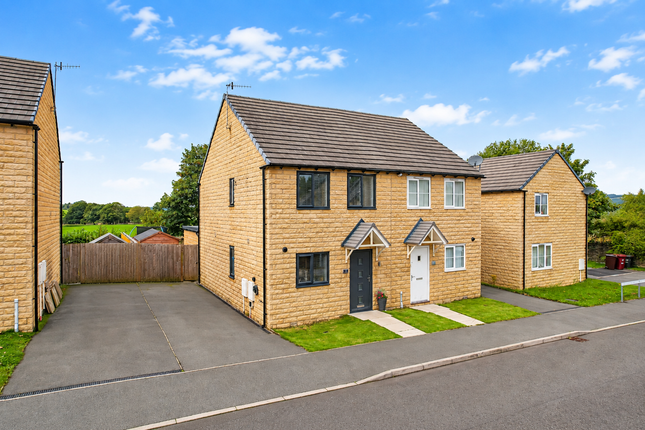
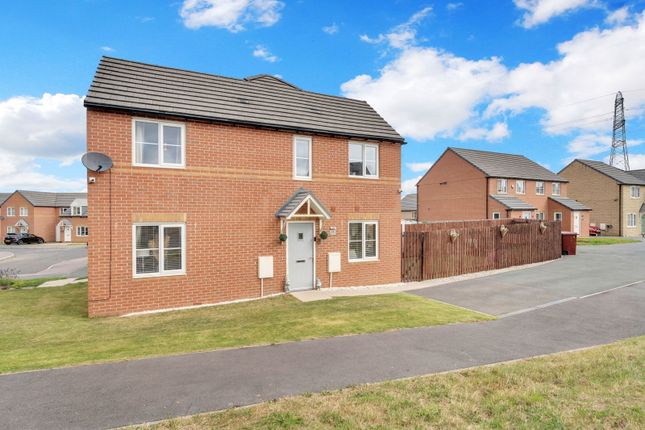
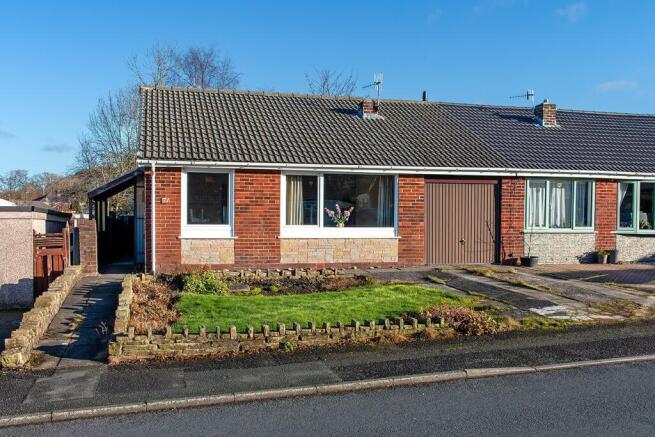
A well-presented three-bedroom semi-detached townhouse offering spacious and versatile accommodation arranged over three floors, ideally suited to buyers looking to take the next step up the property ladder and secure a home with both off-road parking and garden space in a convenient town centre location.
The ground floor provides a welcoming entrance hallway, WC and an open-plan kitchen and dining space, with direct access out to the rear garden.
The first floor offers a generous living room overlooking the rear, alongside Bedroom Three, a double room with its own en suite shower room.
The second floor is home to the principal bedroom with walk-in wardrobe space, Bedroom Two and a Jack and Jill bathroom accessible from both the principal bedroom and landing.
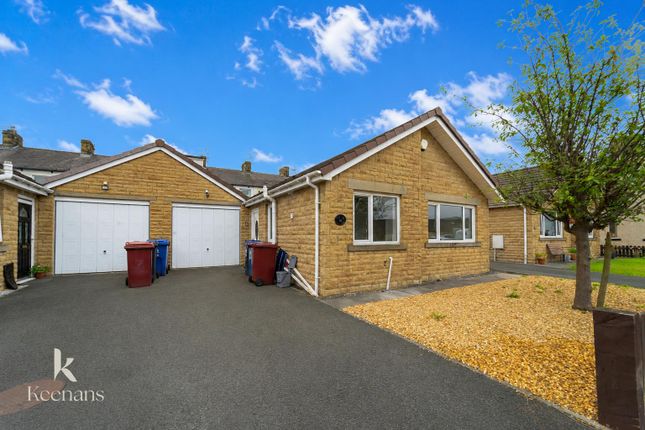
Externally, the property benefits from a resin-bound driveway providing ample off-road parking, together with an electric vehicle charging point.
To the rear is an enclosed, tiered garden with paved patio, lawned section, planted borders and garden storage.
Institute Street is conveniently positioned for access to local independent shops, everyday amenities and supermarkets, while also offering straightforward access to surrounding main road networks.
The town centre location makes this a particularly practical choice for buyers wanting everyday convenience without giving up outside space or parking.
A strong option for families, professional couples or anyone upsizing from a smaller home, with flexible accommodation, three bedrooms, two bathrooms, garden space and private parking all combining to create a very practical modern home.
EPC Rating: C Ground Floor The ground floor opens into a welcoming hallway with useful storage and access to a convenient WC.
The main living space is arranged in an open-plan style, combining the kitchen with a generous adjoining dining and seating area.
The kitchen is fitted with a range of wooden wall and base units, contrasting work surfaces, tiled splashbacks and integrated cooking appliances, with a practical breakfast bar creating additional preparation and casual dining space.
To the rear, French doors provide direct access out to the garden, while additional windows bring in plenty of natural light.
The adjoining dining area offers excellent versatility for family meals, entertaining or everyday living, with contemporary flooring, modern radiators and neutral décor continuing throughout the ground floor.
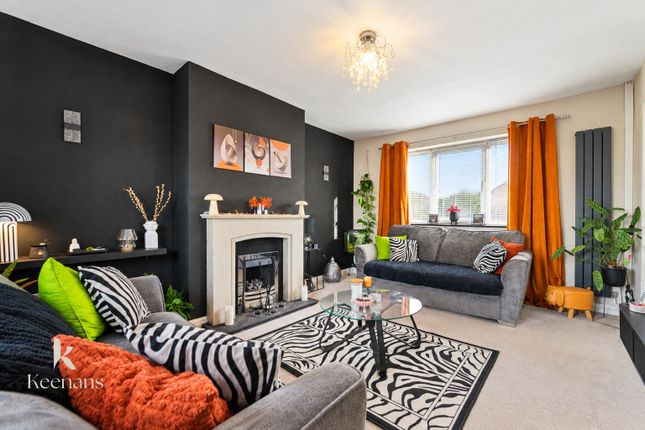
First Floor The first floor provides a spacious and versatile arrangement, with a generous living room positioned to the rear of the property and enjoying an outlook across the garden.
Finished in neutral tones with fitted carpet and ample space for a range of seating, this makes a comfortable main reception room.
Also on this level is Bedroom Three, a well-proportioned double room currently arranged as a home office, offering excellent flexibility for guests, working from home or additional family accommodation.
The room benefits from its own en suite shower room, fitted with a shower enclosure, pedestal wash basin and WC.
A central landing connects the accommodation and incorporates the staircase rising to the second floor.
Second Floor The second floor is home to the principal bedroom, a generous double room with a dedicated walk-in wardrobe area providing excellent hanging and storage space.
The principal bedroom also enjoys direct access to a Jack and Jill bathroom, fitted with a three-piece suite comprising a bath with shower attachment, WC and wash basin.
The bathroom can also be accessed independently from the second-floor landing, making it convenient for Bedroom Two.
Bedroom Two is another well-proportioned double room, finished in neutral tones and benefitting from a useful built-in storage point.
This room also provides access to the loft, adding further practical storage potential. The landing links both bedrooms and the bathroom, completing a well-planned upper floor arrangement.
Garden To the front, the property is approached via a generous resin-bound driveway providing ample off-road parking, with a decorative slate-chipped border and fenced boundaries creating a neat, low-maintenance frontage.
To the rear is an enclosed, tiered garden designed across two levels.
A paved patio sits directly outside the property, providing a useful seating or entertaining area, with retaining walls and planted borders leading up to the lawned section above.
The upper garden offers additional outdoor space with fenced boundaries and a garden shed for storage. A gated pathway also provides access around the side of the property.
Please note: The vendor has advised that the garden storage will remain at the property as part of the sale.
Parking - Driveway Parking - EV Charging Disclaimer We have not tested any appliances, fixtures, fittings, or services and cannot confirm they are in working order.
Buyers must satisfy themselves as to condition, and no employee of Fardella & Bell is authorised to give any warranty or guarantee. All measurements are approximate and may be subject to error.
They should not be relied upon for furniture, fixtures, or floor coverings. These particulars are provided in good faith, approved by the vendor(s), and are subject to error and omission.
They do not form part of any offer or contract. Buyers should satisfy themselves on all matters, including any alterations or works and the relevant consents or approvals.
Aml All buyers and sellers must complete Anti-Money Laundering checks in line with hmrc regulations before a transaction can proceed.
Fardella & Bell uses Coadjute’s Assured Compliance service, and a fee is payable for each individual check.
Value & comps
No previous sales on record.
Returns
Set an offer; the calculator follows it.
We're still gathering serviced-accommodation data for this area.
Archie refurb estimate: a Pro feature
0.0% below asking
This is not financial or investment advice. Prop AI Deals is not authorised by the Financial Conduct Authority (FCA) to provide investment advice.
All investment calculators, property analyses, and AI-generated insights are for informational purposes only. Property investment carries risk and may result in financial loss. All calculations should be independently verified and you should consult with FCA-authorised financial advisers before making any investment decisions.
Past performance does not guarantee future results. Tax implications vary by individual circumstances.
Deal
Properties like this can earn 2–3x BTL yields when converted to HMO, with retrofit costs around £10k/room. Sign in to see the full tier, yield projection, and cost breakdown.
Commercial properties like this can earn 30-50% higher yields when converted to residential under Class MA / Q / P / PA, with prior approval costing ~GBP 96/unit. Sign in to see the recommended route, yield uplift, and cost breakdown.
BRRR-suited properties can recycle 80-100% of investor capital on refi, leaving a high-yielding rental with most of the money out. Sign in to see the refurb cost stack, ARV projection, and refinance maths.
Detached + large garden = sub-division play. Pro tier unlocks the tier badge, plot size, uplift estimate, and regional land benchmark.
Short-lease flats trade at deep discount, but extending under the 1993 Act often costs far less than the discount. Pro tier unlocks the tier badge, premium breakdown, long-lease ARV and arbitrage maths.
See projected short-stay revenue vs a vanilla BTL for this property.
See real sub-let margins (HMO room rates & SA nightly rates) vs the landlord rent.
Area
Agent & docs
FAQ
About 10 Institute Street, Burnley
Explore nearby