We've tightened what earns a Pursue. A home now needs a published valuation, a strategy that still makes money after real running costs and lender stress tests, and no listing problems that would stop a mortgage. You'll see fewer Pursues, and each one has been checked harder.
See how verdicts work3-bedroom semi-detached house · BB12 7FJ
Listing removedListed 40 days
Opportunity summary
See Archie’s verdict, returns by strategy and what to check before viewing.
About
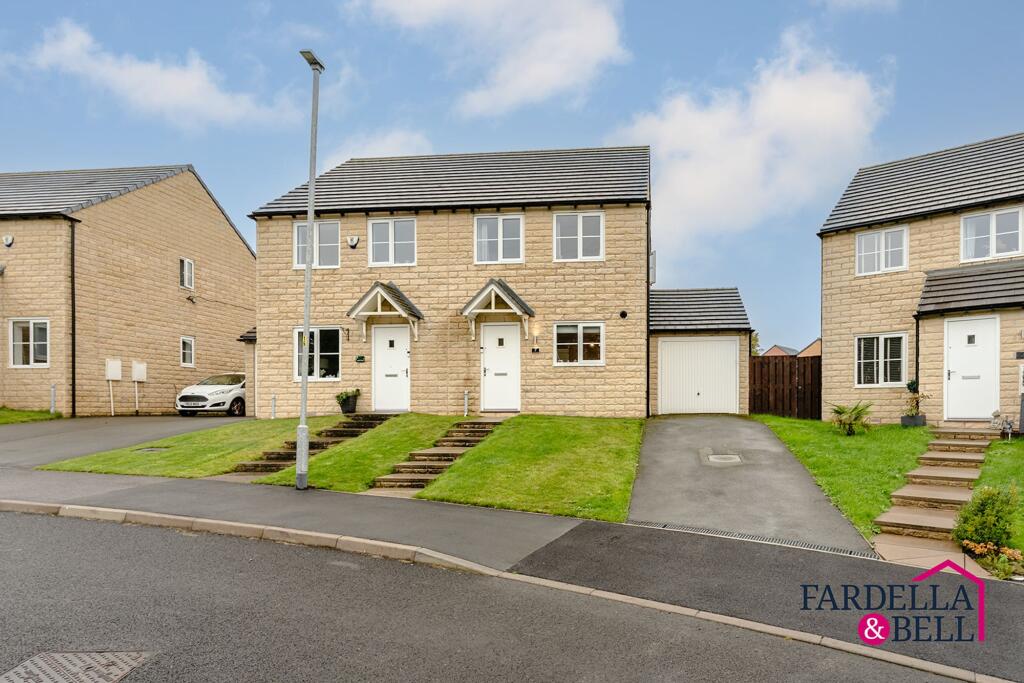
Please contact Louis Percival Real Estate or for online enquires to book a viewing quote ref - LP1272 The Spigot, Hapton An exceptional three-bedroom semi-detached home tucked away on a quiet cul-de-sac within a popular Hapton development, finished to an impressive standard and featuring one of the best rear extensions you could hope to find on a property of this type.
The real showpiece is the incredible extended open-plan living space to the rear.
Designed to bring together modern family living, entertaining and the property's beautiful setting, this is a room that completely transforms the home.
A large roof lantern floods the space with natural light, while expansive bi-folding doors open directly onto the landscaped rear garden, creating a seamless connection between inside and out.
Beyond the garden are fantastic open rural views, giving the room a wonderful sense of privacy and creating a backdrop that changes with the seasons.
A contemporary multi-fuel burning stove provides a fantastic focal point and ensures that, despite the scale and openness of the extension, it still feels warm and inviting.
This really is a special room and the heart of the home.
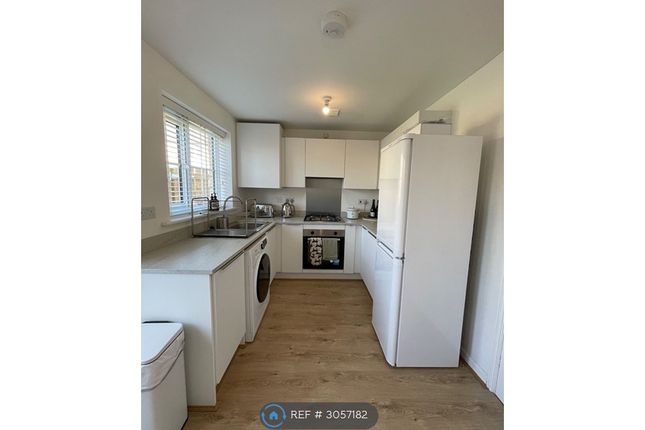
The kitchen has been finished to an equally impressive standard, with a high-quality range of cabinetry complemented by quartz worktops, a central island and a comprehensive range of integrated appliances.
It is a kitchen designed not only to look fantastic but to work perfectly for everyday family life and entertaining. A downstairs WC completes the ground-floor accommodation.
To the first floor are three bedrooms, two of which are generous doubles, alongside a well-appointed family bathroom.
Outside, the rear garden has been thoughtfully landscaped to create another brilliant entertaining and relaxation space.
The garden enjoys an excellent degree of privacy and, most importantly, those beautiful uninterrupted rural views, making it a fantastic place to spend the warmer months.
To the front, there is off-road parking for two vehicles, adding valuable everyday practicality. The Spigot is a fantastic example of how the right extension can completely transform a home.
With its showstopping open-plan living space, roof lantern, bi-folding doors, high-specification kitchen, multi-fuel stove and beautiful countryside outlook, this is far more than your average three-bedroom semi.
For anyone wanting a modern, turnkey family home with an exceptional entertaining space, private garden and rural views, all while occupying a quiet cul-de-sac position, this is an opportunity not to be missed.
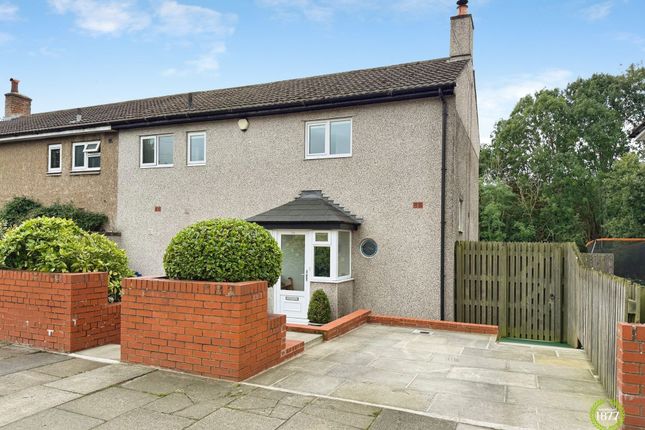
A composite entrance door opens into the entrance hallway, providing access to the first-floor staircase and through into the kitchen diner.
Entrance Hallway The hallway is finished with lvt flooring and features a central heating radiator, useful built-in storage cupboard and dedicated cloak area for coats and shoes.
From here, the accommodation flows directly into the impressive kitchen diner. Kitchen Diner The kitchen diner immediately introduces you to the high standard found throughout the home.
Finished with lvt flooring, the room benefits from two UPVC double-glazed windows and a central heating radiator, alongside access to the downstairs WC, useful understairs storage and through into the spectacular extended lounge and dining room.
The kitchen itself is fitted with a contemporary range of grey wall and base units with quartz worktops and matching upstands, complemented by a quartz splashback behind the cooking area.
A stainless steel sink is inset within the worktops and accompanied by a Quooker boiling-water tap and mixer tap.
There is an excellent range of integrated appliances, including a fridge and freezer, dishwasher, washing machine, microwave and electric ovens.
A four-ring induction hob with extractor completes the cooking area.
The wall-mounted combi boiler is discreetly concealed within the fitted cabinetry, while large larder cupboards provide excellent additional storage.
At the centre of the room is a fantastic island with breakfast bar overhang, providing additional preparation and storage space as well as somewhere for informal dining.
Feature lighting above the island adds another stylish finishing touch. Further features include spotlights, a wall-mounted TV point and smoke alarm.
Downstairs WC The ground-floor WC is fitted with a WC and wash basin incorporating vanity storage and a tiled splashback. There is lvt flooring, a central heating radiator and extractor fan.
Extended Lounge & Dining Room Without question, this is the showpiece of the home.
The substantial rear extension creates an incredible open-plan lounge and dining space designed around both entertaining and the property's fantastic rural setting.
A large roof lantern floods the room with natural light, while full-width aluminium bi-folding doors open directly onto the rear garden and frame the beautiful countryside views beyond.
During the warmer months, the doors can be opened to create a seamless connection between the house and garden, while in winter a contemporary multi-fuel burning stove provides a fantastic focal point and creates a warm and inviting atmosphere.
The room is finished with lvt flooring and features two central heating radiators, spotlights, thermostat, wall-mounted TV points and two feature wall lights.
It is an exceptional addition to the original home and provides a fantastic space for both everyday family life and entertaining.
First Floor The staircase rises to the first-floor landing, providing access to all three bedrooms, the family bathroom and loft space. There is also a central heating radiator.
Principal Bedroom Positioned at the front of the property, the principal bedroom is a generous double room benefiting from two UPVC double-glazed windows, providing plenty of natural light.
There is a central heating radiator alongside built-in wardrobes offering excellent bedroom storage. Bedroom Two Bedroom two is positioned at the rear and is another comfortable double bedroom.
A UPVC double-glazed window takes full advantage of the fantastic rural outlook, while there is also a central heating radiator.
Bedroom Three The third bedroom is also positioned to the rear of the property and enjoys the same wonderful countryside views through a UPVC double-glazed window.
There is a central heating radiator and a stylish panelled feature wall, making the room equally suitable as a bedroom, nursery or home office.
Family Bathroom The family bathroom is fitted with a modern three-piece suite comprising a bath with overhead rainfall shower, WC and wash basin with vanity storage.
The room is finished with vinyl flooring and partial wall tiling, alongside a central heating radiator, spotlights, extractor fan and frosted UPVC double-glazed window.
Rear Garden The rear garden has been thoughtfully landscaped to create a stylish and low-maintenance outdoor space that perfectly complements the extension.
Directly outside the bi-folding doors is an Indian stone flagged patio, providing an ideal area for outdoor dining and entertaining.
This continues onto an artificial lawn, with a traditional stone wall forming part of the boundary. The real highlight, however, is the outlook.
The garden enjoys fantastic open rural views and an excellent degree of privacy, creating a wonderful backdrop to the property. There is also a garden shed, outside lighting and external power.
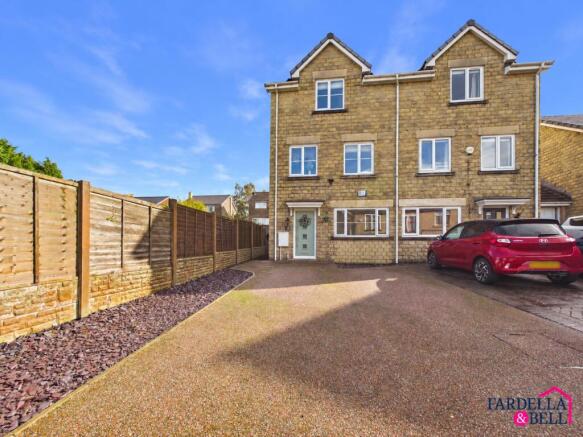
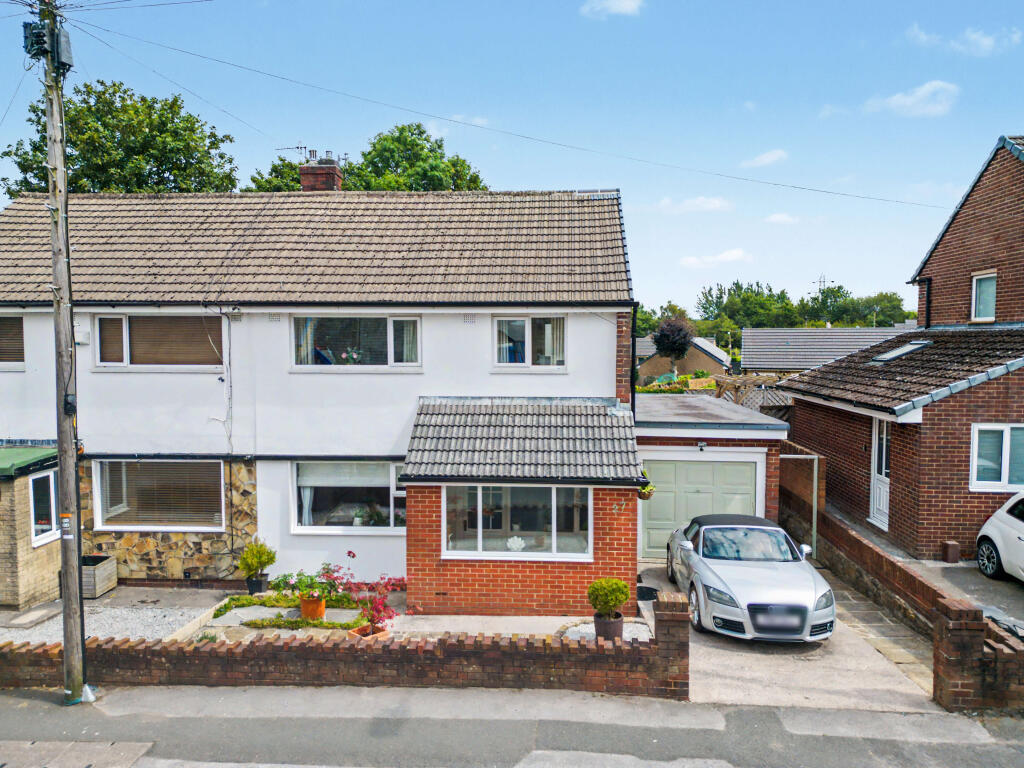
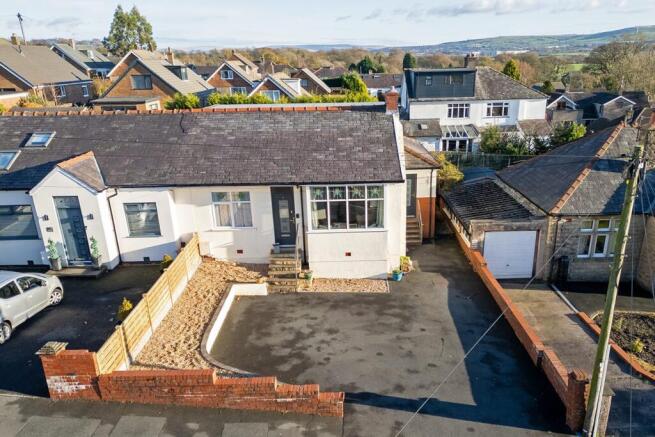
Front & Parking To the front and side of the property is off-road parking for two vehicles, alongside a small lawned garden area.
The property also benefits from an electric vehicle charging point.
From the high-specification kitchen and quartz worktops to the incredible rear extension, roof lantern, multi-fuel stove and full-width bi-folding doors, The Spigot has been designed to maximise both its internal living space and wonderful countryside setting.
The result is an exceptional three-bedroom family home where the house, garden and rural outlook all work seamlessly together.
Representing Agent - Louis Percival EPC rating - B Tenure - Freehold Council tax band - B
Value & comps
No previous sales on record.
Returns
Set an offer; the calculator follows it.
We're still gathering serviced-accommodation data for this area.
Archie refurb estimate: a Pro feature
0.0% below asking
This is not financial or investment advice. Prop AI Deals is not authorised by the Financial Conduct Authority (FCA) to provide investment advice.
All investment calculators, property analyses, and AI-generated insights are for informational purposes only. Property investment carries risk and may result in financial loss. All calculations should be independently verified and you should consult with FCA-authorised financial advisers before making any investment decisions.
Past performance does not guarantee future results. Tax implications vary by individual circumstances.
Deal
Properties like this can earn 2–3x BTL yields when converted to HMO, with retrofit costs around £10k/room. Sign in to see the full tier, yield projection, and cost breakdown.
Commercial properties like this can earn 30-50% higher yields when converted to residential under Class MA / Q / P / PA, with prior approval costing ~GBP 96/unit. Sign in to see the recommended route, yield uplift, and cost breakdown.
BRRR-suited properties can recycle 80-100% of investor capital on refi, leaving a high-yielding rental with most of the money out. Sign in to see the refurb cost stack, ARV projection, and refinance maths.
Detached + large garden = sub-division play. Pro tier unlocks the tier badge, plot size, uplift estimate, and regional land benchmark.
Short-lease flats trade at deep discount, but extending under the 1993 Act often costs far less than the discount. Pro tier unlocks the tier badge, premium breakdown, long-lease ARV and arbitrage maths.
See projected short-stay revenue vs a vanilla BTL for this property.
See real sub-let margins (HMO room rates & SA nightly rates) vs the landlord rent.
Area
Agent & docs

FAQ
About 3, The Spigot, Hapton
Explore nearby