We've tightened what earns a Pursue. A home now needs a published valuation, a strategy that still makes money after real running costs and lender stress tests, and no listing problems that would stop a mortgage. You'll see fewer Pursues, and each one has been checked harder.
See how verdicts work5-bedroom house · RH18 5LX
Listing removedReduced £80k (−5.4%) on 20 JunListed 166 days
Opportunity summary
See Archie’s verdict, returns by strategy and what to check before viewing.
About
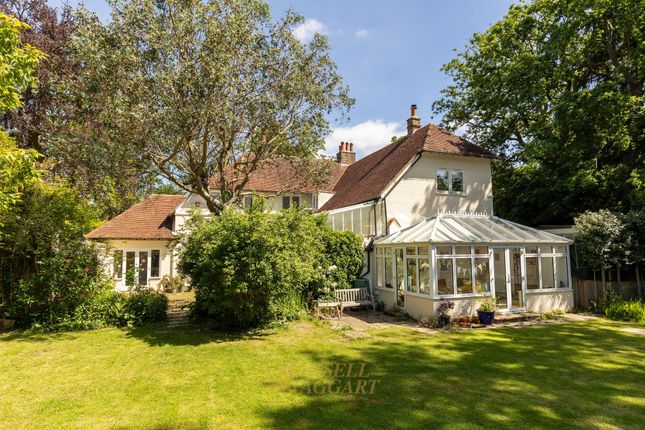
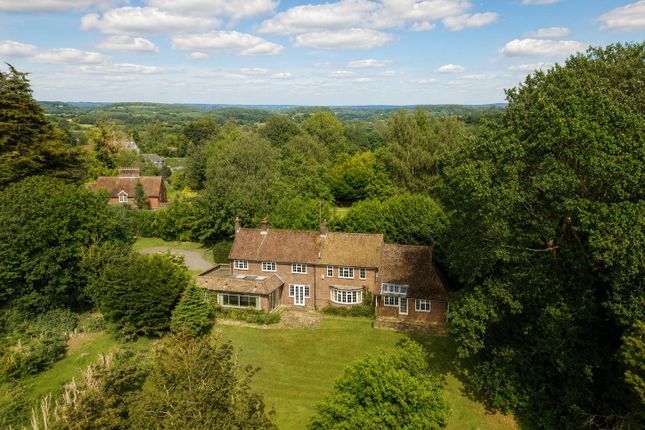
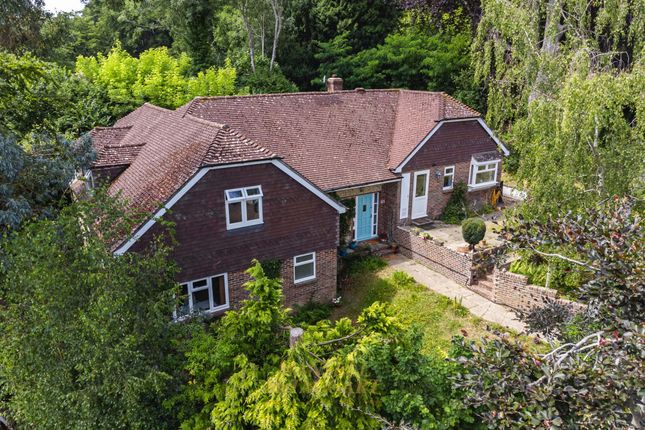
In a wonderful location towards the edge of the vibrant village of Forest Row within the High Weald Natural Landscape, a fascinating residence of immense style.
Re-imagined and refurbished by the present owners under the guidance of architect James Gallie, the brief was to create a beautiful property with sustainability and low energy costs at the forefront of the concept.
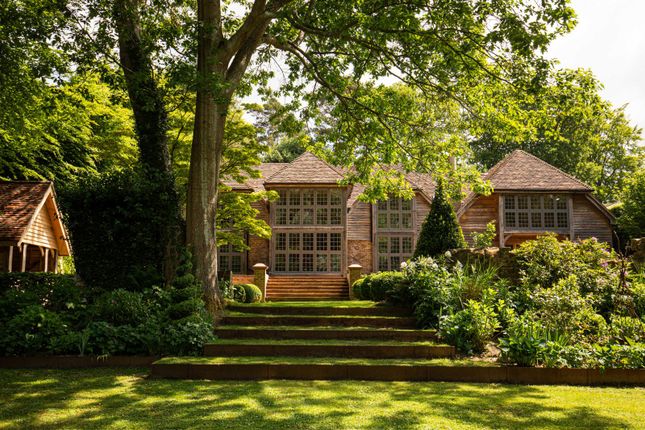
Arranged over a single storey, influences are clearly modern but with more than a nod to the Northern European style.
Exteriors are clad in qtd Thermowood ash -specifically ‘charred’ to give a distinctive and natural appearance, under a zinc roof, whilst Norscot Joinery designed the double-glazed windows with powder coated metal frames to the exterior and wood on the inside to be oversized allowing for maximum natural light penetration with these and the xp panoramic triple sliding doors perfectly framing the lovely gardens and the seasonal colour changes.
Designed with energy efficiency in mind with high-spec insulation, water-based underfloor heating powered by an air source heat pump, and solar panels with battery storage.
The exceptionally stylish interiors feature stunning European Bastille undulating oak floors, Fabco Sanctuary ‘Crittall style’ internal doors to the principal reception areas with further internal doors by Wealdon Oak and painted timber clad vaulted ceilings along with other joinery by a local craftsman.
The open plan layout of the main living area is fabulous with a seamless flow from one space to another.
The kitchen is wonderful - designed and installed by Harvey Jones, it features the natural beauty of a substantial oak breakfast bar by Earthy Timber, Neolith Italian stone work surfaces by Rossi, Neff integrated appliances and a Franke filtered water tap.
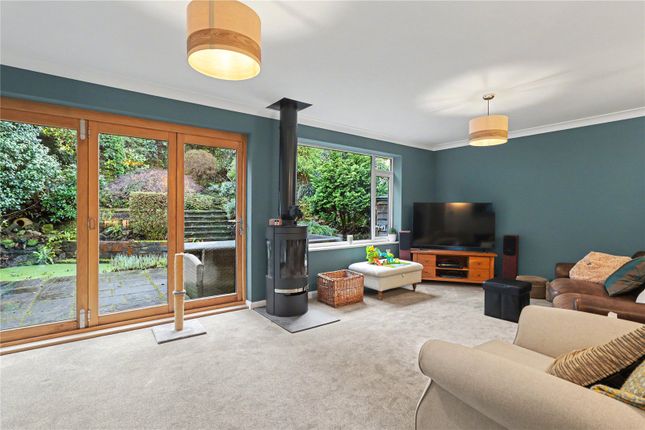
The sitting room is decorated in sophisticated muted tones and has a wood burning stove by Chesneys and expertly crafted book shelving with a discreet, ‘secret’ door opening though to the inner hall.
The study/bedroom five has a fine view of the gardens whilst at present bedroom four is used as a snug.
The principal bedroom has wall-to-wall fitted wardrobes and an en-suite shower room, while the remaining two bedrooms are serviced by the family bathroom which has a separate shower cabinet.
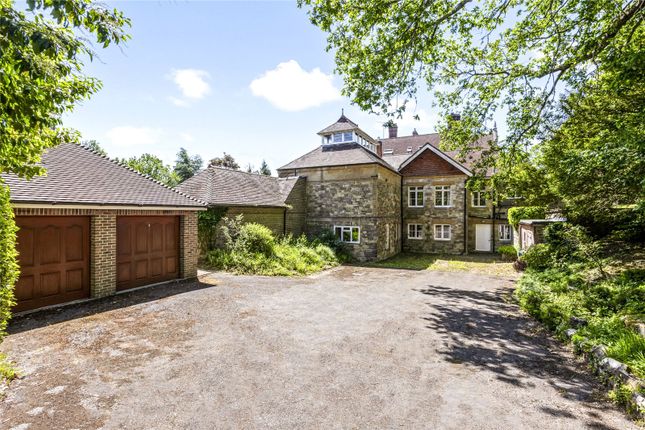
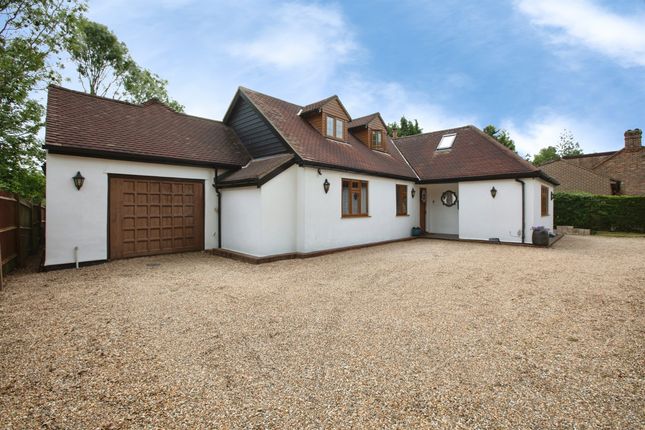
Outside The property is approached via a pair of timber electric gates, that open onto a brick paviour driveway with ample parking for several vehicles.
The gardens surround the property and are utterly delightful.
With swathes of colour melting from one area to the next, the planting is imaginative whilst keeping in mind the close proximity to the beauties of the English countryside.
Four majestic oak trees are protected by tree preservation orders, alongside a variety of other mature planting, including fruit trees, acers, magnolias, camellias, Scotch pines, and Portuguese laurel hedging.
Herbaceous borders are well-stocked and have low, hazel retaining fencing or stone edging, lawns are lush, there are two small ponds and the kitchen garden has soft fruit and raised beds.
Adjoining the rear of the house is paved and decked terracing providing a wonderful spot for outdoor entertaining – here there is planning permission in place to cover this area and bring it into the main body of the house.
It also includes permission for a new front porch. (wd/2025/0118/F). There is an excellent bike storage unit and an electric vehicle charging point.
To the rear of the garden is a marvellous detached studio cabin that is timber clad and insulated to residential standard. Ideal for guest accommodation, working from home, or use as a gym.
It is heated by its own gas boiler and also includes a kitchenette and shower room. Fitted cabinetry includes a concealed pull-down king bed.
Situation The property occupies a privileged position along Rystwood Road, a prestigious location towards the easterly edge of the sought-after and popular village of Forest Row.
The centre of village is just over half a mile away and has a marvellous array of every day and specialist shops as well as various cafes and restaurants.
Larger towns locally include East Grinstead with its main line station – 3.7 miles, Haywards Heath - 12 miles and the Royal Spa town of Tunbridge Wells - 11 miles.
The beautiful expanse of the Ashdown Forest is virtually on the doorstep, extending to over 6,500 acres of heath and woodland and is ideal for walking and riding with many areas of outstanding natural beauty, whilst the renowned Royal Ashdown Forest Golf Club is nearby.
There are various educational choices in both the state and private sectors, at primary and secondary levels including Michael Hall School in Forest Row, Cumnor House in Danehill, Brambletye Prep School in East Grinstead, Holmewood House Prep School in Tunbridge Wells, along with primary schools in Forest Row and Hartfield, and secondary schools, Sackville and Imberhorne, in East Grinstead.
Property Ref Number: Ham-65052 Additional Information Tenure: Freehold Services: All mains services; Solar panels with battery storage; Midea Arctic air source heat pump.
Private road fund 2026: £1,243 Local Authority: Wealden District Council. Council Tax – Band G Planning permission: Wd/2025/0118/F
Value & comps
No previous sales on record.
Returns
Set an offer; the calculator follows it.
We're still gathering serviced-accommodation data for this area.
Archie refurb estimate: a Pro feature
0.0% below asking
This is not financial or investment advice. Prop AI Deals is not authorised by the Financial Conduct Authority (FCA) to provide investment advice.
All investment calculators, property analyses, and AI-generated insights are for informational purposes only. Property investment carries risk and may result in financial loss. All calculations should be independently verified and you should consult with FCA-authorised financial advisers before making any investment decisions.
Past performance does not guarantee future results. Tax implications vary by individual circumstances.
Deal
Properties like this can earn 2–3x BTL yields when converted to HMO, with retrofit costs around £10k/room. Sign in to see the full tier, yield projection, and cost breakdown.
Commercial properties like this can earn 30-50% higher yields when converted to residential under Class MA / Q / P / PA, with prior approval costing ~GBP 96/unit. Sign in to see the recommended route, yield uplift, and cost breakdown.
BRRR-suited properties can recycle 80-100% of investor capital on refi, leaving a high-yielding rental with most of the money out. Sign in to see the refurb cost stack, ARV projection, and refinance maths.
Detached + large garden = sub-division play. Pro tier unlocks the tier badge, plot size, uplift estimate, and regional land benchmark.
Short-lease flats trade at deep discount, but extending under the 1993 Act often costs far less than the discount. Pro tier unlocks the tier badge, premium breakdown, long-lease ARV and arbitrage maths.
See projected short-stay revenue vs a vanilla BTL for this property.
See real sub-let margins (HMO room rates & SA nightly rates) vs the landlord rent.
Area
Agent & docs

FAQ
About Wildwood, Ryst Wood Road, Forest Row
Explore nearby