We've tightened what earns a Pursue. A home now needs a published valuation, a strategy that still makes money after real running costs and lender stress tests, and no listing problems that would stop a mortgage. You'll see fewer Pursues, and each one has been checked harder.
See how verdicts work5-bedroom detached house · BN3 6HL
Sold STCReduced £25k (−2.1%) on 26 AprListed 337 days
Opportunity summary
See Archie’s verdict, returns by strategy and what to check before viewing.
About
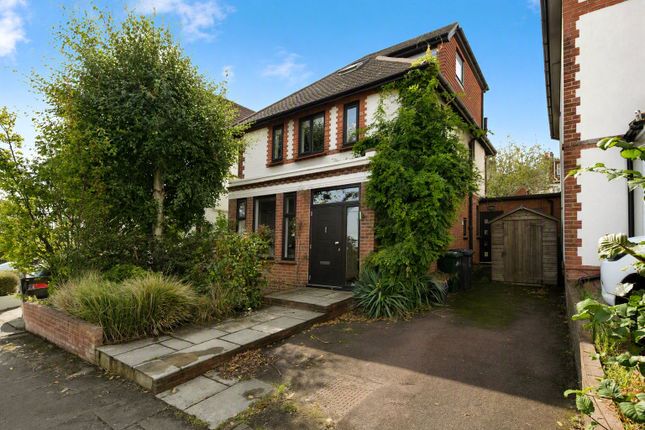
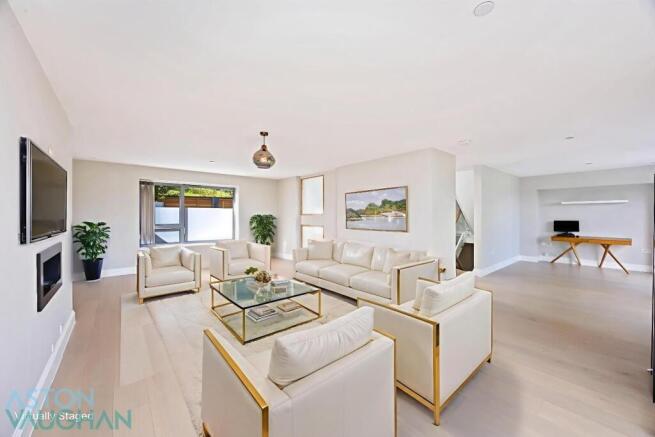
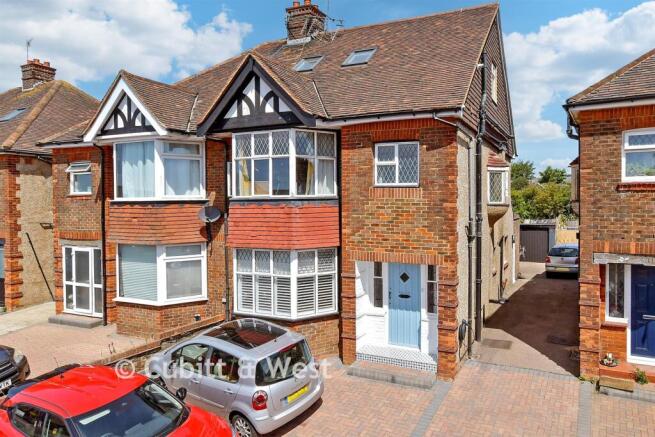
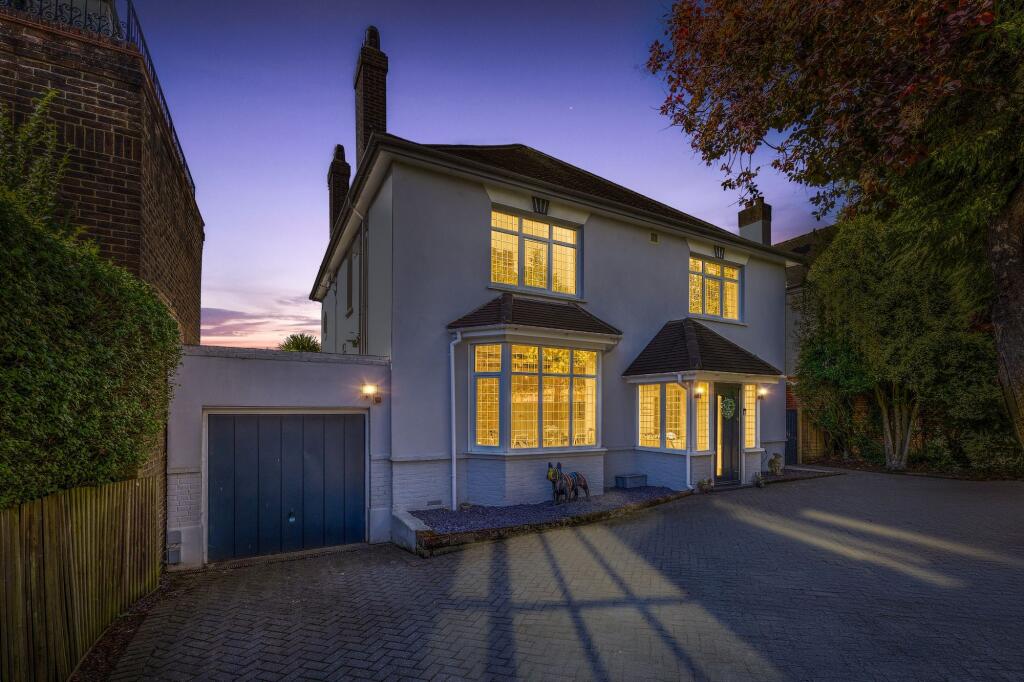
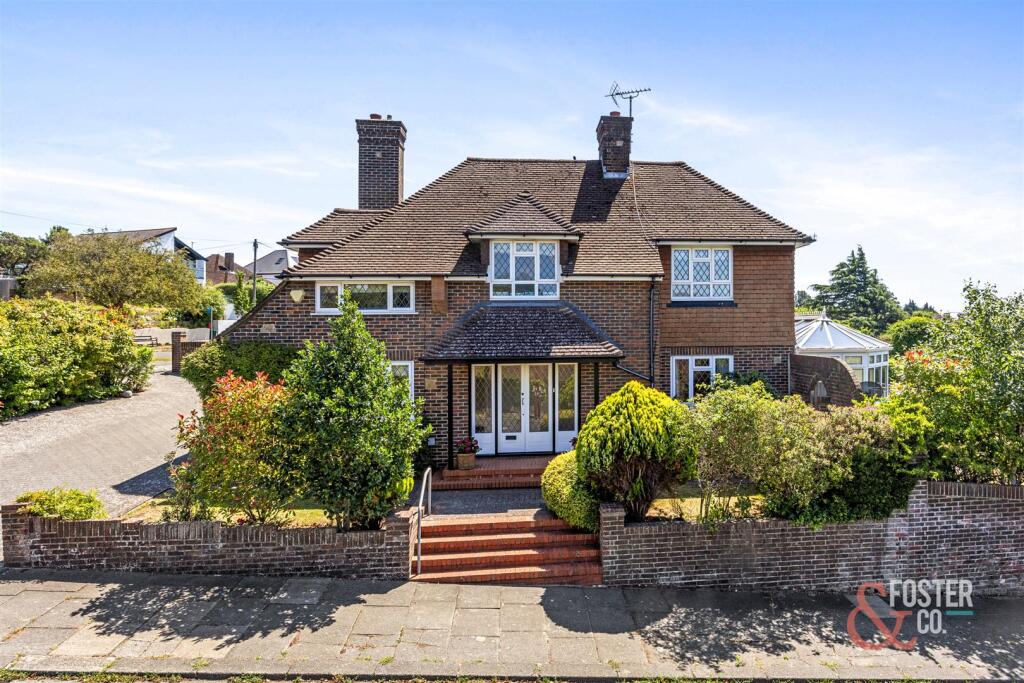
Greeted by a joyful stained glass windowed front door, picture rails, dado rails and classic Victorian floor tiling in the entrance hall, this welcoming abode perfectly marries the property’s Victorian details with modern family comfort throughout the 2503 sq ft of living space.
Sash windows have been replaced with double glazing true to the original shape and style.
To the front of the property, a bay windowed living room is crowned by ornate plaster panel mouldings, creating an inviting family sanctuary.
Additional period gems are the featured patterned glass windows with intricate geometric design adding a warm glow to the space.
With light streaming in from the south aspect windows and French doors, the contemporary kitchen diner at the rear of the ground floor offers plenty of space for hosting and family living.
The generous cabinetry and kitchen island combine with stone worktops offering plenty of storage and preparation space, dual ovens (one with steam function), a combi microwave and a five-zone induction hob making preparing meals a breeze.
Electric underfloor heating adds warmth and enjoyment beneath the wood-style ceramic kitchen flooring.
Additionally, a useful utility and laundry room allows for additional storage keeping all household chores away from the kitchen, for a fun twist, a mezzanine level has been created from the utility, perfect for additional storage.
Connecting to this utility area is a downstairs bathroom. On the first floor, three generously sized double bedrooms are located.
The principal bedroom at the front of the property, mirrors the living space with its bay window design. A dedicated dressing room and ensuite with balcony creates a luxury space.
Perfect for families, the other two bedrooms are serviced by a large family bathroom as well as an additional WC ensuring morning routines are manageable.
On the top floor, two additional bedrooms and a bathroom are located offering space for teenagers, guests or those looking for peace and quiet away from the hubbub below.
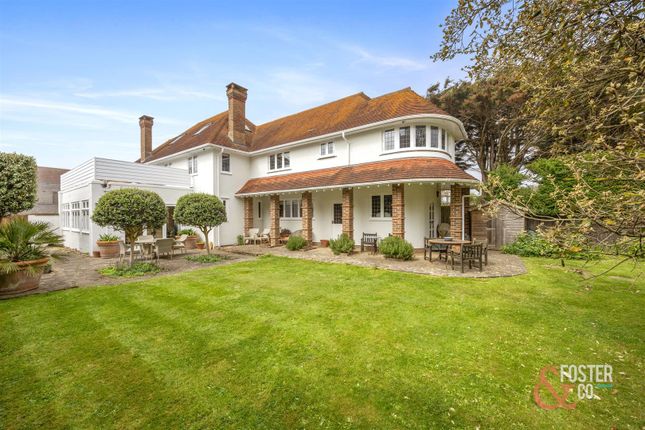
Stepping out from the French doors in the kitchen, the sizable lawned south facing garden is an idyllic spot for al fresco dining and kids playing.
For garden gurus, raised plant beds offer space for vegetables and culinary treats all supported by a green house for prepping young plants in the cooler months.
Towards the back of the garden an outbuilding garden room is ideal for office space, home gym etc.
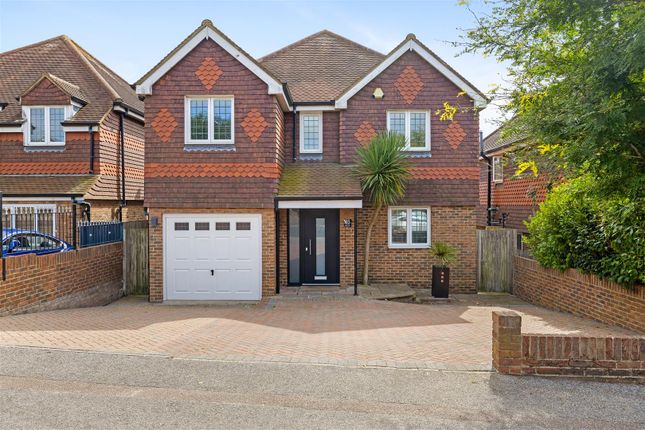
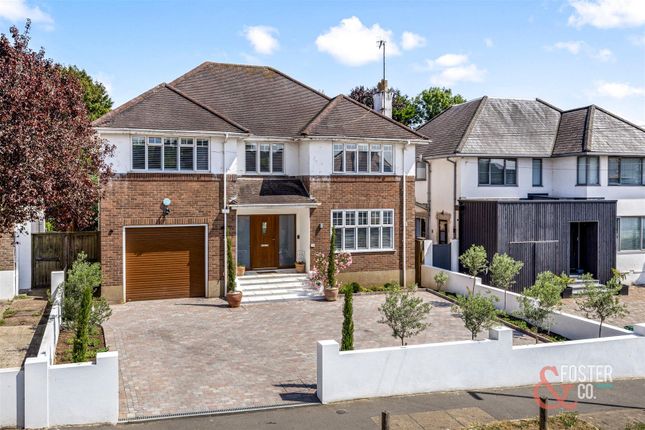
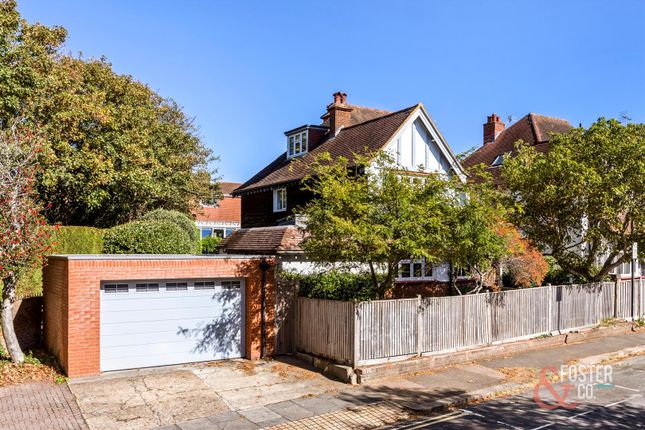
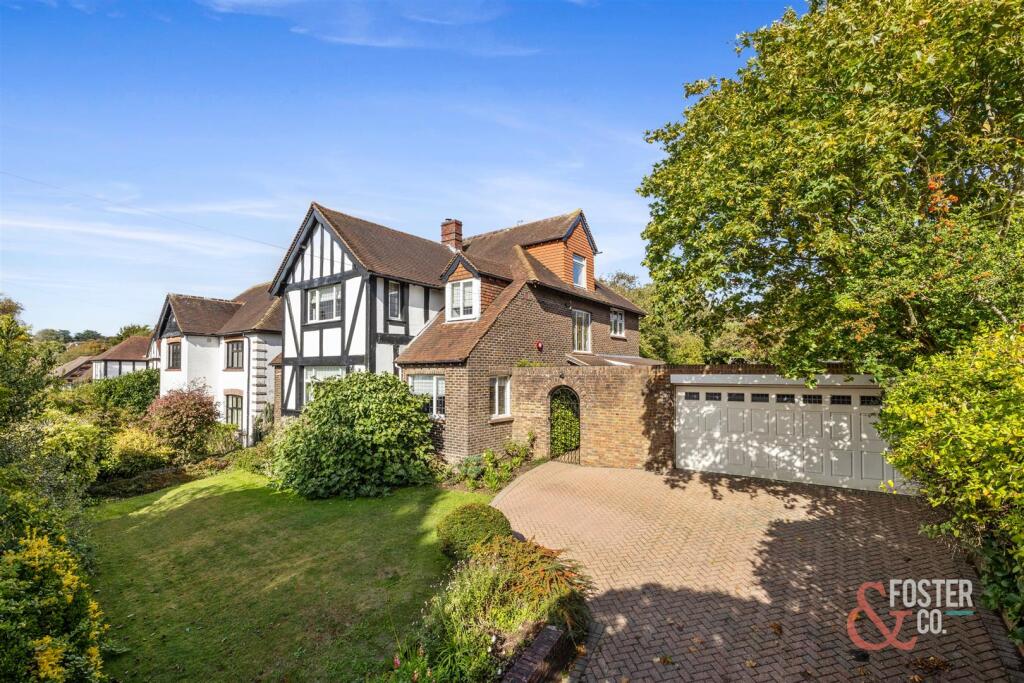
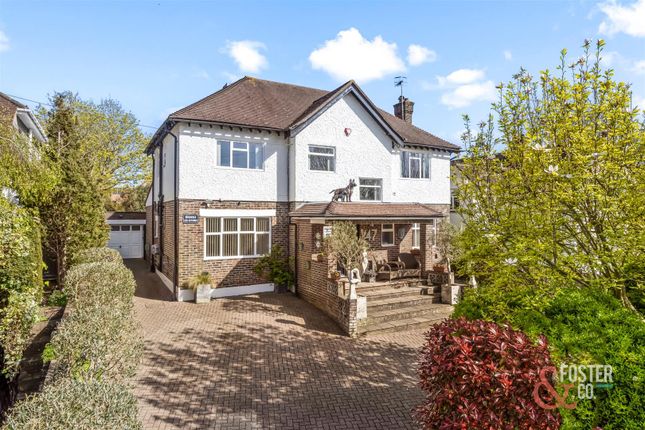
At the front of the property, off street parking for multiple cars as well as access to a garage for even further secure storage for a car or bikes etc.
THE LOCAL AREA Old Shoreham Road is only just around the corner from the wide variety of shops and amenities of Sackville Road and Goldstone Retail Park and minutes away from the bustling café culture of Church Road.
Located in the heart of Hove, Old Shoreham Road is a 0.5m walk to Hove mainline train station with its convenient commuter links, while regular bus services travel across the city, down to the seafront and up to Devil's Dyke.
The beach, promenade and Hove Lawns are a leisurely stroll away.
Both Hove Park and Hove Recreation Ground provide plenty of green outdoor space, with rugby, tennis, play spaces, café’s and food trucks, while St Ann's Well Gardens offers a scented garden, tennis courts and bowling green along with a wealth of wildlife.
The popular Garden Café in the middle of the park has a large outdoor seating area that’s perfect for sunny afternoons and offers homemade food made from locally sourced and organic ingredients.
A bonus is the proximity to large supermarkets including Waitrose, Sainsburys, Lidl, M&S and 2 large Tescos.
SCHOOLS Schools close by include primary schools like The Bilingual Primary, Hove Junior, West Hove Infant, secondary schools like Cardinal Newman Catholic School, Hove Park School, Blatchington Mill and Brighton, Hove and Sussex Sixth Form College (BHASVIC).
There are also nurseries, such as Hopscotch Hove Station, and private schools like St Christopher's Prep, Brighton College and Lancing Prep.
FURTHER INFORMATION EPC: D Tenure: Freehold Council Tax: F Broadband & Mobile Phone Coverage – Prospective buyers should check the Ofcom Checker website Planning Permissions – Please check the local authority website for any planning permissions that may affect this property or properties close by.
EPC Rating: D Parking - Driveway Driveway for 3 cars plus garage
Value & comps
No previous sales on record.
Returns
Set an offer; the calculator follows it.
We're still gathering serviced-accommodation data for this area.
Archie refurb estimate: a Pro feature
0.0% below asking
This is not financial or investment advice. Prop AI Deals is not authorised by the Financial Conduct Authority (FCA) to provide investment advice.
All investment calculators, property analyses, and AI-generated insights are for informational purposes only. Property investment carries risk and may result in financial loss. All calculations should be independently verified and you should consult with FCA-authorised financial advisers before making any investment decisions.
Past performance does not guarantee future results. Tax implications vary by individual circumstances.
Deal
Properties like this can earn 2–3x BTL yields when converted to HMO, with retrofit costs around £10k/room. Sign in to see the full tier, yield projection, and cost breakdown.
Commercial properties like this can earn 30-50% higher yields when converted to residential under Class MA / Q / P / PA, with prior approval costing ~GBP 96/unit. Sign in to see the recommended route, yield uplift, and cost breakdown.
BRRR-suited properties can recycle 80-100% of investor capital on refi, leaving a high-yielding rental with most of the money out. Sign in to see the refurb cost stack, ARV projection, and refinance maths.
Detached + large garden = sub-division play. Pro tier unlocks the tier badge, plot size, uplift estimate, and regional land benchmark.
Short-lease flats trade at deep discount, but extending under the 1993 Act often costs far less than the discount. Pro tier unlocks the tier badge, premium breakdown, long-lease ARV and arbitrage maths.
See projected short-stay revenue vs a vanilla BTL for this property.
See real sub-let margins (HMO room rates & SA nightly rates) vs the landlord rent.
Area
Agent & docs

FAQ
About Old Shoreham Road, Hove, BN3
Explore nearby