We've tightened what earns a Pursue. A home now needs a published valuation, a strategy that still makes money after real running costs and lender stress tests, and no listing problems that would stop a mortgage. You'll see fewer Pursues, and each one has been checked harder.
See how verdicts work3-bedroom semi-detached house · PL17 8NA
Sold STCListed 33 days
Opportunity summary
See Archie’s verdict, returns by strategy and what to check before viewing.
About
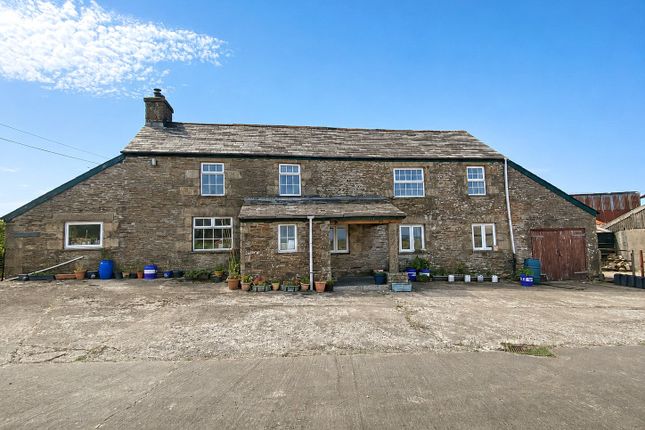
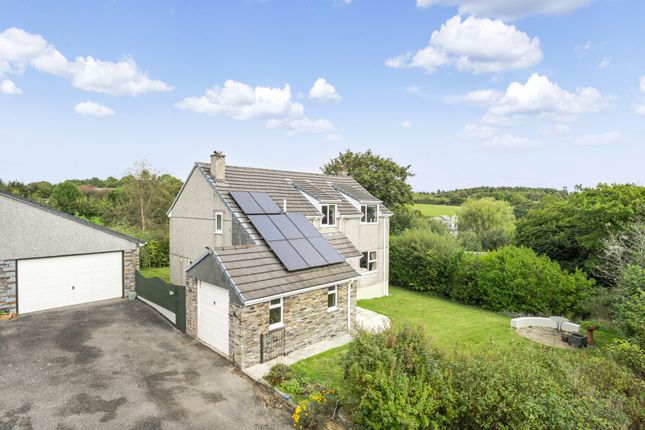
An imposing period semi-detached residence, rich in character and charm, occupying a generous and highly versatile plot approaching one acre.
The grounds are particularly well suited to those wishing to embrace countryside living.
There is a timber stable block, and further single-storey outbuilding divided into three spaces, offering versatile uses.
The Property Covered entrance to a composite front door into the living room.
Living Room This generously proportioned living room is a wonderfully inviting space, flooded with natural light from its dual aspect outlook and enhanced by high ceilings that create a superb sense of openness.
Rich timber flooring flows throughout, complementing the period charm on offer, whilst an attractive fireplace with log burner provides a natural focal point and a cosy atmosphere during the cooler months.
The room offers ample space for both relaxation and entertaining, with character features including decorative alcoves and a feature coloured glazed internal door adding further appeal.
A pleasant outlook to the front and side, plus direct access through to the main accommodation make this an ideal everyday living space.
Kitchen The kitchen/dining room is a delightful and characterful space, perfectly designed for modern family living and informal entertaining.
A range of shaker-style units are complemented by contrasting granite work surfaces and vibrant tiled splashbacks, whilst exposed ceiling beams add to the property's period charm.
Natural light streams through the large window, creating a bright and welcoming atmosphere, with ample space for a substantial dining table at the heart of the room.
Well-equipped for everyday cooking, the kitchen enjoys an attractive outlook over the grounds and offers a seamless connection to the principal reception room, making it ideal for both family life and social gatherings.
Rear Boot Room A practical and useful boot room provides an ideal everyday entrance, featuring a stable door opening to the rear courtyard area.
Fitted with a work surface and offering ample space for coats, boots and outdoor footwear, the room is perfectly suited to country living.
Additional features include tiled flooring, a floor-standing oil-fired central heating boiler and access to a Separate WC.
Inner Hall Door to the utility room, storage cupboard, impressive staircase rises to the first floor, door to the living room.
Utility Room Worksurface, butler sink, tiled flooring, plumbing for a washing machine, space for upright appliances.
Bedroom 1 The principal bedroom is an impressive and elegant retreat, enjoying a dual aspect with attractive views across the surrounding countryside to Kit Hill and the Caradon Mast, and an abundance of natural light.
High ceilings, decorative coving and a striking ceiling rose enhance the room's period character, whilst the generous proportions provide ample space for substantial bedroom furnishings and a seating area.
The room is further complemented by an en suite shower room, fitted with a corner shower enclosure with electric shower unit, wash hand basin and WC, offering both convenience and practicality for everyday living.
Bedroom 2 A further double bedroom, enjoying an attractive outlook towards the landmark of Kit Hill.
Light and airy throughout, the room benefits from a high ceiling and ample space for bedroom furnishings, creating a peaceful and inviting environment.
The pleasant views and well-balanced proportions make this a particularly appealing bedroom, whether used as a guest suite, family bedroom or study.
Bedroom 3 A comfortable and well-proportioned double bedroom, enjoying a pleasant outlook across the surrounding countryside towards the Caradon Mast and an abundance of natural light from the large window.
Character features continue throughout, including a high ceiling and useful recessed shelving, whilst a built-in cupboard discreetly houses the hot water cylinder.
Ideal as a guest bedroom, children's room or home office, the room offers excellent versatility to suit a variety of needs.
Family Bathroom Featuring a classic three-piece suite comprising a panelled bath with mixer tap shower attachment, plus electric shower unit over, pedestal wash hand basin and WC.
A frosted window provides natural light and ventilation, and a heated towel rail adds a touch of comfort, making this an ideal bathroom for both family use and visiting guests.
Outside Accessed from the country lane via a pair of timber gates, onto a tarmac driveway for multiple vehicles.
The grounds are a particular feature of the property, offering excellent potential for the keeping of animals or hobby farming pursuits.
The highly versatile plot has been thoughtfully arranged to suit a variety of lifestyle needs.
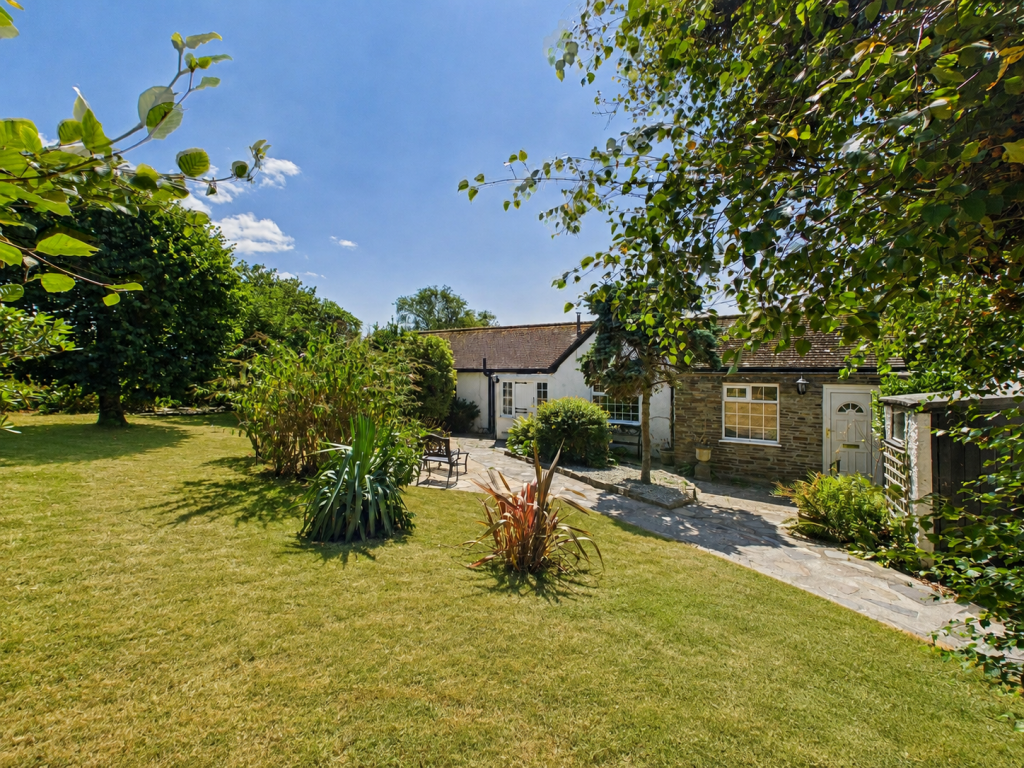
Predominantly laid to level lawn, the gardens provide an excellent space for families, entertaining and outdoor enjoyment.
Beyond the formal garden lies a substantial paddock, and formerly this area incorporated an equestrian sand school which could be reinstated if needed.
Further features include a chicken run, greenhouse, timber stable block with two loose boxes and feed store plus a highly versatile. outbuilding.
The impressive single storey 'L'-shaped outbuilding is uPVC double glazed with doors to the front and side elevations.
There are double timber doors giving access into the workshop section of this building. There are (truncated) Material Information Tenure - Freehold. Local Authority - Cornwall Council.
Council Tax - Band D. Services - Mains electricity and water. Private drainage - Septic Tank last emptied August 2026 - £260. Heating - Oil central heating. Parking - driveway for upto 8 vehicles.
The property is a mining and radon area. This property has a flying freehold. A farmer has right of way over the far end of the properties land to access his field.
Value & comps
No previous sales on record.
Returns
Set an offer; the calculator follows it.
We're still gathering serviced-accommodation data for this area.
Archie refurb estimate: a Pro feature
0.0% below asking
This is not financial or investment advice. Prop AI Deals is not authorised by the Financial Conduct Authority (FCA) to provide investment advice.
All investment calculators, property analyses, and AI-generated insights are for informational purposes only. Property investment carries risk and may result in financial loss. All calculations should be independently verified and you should consult with FCA-authorised financial advisers before making any investment decisions.
Past performance does not guarantee future results. Tax implications vary by individual circumstances.
Deal
Properties like this can earn 2–3x BTL yields when converted to HMO, with retrofit costs around £10k/room. Sign in to see the full tier, yield projection, and cost breakdown.
Commercial properties like this can earn 30-50% higher yields when converted to residential under Class MA / Q / P / PA, with prior approval costing ~GBP 96/unit. Sign in to see the recommended route, yield uplift, and cost breakdown.
BRRR-suited properties can recycle 80-100% of investor capital on refi, leaving a high-yielding rental with most of the money out. Sign in to see the refurb cost stack, ARV projection, and refinance maths.
Detached + large garden = sub-division play. Pro tier unlocks the tier badge, plot size, uplift estimate, and regional land benchmark.
Short-lease flats trade at deep discount, but extending under the 1993 Act often costs far less than the discount. Pro tier unlocks the tier badge, premium breakdown, long-lease ARV and arbitrage maths.
See projected short-stay revenue vs a vanilla BTL for this property.
See real sub-let margins (HMO room rates & SA nightly rates) vs the landlord rent.
Area
Agent & docs

FAQ
About Stoke Climsland, Callington, Cornwall
Explore nearby