5-bedroom house · HP10 8HX
For saleReduced £200k (−17.4%) on 20 JunListed 221 days
Opportunity summary
See Archie’s verdict, returns by strategy and what to check before viewing.
About
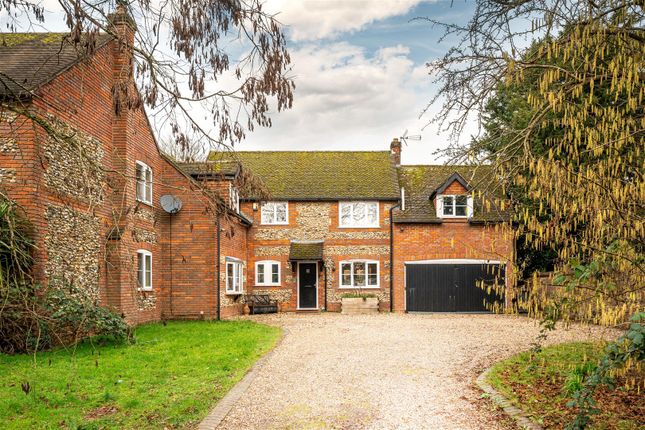
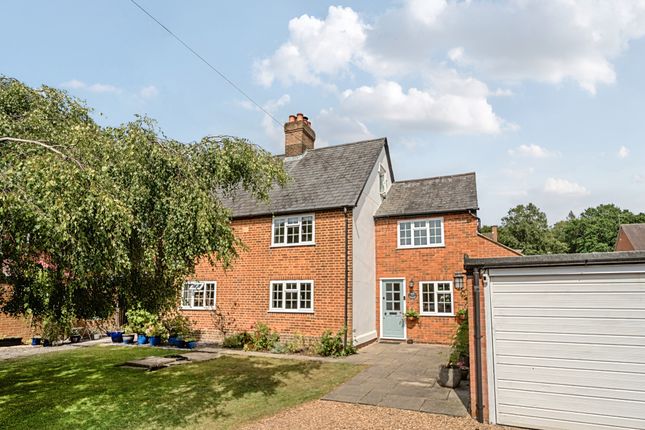
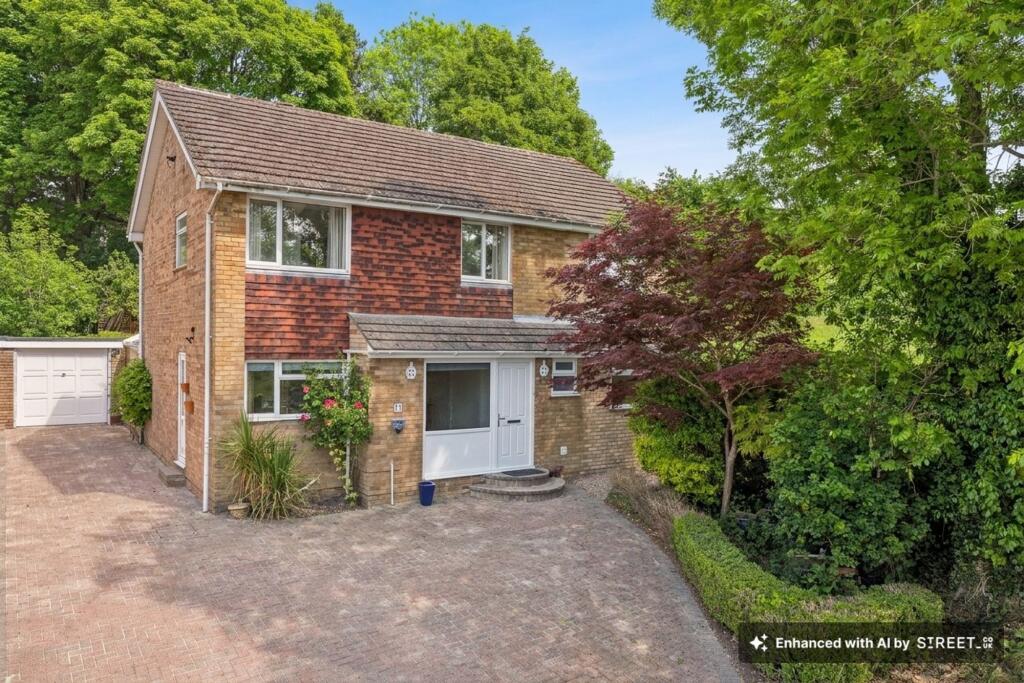
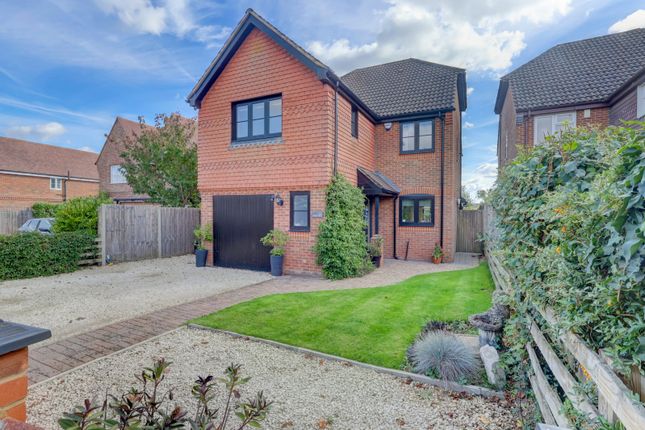
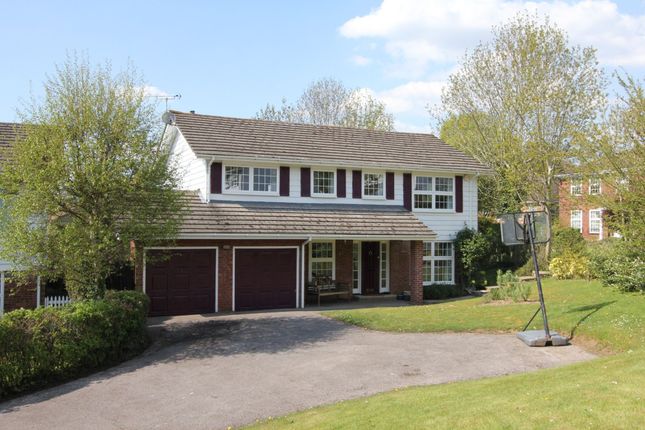
Brought to the open market for the very first time is this substantial five bedroom detached family home offering over 2,600 sq ft of versatile living accommodation, making it ideal for multi-generational living.
The property has been owned by the current owners for the last 50 years and is located in a quiet, well regarded private close near to village amenities, countryside walks, and convenient transport links.
The property offers scope to reconfigure, update and extend subject to the usual consents.
Enter through the handmade mahogany front door which leads you to the bright and spacious sitting room featuring a welcoming fireplace, creating a perfect setting for relaxation and family gatherings leading to the dining room benefiting from sliding doors to the rear patio and offers direct access to bedroom five, which is complemented by its own ensuite shower room (ideal for guests or independent family members).
The fitted kitchen is thoughtfully designed with underfloor heating and a breakfast bar and enjoys a lovely garden view leading to the useful utility room with door to garden and door to integral tandem garage.
The adjoining conservatory is filled with natural light and can be accessed both from the kitchen and the garden, providing a versatile space for informal dining or entertaining.
The principal bedroom suite boasts fitted wardrobes, a dressing room, and ensuite bathroom with a separate shower and a corner bath.
Three further double bedrooms, each with fitted wardrobes, are served by a well-appointed family bathroom and large boarded loft space give further extension possibilities.
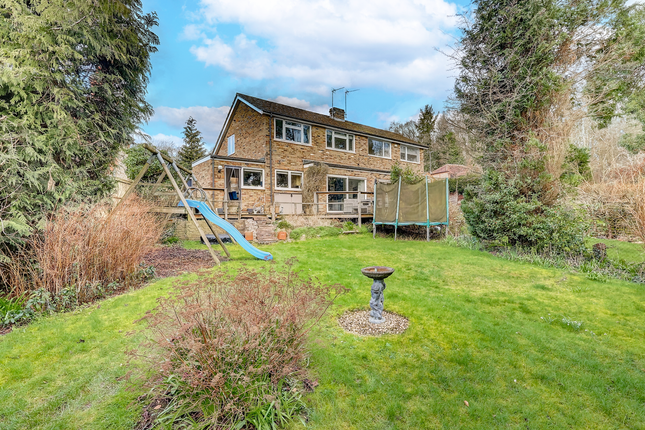
Additional features include a secluded, level, mature rear garden with multiple patio areas and beautiful shrub borders, spacious in and out driveway providing ample off-road parking leading to the integral tandem garage with electric door.
This impressive home offers a rare combination of generous proportions, flexible layout, and a sought-after location, making it an exceptional choice for families seeking convenience in a peaceful setting.
EPC Rating: E Location The picturesque village of Penn is known for its wide open common where residents often frequent the local café and delicatessen, village pond and its ancient woodlands being part of the Chilterns aonb; there are a number of excellent local shops, great village pubs, doctors’ surgery, tennis, football and cricket clubs and the highly regarded Tylers Green First and Middle schools.
The residents of Penn & Tylers Green benefit from the huge sense of community with many fun and entertaining functions that often take place on the local common throughout the year.
Within close driving distance there are three train stations providing direct fast and frequent underground and mainline train services to London with the M40 and M25 easily reached from the village.
The area is well known for the excellent grammar school system with both Beaconsfield High School (girls) and the Royal Grammar school (boys) within catchment.
Bedroom 1 (4.01m x 4.41m) Bedroom 2 (3.10m x 4.57m) Bedroom 3 (3.35m x 3.76m) Bedroom 4 (2.38m x 3.25m) Bedroom 5 (1.75m x 4.04m) Kitchen / Breakfast Room (3.05m x 4.55m) Dining Room (3.2m x 5.2m) Sitting Room (5.25m x 7.85m) Conservatory (5.45m x 6.15m) Utility Room (2.23m x 4.27m) Garage (2.30m x 9.13m) Garden With outside taps to the front & rear.
Parking - Driveway Parking - Garage Disclaimer Particulars described on our website and in marketing materials are for indicative purposes only; their complete accuracy cannot be guaranteed.
Details such as boundary lines, rights of way, or property condition should not be treated as fact.
Interested parties are advised to consult their own surveyor, solicitor, or other professional before committing to any expenditure or legal obligations.
Value & comps
No previous sales on record.
Returns
Set an offer; the calculator follows it.
We're still gathering serviced-accommodation data for this area.
Archie refurb estimate: a Pro feature
0.0% below asking
This is not financial or investment advice. Prop AI Deals is not authorised by the Financial Conduct Authority (FCA) to provide investment advice.
All investment calculators, property analyses, and AI-generated insights are for informational purposes only. Property investment carries risk and may result in financial loss. All calculations should be independently verified and you should consult with FCA-authorised financial advisers before making any investment decisions.
Past performance does not guarantee future results. Tax implications vary by individual circumstances.
Deal
Properties like this can earn 2–3x BTL yields when converted to HMO, with retrofit costs around £10k/room. Sign in to see the full tier, yield projection, and cost breakdown.
Commercial properties like this can earn 30-50% higher yields when converted to residential under Class MA / Q / P / PA, with prior approval costing ~GBP 96/unit. Sign in to see the recommended route, yield uplift, and cost breakdown.
BRRR-suited properties can recycle 80-100% of investor capital on refi, leaving a high-yielding rental with most of the money out. Sign in to see the refurb cost stack, ARV projection, and refinance maths.
Detached + large garden = sub-division play. Pro tier unlocks the tier badge, plot size, uplift estimate, and regional land benchmark.
Short-lease flats trade at deep discount, but extending under the 1993 Act often costs far less than the discount. Pro tier unlocks the tier badge, premium breakdown, long-lease ARV and arbitrage maths.
See projected short-stay revenue vs a vanilla BTL for this property.
See real sub-let margins (HMO room rates & SA nightly rates) vs the landlord rent.
Area
Agent & docs
FAQ
About Birchcroft St. Johns Close, High Wycombe
Explore nearby