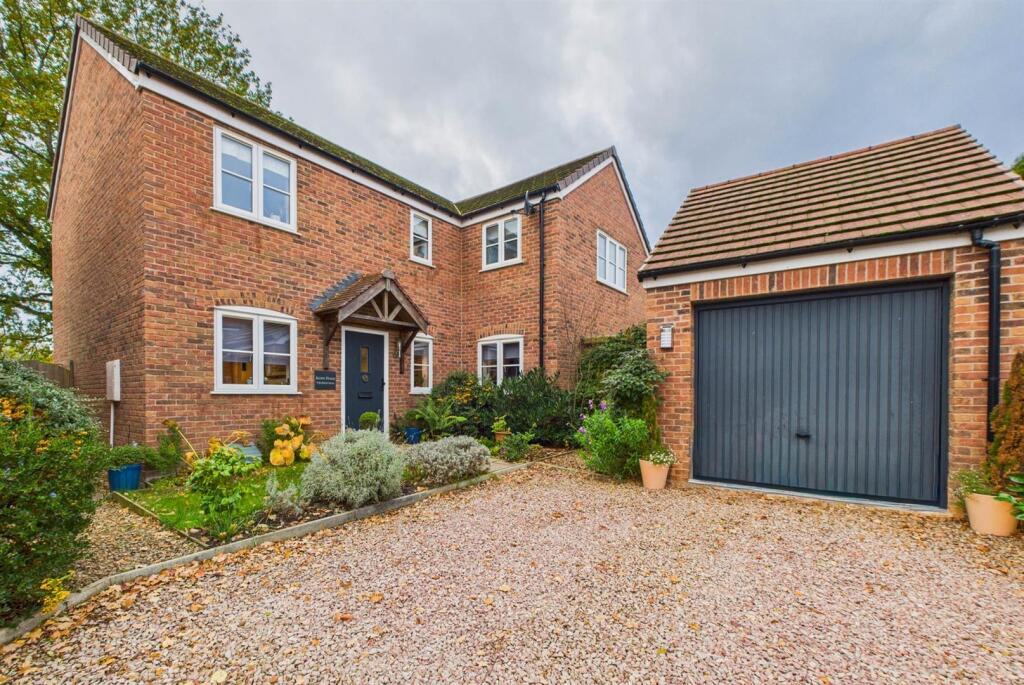
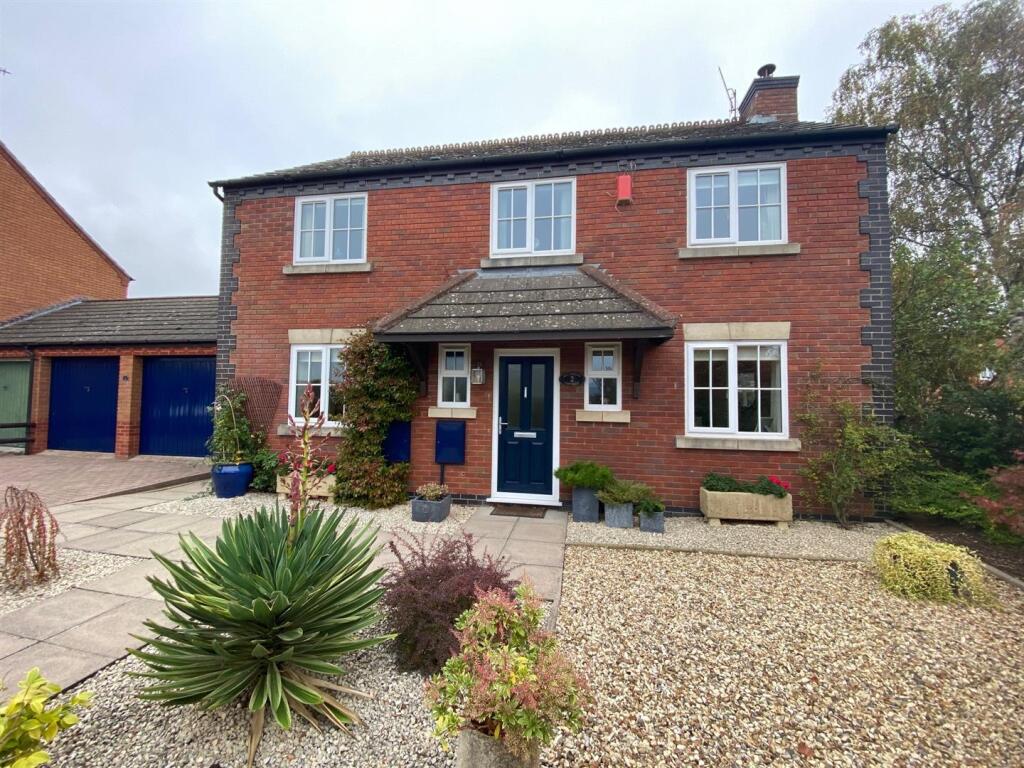
4-bedroom detached house · WR8 0QU
Sold STCListed 209 days
Opportunity summary
See Archie’s verdict, returns by strategy and what to check before viewing.
About
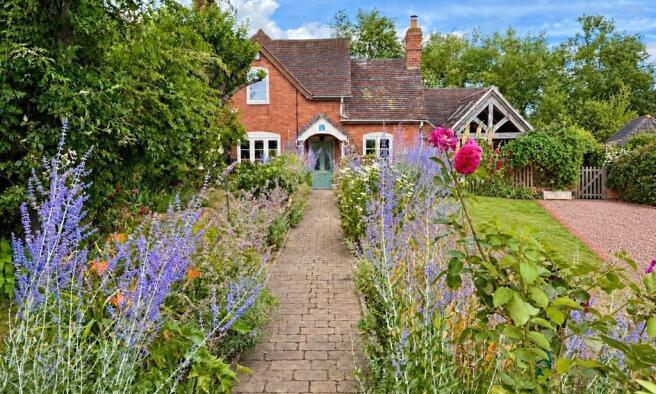
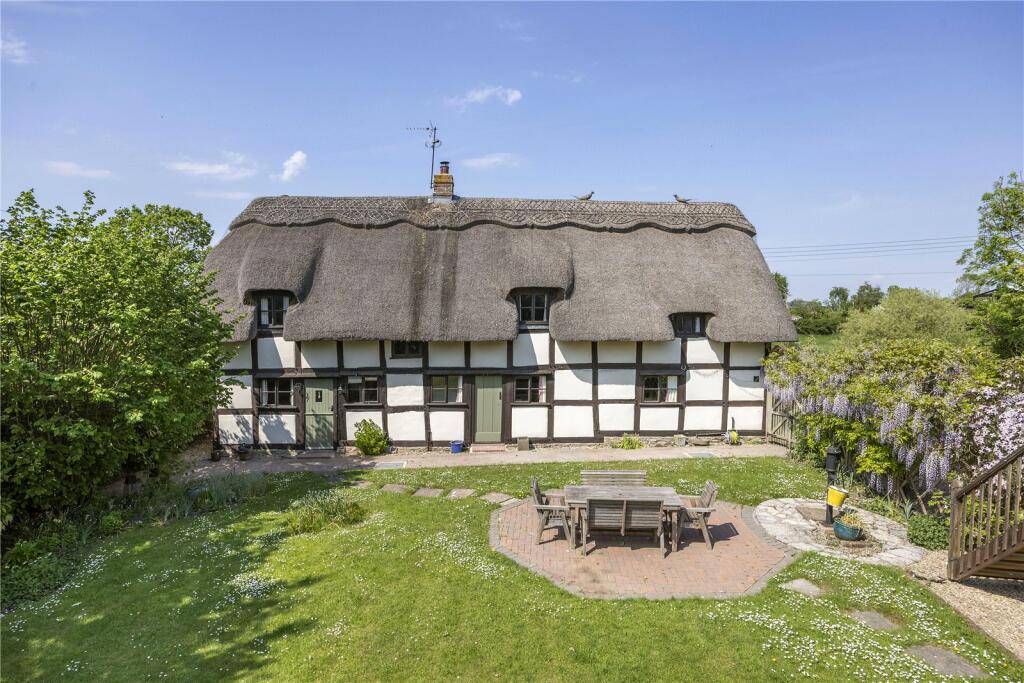
Magnolia Cottage is a charming detached period cottage situated in a tranquil location in Stanks Lane just outside the town of Upton-Upon-Severn.
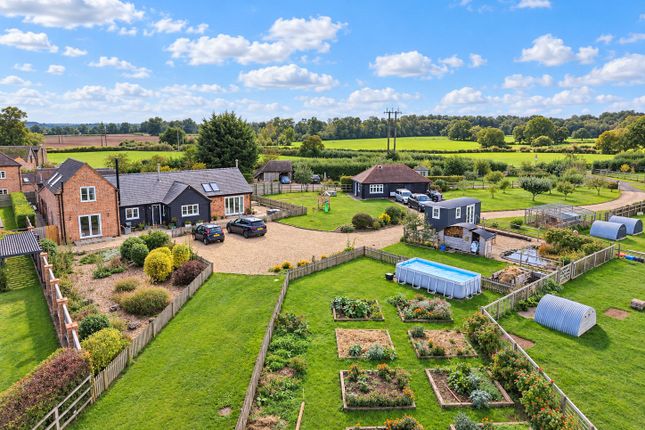
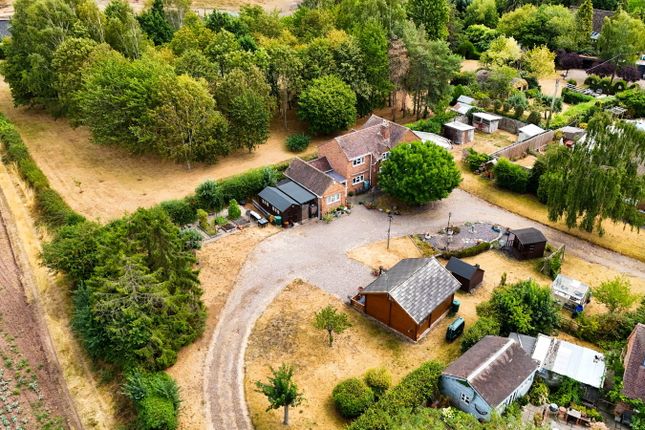
It is situated in delightful wraparound cottage gardens extending to just over 0.5 acres overlooking picturesque open fields and farmland to all sides.
This attractive cottage stands in the middle of its plot with well-presented characterful accommodation throughout.
Comprising to the ground floor, hallway, reception hall/study area with French doors opening out to the gardens and stairs to the first floor accommodation.
Spacious and light lounge with two windows to the front overlooking the country gardens, featuring wood burning stove, brick hearth and mantel over with latched door to pantry cupboard, feature beams to ceiling.
The breakfast kitchen is fitted a range of base units with granite worktops and breakfast bar, deep inset sink unit with mixer tap, cooker with extractor hood over.
Bosch dishwasher, space for fridge and space and plumbing for washing machine leading to breakfast room/dining area with archway opening to the Conservatory.
A generous and light conservatory with doors out to the garden overlooking the beautiful lawn and trees, tiled flooring.
The property benefits from a bathroom on the ground floor with panelled bath, separate shower, wash basin inset into vanity unit, low level WC, latched door to airing cupboard with shelving.
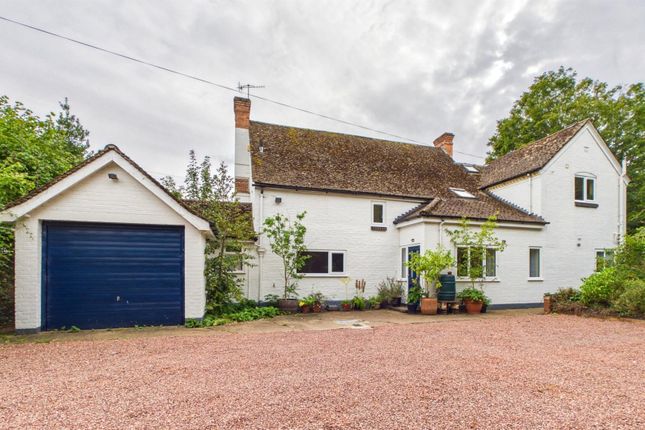
The utility area and garage can be accessed from the hallway from the Kitchen. Generous double garage with metal up and over door.
Attractive staircase with spindle balustrades leads up and around to the light and airy landing area with latched doors to all rooms.
Delightful views can be enjoyed from the peaceful landing having room for either storage or window seating. All three bedrooms enjoy the most pleasant outlook over the gardens and countryside beyond.
Spacious light bathroom featuring cast iron roll top bath with claw feet, low level WC, bidet, pedestal wash basin, door to shower.
Dual aspect windows from which a pleasant outlook can be enjoyed over the gardens and open fields.
The beautiful very well maintained gardens extend around the property, mainly laid to manicured lawn flanked by well stocked curved colourful beds and borders featuring an array of beautiful plants and shrubs to include fruit trees and a Magnolia tree.
Further features include water feature with lights leading to a Lily pond and rockery, generous paved patio providing a delightful seating area and further private seating area with lights and solar water feature.
Two sweeping gravelled drives lead from Stanks Lane to the property and one also to Little Magnolia. Gravelled off road parking for several vehicles can be found at both sides of the cottage.
Detached workshop with high specification (16amp sockets) electricity supply and generous office to the rear with full internet. Large tool shed.
Little Magnolia is situated at the rear of the grounds; in a perfect position to enjoy the most stunning panoramic views of the Malvern Hills and over open fields and farmland at the rear of the plot and to make the most of the tranquillity of the location.
It was designed and built in 2021 to the highest specification throughout.
A luxury fully insulated Cedar clad detached lodge currently run as a going concern with contract to Sykes Country Cottages which is currently in notice period but can be renewed should the new owner wish to.
Entrance vestibule with hanging rail and shoe rack leads to the incredible open plan living space featuring generous bedroom area, living area and contemporary fitted kitchen.
It has spectacular large windows with electric blinds from which you enjoy the stunning far reaching panoramic views across farm land and open fields to the Malvern Hills.
'Gazco' wood effect colour changing remote controlled heater, Karndean flooring with under floor heating.
The kitchen is fitted with luxury white Corian worktops, base and eye level units, sink with mixer tap, Cooke and Lewis extractor and induction hob, single oven, integrated dishwasher and fridge.
Feature pillar with lighting and contemporary lighting throughout the room.
Sliding door to bathroom comprising deep luxury bath, Hansgrohe shower, low level WC, wash basin with vanity cupboards under, heated towel rail, under floor heating continued with tiled flooring.
Door to side of the lodge leads to its own private garden to the rear with lawned and paved patio seating areas from which to sit and admire the stunning open views and soak up the tranquil surroundings and atmosphere.
Sunsets can be enjoyed from this part of the garden. There is an electricity point at the side with room for a hot tub and EV charger facility point at the front, LPG boiler.
Directions: From Malvern proceed towards the village of Upton-Upon-Severn on the A4104 Welland Road. Turn right on to the B4211 and continue ahead passing the Drum and Monkey on your right hand side.
Take the second right hand turn in to Stanks Lane and the property will be found almost at the end of the lane on the right hand side.
MAGNOLIA COTTAGE HALL RECEPTION HALL LOUNGE KITCHEN/DINER BREAKFAST ROOM CONSERVATORY UTLILITY ROOM BATHROOM LANDING BEDROOM ONE BEDROOM TWO BEDROOM THREE BATHROOM GARAGE GARDENS WORKSHOP OFFICE AGENTS NOTE: There are two full planning permissions granted for two separate extensions.
One for an extension over the garage to create a master bedroom and further bathroom and a second one to create a fourth bedroom and ensuite on the first floor.
Full planning permission details attached, further information available on request.
LITTLE MAGNOLIA ENTRANCE VESTIBULE OPEN PLAN LIVING/DINING/KITCHEN BATHROOM GARDEN AGENTS NOTE: Further details of how Little Magnolia is currently run are available on request.
Value & comps
No previous sales on record.
Returns
Set an offer; the calculator follows it.
We're still gathering serviced-accommodation data for this area.
Archie refurb estimate: a Pro feature
0.0% below asking
This is not financial or investment advice. Prop AI Deals is not authorised by the Financial Conduct Authority (FCA) to provide investment advice.
All investment calculators, property analyses, and AI-generated insights are for informational purposes only. Property investment carries risk and may result in financial loss. All calculations should be independently verified and you should consult with FCA-authorised financial advisors before making any investment decisions.
Past performance does not guarantee future results. Tax implications vary by individual circumstances.
Deal
Properties like this can earn 2–3x BTL yields when converted to HMO, with retrofit costs around £10k/room. Sign in to see the full tier, yield projection, and cost breakdown.
Commercial properties like this can earn 30-50% higher yields when converted to residential under Class MA / Q / P / PA, with prior approval costing ~GBP 96/unit. Sign in to see the recommended route, yield uplift, and cost breakdown.
BRRR-suited properties can recycle 80-100% of investor capital on refi, leaving a high-yielding rental with most of the money out. Sign in to see the refurb cost stack, ARV projection, and refinance maths.
Detached + large garden = sub-division play. Pro tier unlocks the tier badge, plot size, uplift estimate, and regional land benchmark.
Short-lease flats trade at deep discount, but extending under the 1993 Act often costs far less than the discount. Pro tier unlocks the tier badge, premium breakdown, long-lease ARV and arbitrage maths.
See projected short-stay revenue vs a vanilla BTL for this property.
See real sub-let margins (HMO room rates & SA nightly rates) vs the landlord rent.
Area
Agent & docs
FAQ
About Magnolia Cottage, Stanks Lane, Upton-Upon-Severn, Worcester, Worcestershire, WR8 0QU
Explore nearby