We've tightened what earns a Pursue. A home now needs a published valuation, a strategy that still makes money after real running costs and lender stress tests, and no listing problems that would stop a mortgage. You'll see fewer Pursues, and each one has been checked harder.
See how verdicts work3-bedroom terraced house · CV9 3LA
Opportunity summary
See Archie’s verdict, returns by strategy and what to check before viewing.
About
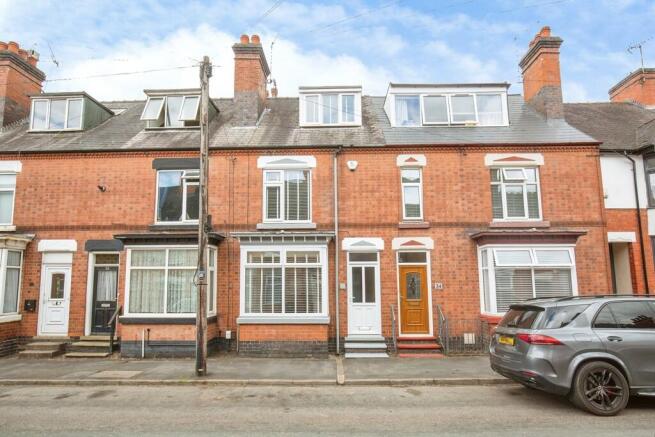
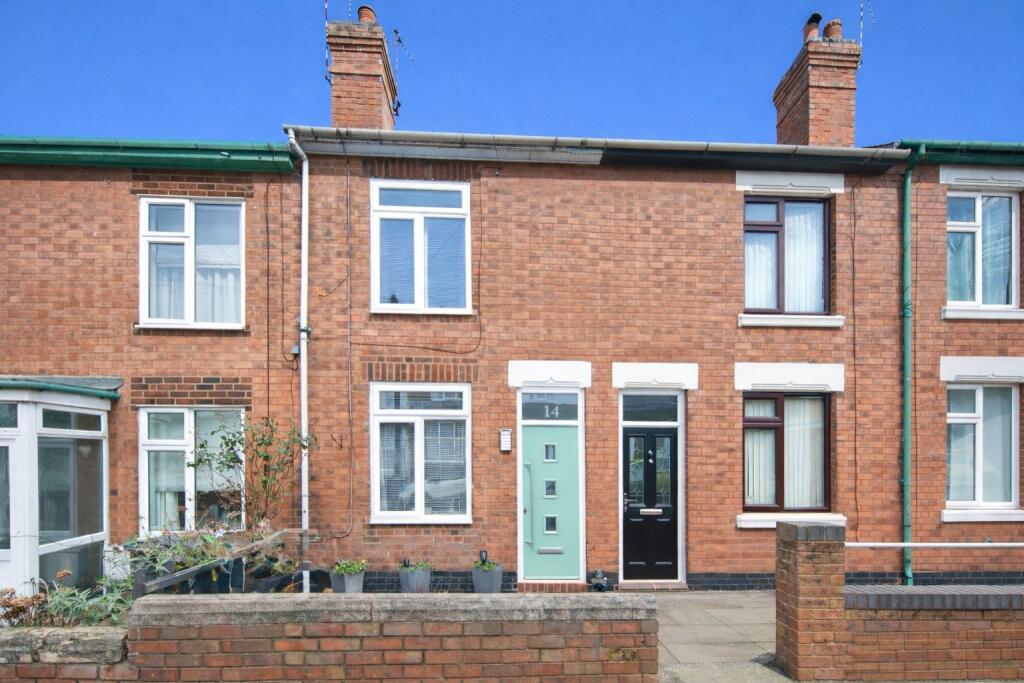
A RARE OPPORTUNITY TO OWN A BEAUTIFULLY PRESENTED 3-BEDROOM HOME IN THE CHARMING MARKET TOWN OF ATHERSTONE.
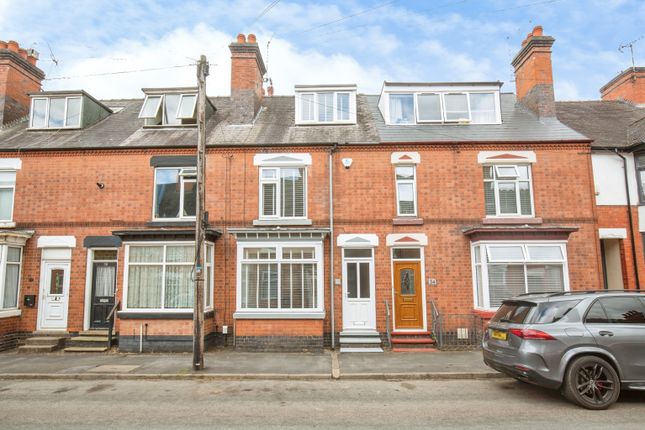
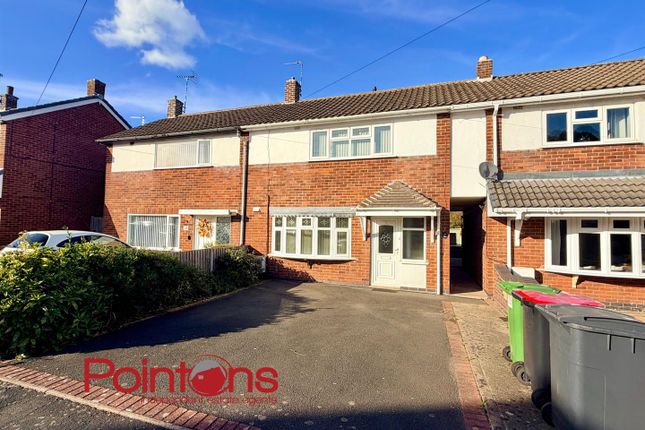
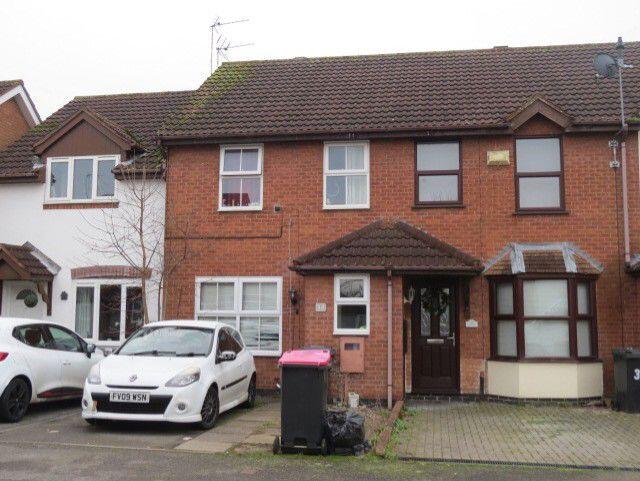
Set back into the heart of Atherstone, with a dedicated parking space, this immaculately maintained three-bedroom property offers the perfect blend of period character and modern comfort.
The elegant white-painted façade is complemented by rich brown timber windows and matching front door, while the distinctive bay windows feature enchanting diamond-patterned leaded glazing that captures and reflects natural light throughout the day.
Step inside to discover a thoughtfully designed home finished in soft, harmonious colour tones that create a sense of tranquil sophistication throughout.
The impressive living space centres around a magnificent nearly five-meter-long living room, providing an abundance of space for both relaxation and entertaining, while the bay windows flood the room with natural light and offer charming street views.
The heart of the home lies in its expansive kitchen/diner, offering generous preparation and dining space for family life.
Upstairs, you’ll find three well-proportioned bedrooms, including two comfortable double bedrooms, all benefiting from the property’s characteristic period features and neutral décor.
The third bedroom facilitates versatility, with built in cupboards over the bed, with hand access to the airing cupboard, featuring a newly-installed boiler as of 2024.
The family bathroom has been designed with both practicality and comfort in mind, featuring a full-sized full sized electric shower for busy mornings.
Perhaps the property’s crowning jewel is its private easily-maintained rear garden – a true sanctuary offering multiple outdoor living opportunities.
The covered patio provides the perfect setting for al fresco dining regardless of weather, while the useful garden shed offers excellent storage.
Beautifully maintained flower bed areas grace the sides of the garden, creating colourful displays throughout the seasons and offering keen gardeners the opportunity to cultivate their ambitions.
Additional Benefits: • Dedicated parking space included • Immaculate condition throughout • Period character features including diamond-patterned leaded windows • Soft, contemporary colour palette • Ready to move into Why Choose Atherstone?
Atherstone offers the perfect balance of historical charm and modern convenience, with a variety of local shops and quaint eateries ensuring you have all amenities within arm’s reach, without losing the charm of a quiet, well-preserved medieval market town filled with independent, quirky shops and cafes ideal for leisurely browsing.
This thriving market town in North Warwickshire serves as the administrative centre for the borough and offers excellent connectivity, being easily accessed by major motorways – the M42, M40, M1 and M6 – plus the Railway Station which offers direct services to London Euston and Crewe, making it ideal for commuters.
The town’s rich history dates back to the Roman era, flourishing in the Middle Ages as a significant market centre, with its heritage beautifully preserved and celebrated throughout the community.
Many of the old buildings showcase fascinating timber-framed architecture, while the Visitor Centre on Long Street features excellent exhibitions highlighting the town’s captivating heritage.
Local Amenities Include: • Historic market town centre with independent retailers • Railway station with direct links to London and major cities • Excellent road connections via major motorway networks • Traditional pubs, cafes and restaurants • Heritage centre and cultural attractions • Beautiful surrounding Warwickshire countryside • Strong sense of community with local events and festivals This exceptional full-ownership OR shared ownership opportunity represents the chance to join a community that perfectly balances historical significance with contemporary living, all while enjoying the benefits of reduced financial commitment that shared ownership provides, or the exclusive triumph that owning your home facilitates.
NOTICE: This home is available at 50% shared ownership to a cash buyer, or available to own outright (100%, freehold) to a buyer of whom requires a mortgage.
Early private viewing of this remarkable home by appointment.
Entrance Hall 1.852m x 1.072m Step into a welcoming entrance hall finished in calming tones, setting the tone for the rest of this beautifully presented home, with ample space for coats and shoes.
The hall leads directly into the main living areas, creating a smooth flow throughout the ground floor, featuring a double glazed window in the door.
Kitchen/Diner 4.201m x 2.996m The heart of the home, this expansive kitchen/diner provides generous space for both cooking and dining.
Fitted with a range of modern units and ample work surfaces, it offers the perfect environment for family meals or hosting friends.
A double glazed window overlooks the private rear garden, filling the room with daylight, while a radiator ensures comfort all year round. Direct access to the patio makes al fresco dining effortless.
Lounge 4.88m x 3.8m The impressive lounge extends to nearly five metres in length, offering a superb open-plan living space ideal for both relaxing and entertaining.
The elegant bay window, featuring double glazed diamond-patterned leaded panes, floods the room with natural light, while the spacious layout easily accommodates a generous sitting area.
Finished in soft, harmonious colour tones, this room combines period charm with contemporary comfort, fitted with a radiator and double glazed windows.
Store Cupboard 1.803m x 0.876m A handy store cupboard located in the kitchen provides excellent space for household essentials, coats, or cleaning equipment—keeping the home tidy and organised.
Bedroom One 3.025m x 2.871m A superb principal bedroom offering a wonderful sense of space and symmetry, enhanced by built-in wardrobes spanning both sides of the room.
The soft décor and tranquil atmosphere make it an inviting retreat. A double glazed window provides views to the front, while a radiator ensures warmth and comfort.
The wall mounted TV will be staying in situ if desired. Bedroom Two 2.943m x 2.137m A comfortable and versatile double bedroom, perfect for guests, children, or as a home office.
Finished in neutral tones and benefiting from a double glazed window and radiator, this room enjoys a bright and airy feel.
Bedroom Three 2.03m x 1.96m A charming third bedroom ideal for a single occupant or study, featuring a built-in cupboard and additional storage above the built-in bed, making clever use of space.
A double glazed window fills the room with light, and a radiator keeps it cosy throughout the year.
Family Bathroom 2.143m x 1.825m Beautifully appointed, the family bathroom combines practicality and relaxation. It features a full-sized walk-in shower for convenience.
The décor complements the rest of the home, with contemporary fittings and a soothing colour scheme. A towel radiator provides warmth and comfort.
Rear Garden 7.01m x 4.558m Patio 4.55m x 2.66m The covered patio area offers a superb all-weather outdoor living space, perfect for dining, entertaining, or simply enjoying a morning coffee.
Overlooking the well-tended rear garden, it provides a private and peaceful retreat with plenty of space for garden furniture and potted plants. Shed 2.219m x 1.328m
Value & comps
No previous sales on record.
Returns
Set an offer; the calculator follows it.
We're still gathering serviced-accommodation data for this area.
Archie refurb estimate: a Pro feature
0.0% below asking
This is not financial or investment advice. Prop AI Deals is not authorised by the Financial Conduct Authority (FCA) to provide investment advice.
All investment calculators, property analyses, and AI-generated insights are for informational purposes only. Property investment carries risk and may result in financial loss. All calculations should be independently verified and you should consult with FCA-authorised financial advisers before making any investment decisions.
Past performance does not guarantee future results. Tax implications vary by individual circumstances.
Deal
Properties like this can earn 2–3x BTL yields when converted to HMO, with retrofit costs around £10k/room. Sign in to see the full tier, yield projection, and cost breakdown.
Commercial properties like this can earn 30-50% higher yields when converted to residential under Class MA / Q / P / PA, with prior approval costing ~GBP 96/unit. Sign in to see the recommended route, yield uplift, and cost breakdown.
BRRR-suited properties can recycle 80-100% of investor capital on refi, leaving a high-yielding rental with most of the money out. Sign in to see the refurb cost stack, ARV projection, and refinance maths.
Detached + large garden = sub-division play. Pro tier unlocks the tier badge, plot size, uplift estimate, and regional land benchmark.
Short-lease flats trade at deep discount, but extending under the 1993 Act often costs far less than the discount. Pro tier unlocks the tier badge, premium breakdown, long-lease ARV and arbitrage maths.
See projected short-stay revenue vs a vanilla BTL for this property.
See real sub-let margins (HMO room rates & SA nightly rates) vs the landlord rent.
Area
Agent & docs

FAQ
About Radford Close, Atherstone, Warwickshire, CV9
Explore nearby