We've tightened what earns a Pursue. A home now needs a published valuation, a strategy that still makes money after real running costs and lender stress tests, and no listing problems that would stop a mortgage. You'll see fewer Pursues, and each one has been checked harder.
See how verdicts work4-bedroom house · GL5 4EH
Listing removedReduced £15k (−3.3%) on 2 AprListed 270 days
Opportunity summary
See Archie’s verdict, returns by strategy and what to check before viewing.
About
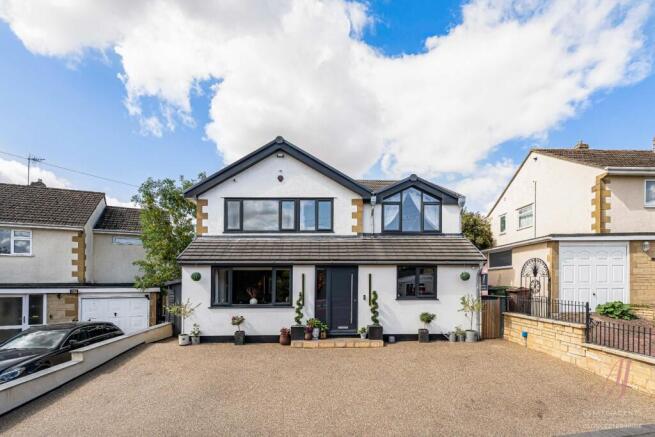
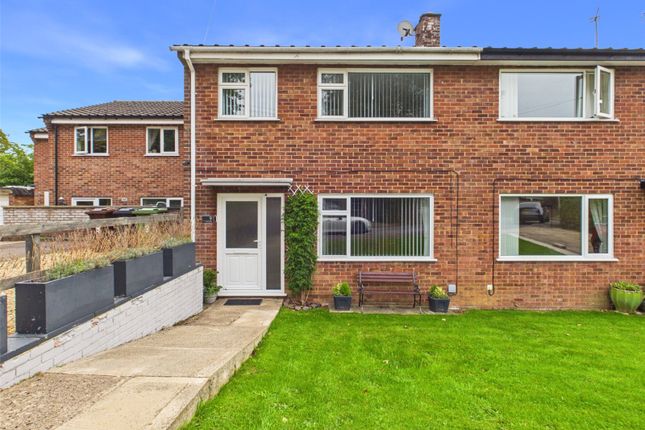
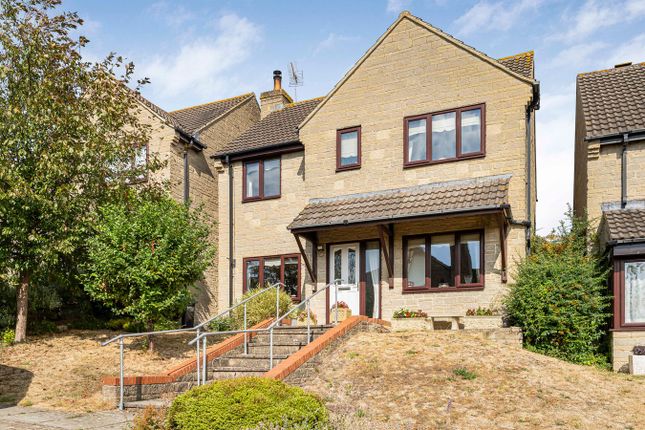
Hunters Estate Agents in Stroud are delighted to present this attractive detached family home, built in 2012 and thoughtfully designed to offer both comfort and practicality.
The property opens into a welcoming entrance hall that sets the tone for the flexible accommodation throughout, complemented by a downstairs WC and a useful cloaks cupboard and under stairs storage cupboard .
The double-aspect sitting room provides a bright and relaxing space, while the separate dining room offers flexibility as a formal dining area or a study, currently used as a bedroom, depending on lifestyle needs.
To the rear of the house, the generous kitchen/dining/family room forms the heart of the home, featuring ample space for everyday living and entertaining, with French doors leading directly onto the south-west facing garden.
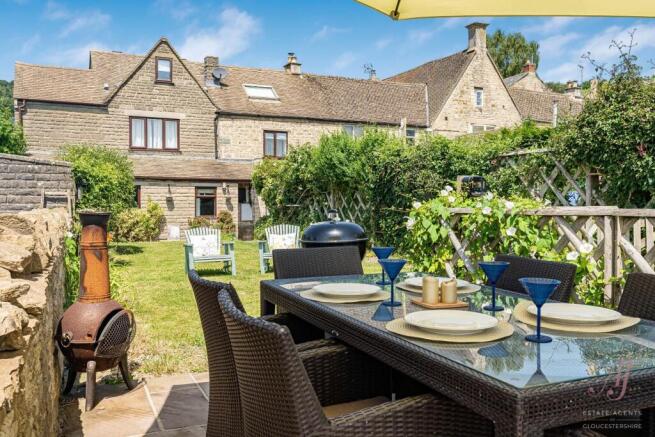
The garden itself is laid mainly to lawn with a patio ideal for outdoor dining, and an additional lawned area sits to the left-hand side of the property, enhancing the sense of space.
Practicality continues outside with driveway parking for one car and an attached single garage, providing further storage or secure parking.
This well-presented home offers a superb opportunity for families seeking modern living in a desirable location.
Hunters Stroud Gold Award Winners We are pleased to announce Hunters Estate Agents Stroud have won the gold award for 3 consecutive years at the British Property Awards!
If would like to know the value of your own home & how we are different from our competitors, call us on or email us at for a free valuation.
Amenities Stroud is a historic town and meeting point of the 5 valleys; it is a well-known arts and crafts centre that runs an award-winning Farmers Market, which is held weekly just along from our office.
Stroud is served by 5 major supermarkets: Waitrose, Sainsburys, Lidl, Aldi and Tesco, within walking distance or a short drive.
There are some great primary schools that are a short drive from the property, including: Uplands Primary School, Callowell primary School, The Rosary Catholic primary School, Rodborough Community Primary school and Minchinhampton Primary School.
There are also single-sex Grammar-Schools and mixed sex Comprehensive Secondary Schools in close proximity.
Nearby, there are several Independent Schools including: Beaudesert Park School in Minchinhampton and Wycliffe College in Stonehouse; in addition, the prestigious Cheltenham College and Cheltenham Ladies College are approximately a 30 minutes drive.
Stroud has good transport links with London Paddington 90 minutes (approx and there is also the mainline station in Stonehouse) by train and both Bath and Bristol are circa 45 minutes by car.
The M5 and M4 links take you East, West, North and South, ideal for commuters and those family weekends away.
Stonehouse also offers local facilities to include a Co-op with a post office, a variety of everyday shops, restaurants and of course primary and secondary schools.
Entrance Hallway Staircase with under stairs cupboard, radiator, coats cupboard, tiled flooring.
Cloakroom (1.45m max x 1.37m max (4'9" max x 4'6" max)) Comprising a white suite to include a WC, pedestal basin, radiator, tiled flooring, recessed lighting, shaver point, double glazed window to the front, consumer unit.
Sitting Room (4.83m x 2.97m (15'10" x 9'9")) Double glazed window to the front, double glazed French doors to the garden, two radiators, electric fire with surround.
Dining Room (3.30x 2.81 (10'9"x 9'2")) Two double glazed windows, built-in mirror fronted wardrobe, recessed lighting which are multi-coloured, in addition to the main ceiling pendant.
Kitchen Dining/ Family Room (4.85 x 4.36 (15'10" x 14'3")) A generous size room with a selection of medium oak wall and base units with worktops over.
Built-in gas hob, electric double oven, extractor, dishwasher, fridge, and freezer. Plumbing and space for a washing machine.
Valiant gas fired combination boiler, four double glazed windows, French doors leading to the rear garden. Tiled flooring, recessed lighting and built-in ceiling speakers.
First Floor Landing Double glazed window to the rear and doors to bedrooms and bathroom. The loft is accessed via a hatch and is partly boarded with a light.
Master Bedroom (4.88m x 2.84m (16'0" x 9'4")) Three double glazed windows, double radiator, built-in wardrobe, built-in desk/worktops and door to the ensuite.
Ensuite Shower Room (2.01m max x 1.22m (6'7" max x 4'0")) Comprising a shower cubicle, WC, pedestal basin, double glazed window, shaver point, extractor, radiator.
Bedroom 2 (4.01m x 2.64m min (13'2" x 8'8" min)) Double glazed window to the front, built-in mirror fronted wardrobe, radiator.
Bedroom 3 (3.35m max > 2.79m x 2.97m (11'0" max > 9'2" x 9'9") Double glazed window to the front, radiator, built-in cupboard over the stairs with hanging rail and an additional storage cupboard.
> Bedroom 4 (2.1 x 1.96 (6'10" x 6'5")) Double glazed window to the rear, radiator.
Bathroom (2.01m x 1.68m (6'7" x 5'6")) With suite comprising a panelled bath with shower over, WC, pedestal basin, shaver point, chrome heated towel rail, recessed lighting and extractor.
Outside Front/Side Garden There are black railings with pathway to door and some hedging. There is an additional grassed area to the left as you look at the house which has railings around it.
Rear Garden An enclosed fenced garden with cold water tap and power point. The garden is majority laid to lawn with patio and south westerly aspect.
A brick wall separates the rear garden with the side garden. Garage & Driveway The garage is attached to the house.
Up and over door, power and light with light switches at either end of the garage and a door into the rear garden. There is a part boarded eaves area and four bicycle hoists.
There is additional driveway parking in front of the garage for one car.
Tenure Freehold Council Tax Band Band D Estate Management Charge There is an annual grounds estate management charge, which is paid in two, six monthly instalments of £153.64 every six months.
Social Media Like and share our Facebook page (@HuntersStroud) & Instagram Page (@hunterseastroud) to see our new properties, useful tips and advice on selling/purchasing your home.
Value & comps
No previous sales on record.
Returns
Set an offer; the calculator follows it.
We're still gathering serviced-accommodation data for this area.
Archie refurb estimate: a Pro feature
0.0% below asking
This is not financial or investment advice. Prop AI Deals is not authorised by the Financial Conduct Authority (FCA) to provide investment advice.
All investment calculators, property analyses, and AI-generated insights are for informational purposes only. Property investment carries risk and may result in financial loss. All calculations should be independently verified and you should consult with FCA-authorised financial advisers before making any investment decisions.
Past performance does not guarantee future results. Tax implications vary by individual circumstances.
Deal
Properties like this can earn 2–3x BTL yields when converted to HMO, with retrofit costs around £10k/room. Sign in to see the full tier, yield projection, and cost breakdown.
Commercial properties like this can earn 30-50% higher yields when converted to residential under Class MA / Q / P / PA, with prior approval costing ~GBP 96/unit. Sign in to see the recommended route, yield uplift, and cost breakdown.
BRRR-suited properties can recycle 80-100% of investor capital on refi, leaving a high-yielding rental with most of the money out. Sign in to see the refurb cost stack, ARV projection, and refinance maths.
Detached + large garden = sub-division play. Pro tier unlocks the tier badge, plot size, uplift estimate, and regional land benchmark.
Short-lease flats trade at deep discount, but extending under the 1993 Act often costs far less than the discount. Pro tier unlocks the tier badge, premium breakdown, long-lease ARV and arbitrage maths.
See projected short-stay revenue vs a vanilla BTL for this property.
See real sub-let margins (HMO room rates & SA nightly rates) vs the landlord rent.
Area
Agent & docs

FAQ
About 74, Jack Russell Close, Stroud
Explore nearby