5-bedroom house · RH6 9AY
Listing removedListed 179 days
Opportunity summary
See Archie’s verdict, returns by strategy and what to check before viewing.
About
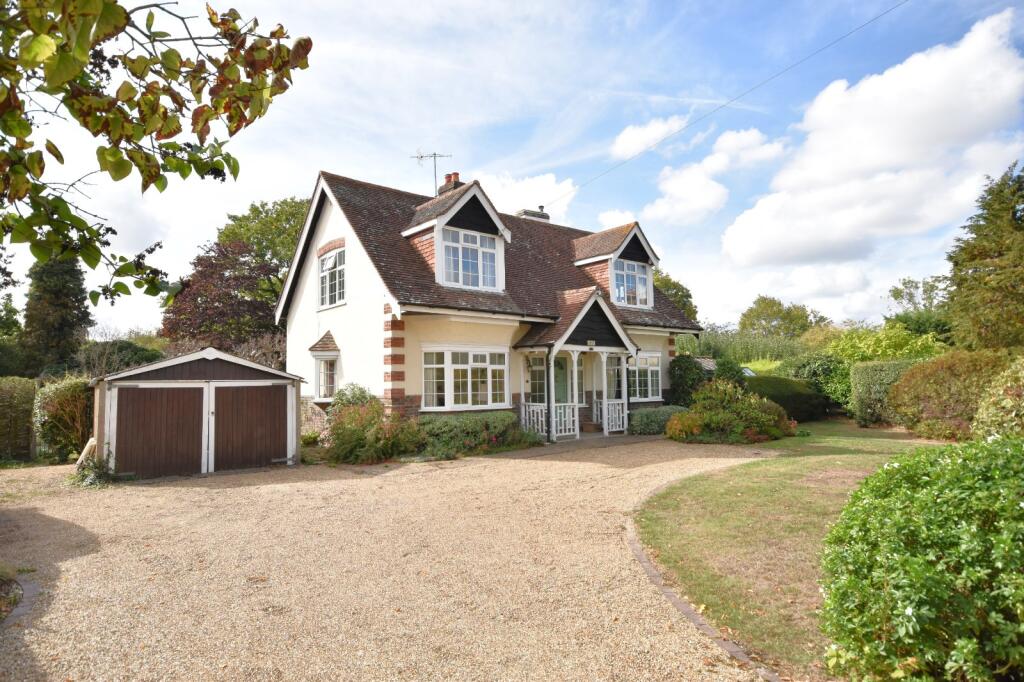
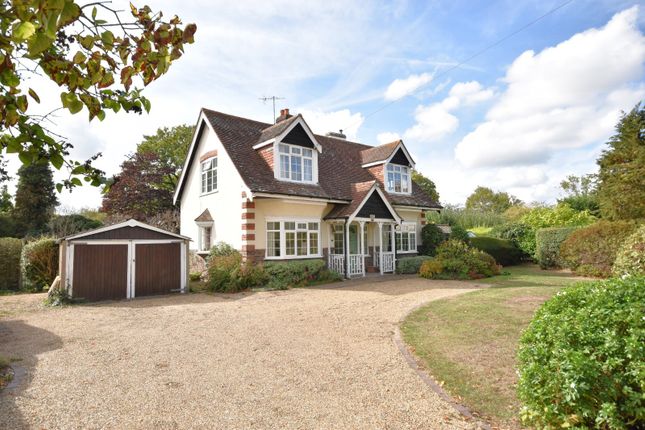
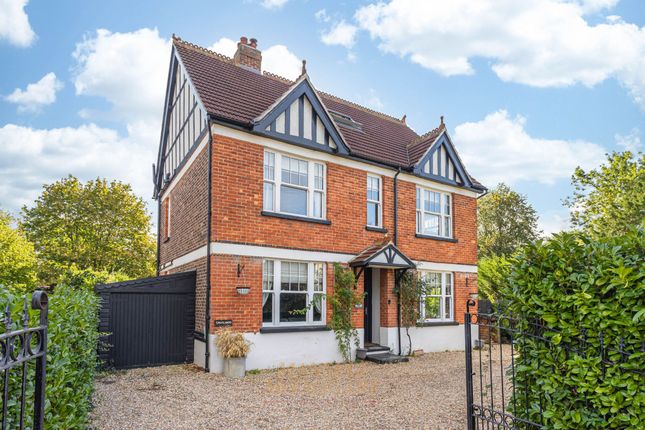
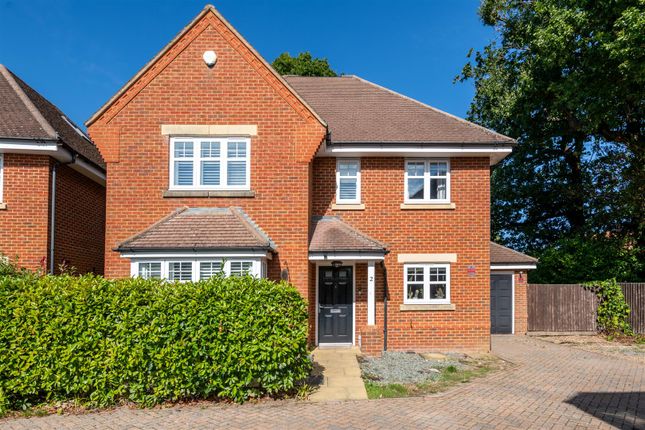
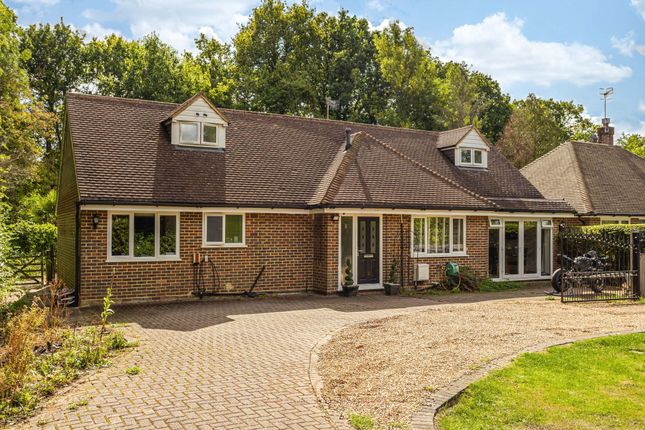
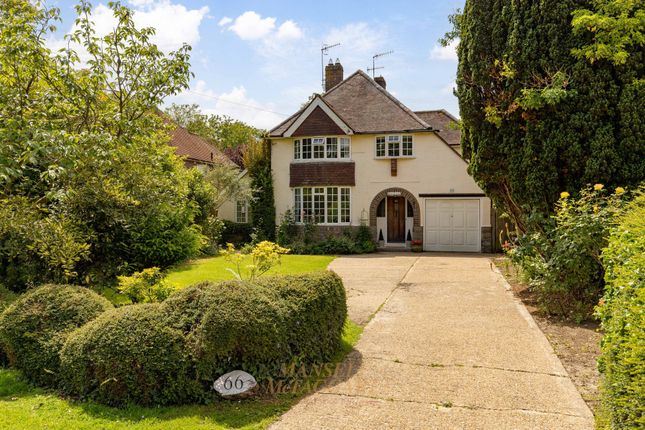
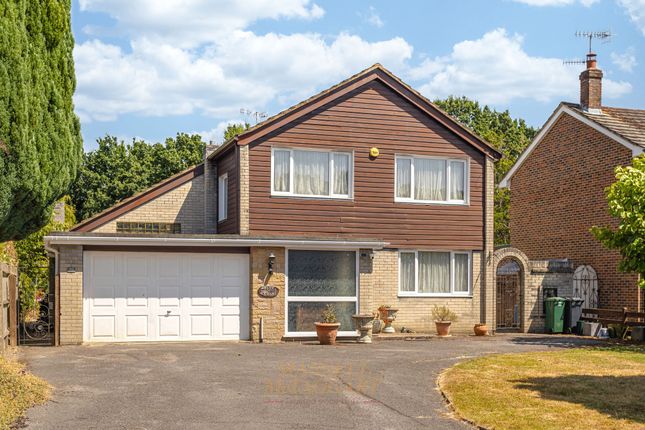
Description Tucked away along the ever-popular Balcombe Road in Horley, this beautifully refurbished four-bedroom detached family home offers an exceptional balance of character, space and modern convenience; perfectly suited to growing families seeking both comfort and connectivity.
From the moment you step inside, the sense of space is immediately apparent.
The ground floor has been thoughtfully extended and reconfigured to create a superb open-plan kitchen and dining environment measuring over 6.9m in width and very much the heart of the home.
Designed with both everyday living and entertaining in mind, this impressive space features sleek marble worktops, a substantial central island ideal for gathering, and an abundance of integrated storage.
A particularly practical addition is the generous walk-in pantry, neatly tucked away yet easily accessible, providing excellent supplementary storage.
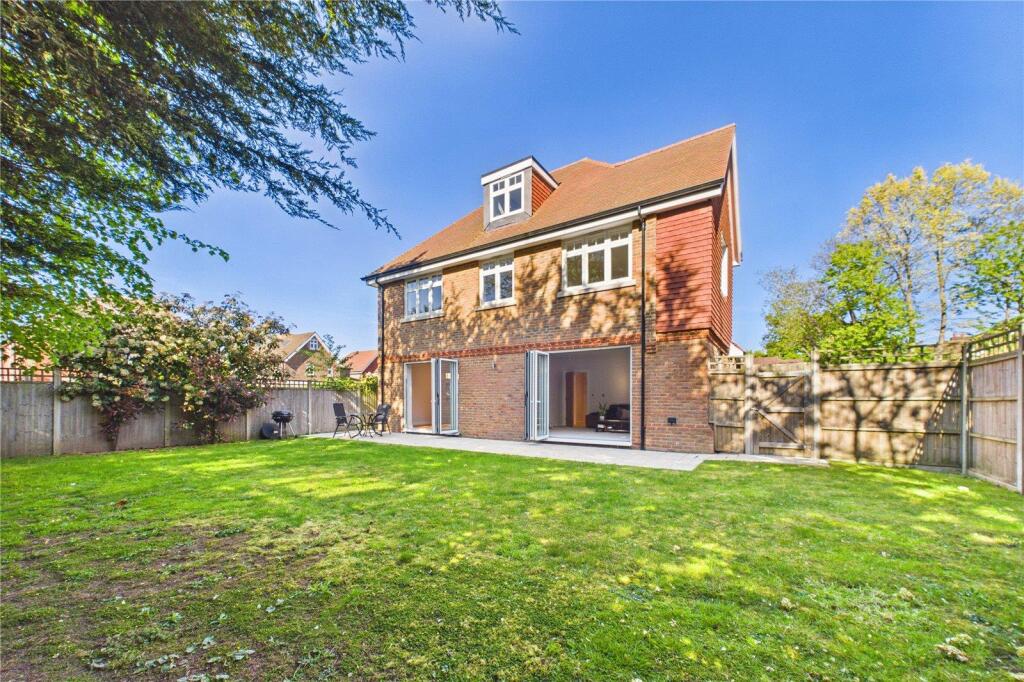
Natural light pours in through the bifold doors, which open seamlessly onto the rear garden, creating a wonderful indoor-outdoor flow during the warmer months.
The garden itself is well presented and offers a high degree of privacy, complemented by a detached garden office which is ideal for those working from home or seeking a calm retreat away from the main house.
The ground floor also provides a versatile layout with multiple reception areas, including a cosy snug to the front with a charming bay window, a well-proportioned reception room, and an additional playroom or fifth bedroom with built-in storage - perfect for adapting to changing family needs.
A separate utility room and cloakroom add further practicality. The ground floor further benefits from under-floor heating throughout.
Upstairs, the property continues to impress with four well-proportioned bedrooms arranged around a central landing.
The master bedroom is particularly generous, benefitting from plenty of built-in storage as well as its own ensuite bathroom, while the remaining bedrooms are served by a modern family bathroom.
Each room has been carefully considered to maximise space and comfort.
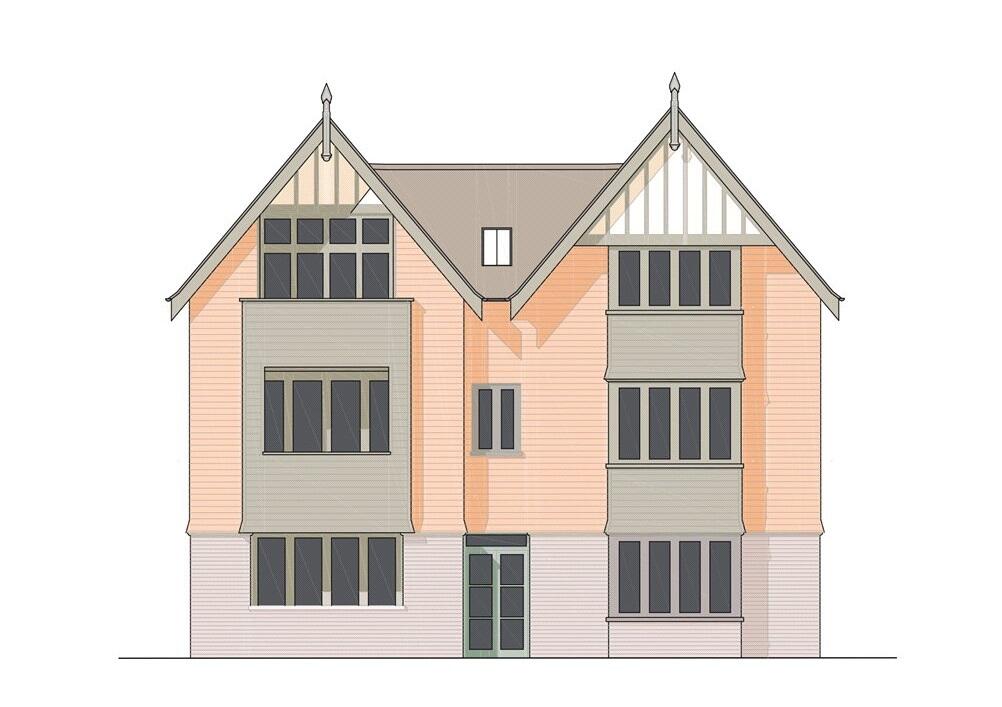
There is scope to extend the first floor (subject to planning permission) with structural supports already in place should prospective purchasers wish to extend even further.
Throughout the home, there is a tasteful blend of period features such as bay windows and traditional proportions all paired with contemporary finishes, creating a warm yet stylish atmosphere.
Externally, the property offers a private driveway providing plenty of off-street parking (with the added benefit of additional income generation from Gatwick parking), and the potential to extend further (subject to the necessary planning permissions), giving future owners flexibility to grow with the home.
Location-wise, it's easy to see why this area is so sought after.
Well-regarded primary and secondary schools are within easy reach, while Horley's mainline train station provides convenient links into London and beyond, making it ideal for commuters.
A thoughtfully designed and beautifully presented family home in a prime location, offering both immediate comfort and long-term potential.
Council Tax Band: F (Reigate & Banstead Borough Council) Tenure: Freehold Kitchen/Diner (4.65m x 6.93m) Lounge (3.48m x 3.68m) Snug (3.71m x 4.24m) Garden Office (2.69m x 2.87m) Bedroom 1 (3.58m x 5.51m) Bedroom 2 (3.71m x 4.24m) Bedroom 3 (2.41m x 4.78m) Bedroom 4 (2.54m x 2.69m) Bedroom 5 (2.41m x 3.94m)
Value & comps
No previous sales on record.
Returns
Set an offer; the calculator follows it.
We're still gathering serviced-accommodation data for this area.
Archie refurb estimate: a Pro feature
0.0% below asking
This is not financial or investment advice. Prop AI Deals is not authorised by the Financial Conduct Authority (FCA) to provide investment advice.
All investment calculators, property analyses, and AI-generated insights are for informational purposes only. Property investment carries risk and may result in financial loss. All calculations should be independently verified and you should consult with FCA-authorised financial advisors before making any investment decisions.
Past performance does not guarantee future results. Tax implications vary by individual circumstances.
Deal
Properties like this can earn 2–3x BTL yields when converted to HMO, with retrofit costs around £10k/room. Sign in to see the full tier, yield projection, and cost breakdown.
Commercial properties like this can earn 30-50% higher yields when converted to residential under Class MA / Q / P / PA, with prior approval costing ~GBP 96/unit. Sign in to see the recommended route, yield uplift, and cost breakdown.
BRRR-suited properties can recycle 80-100% of investor capital on refi, leaving a high-yielding rental with most of the money out. Sign in to see the refurb cost stack, ARV projection, and refinance maths.
Detached + large garden = sub-division play. Pro tier unlocks the tier badge, plot size, uplift estimate, and regional land benchmark.
Short-lease flats trade at deep discount, but extending under the 1993 Act often costs far less than the discount. Pro tier unlocks the tier badge, premium breakdown, long-lease ARV and arbitrage maths.
See projected short-stay revenue vs a vanilla BTL for this property.
See real sub-let margins (HMO room rates & SA nightly rates) vs the landlord rent.
Area
Agent & docs
FAQ
About Spring Cottage, Horley
Explore nearby