5-bedroom house · LE16 7EZ
Sold STCListed 179 days
Opportunity summary
See Archie’s verdict, returns by strategy and what to check before viewing.
About
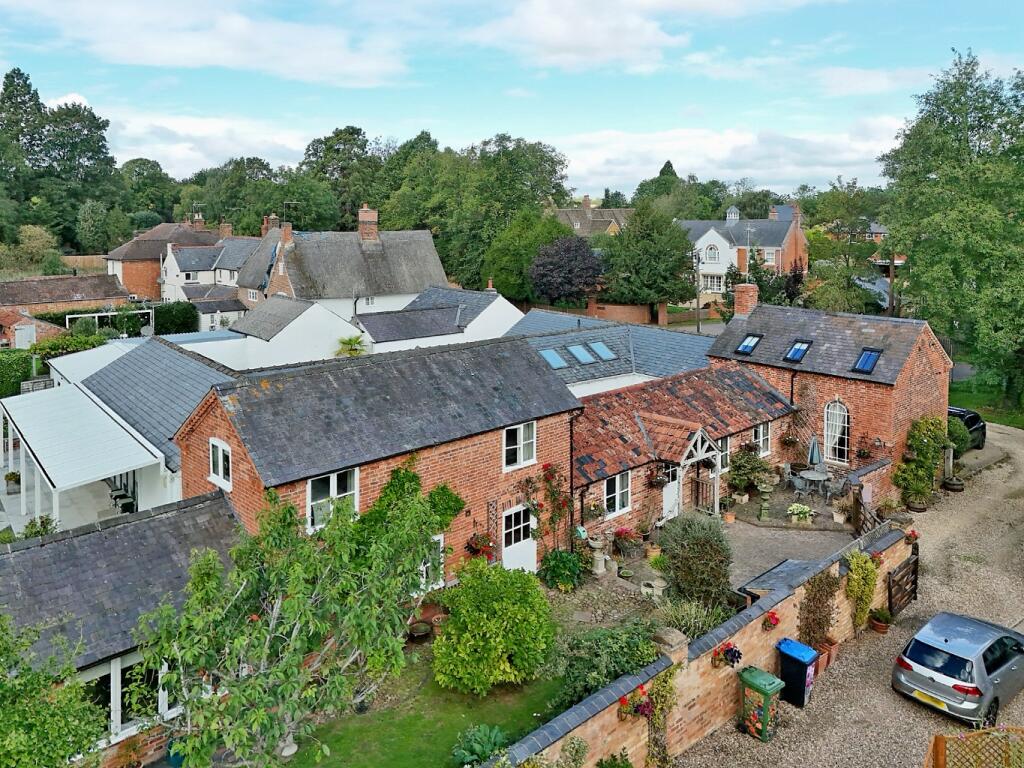
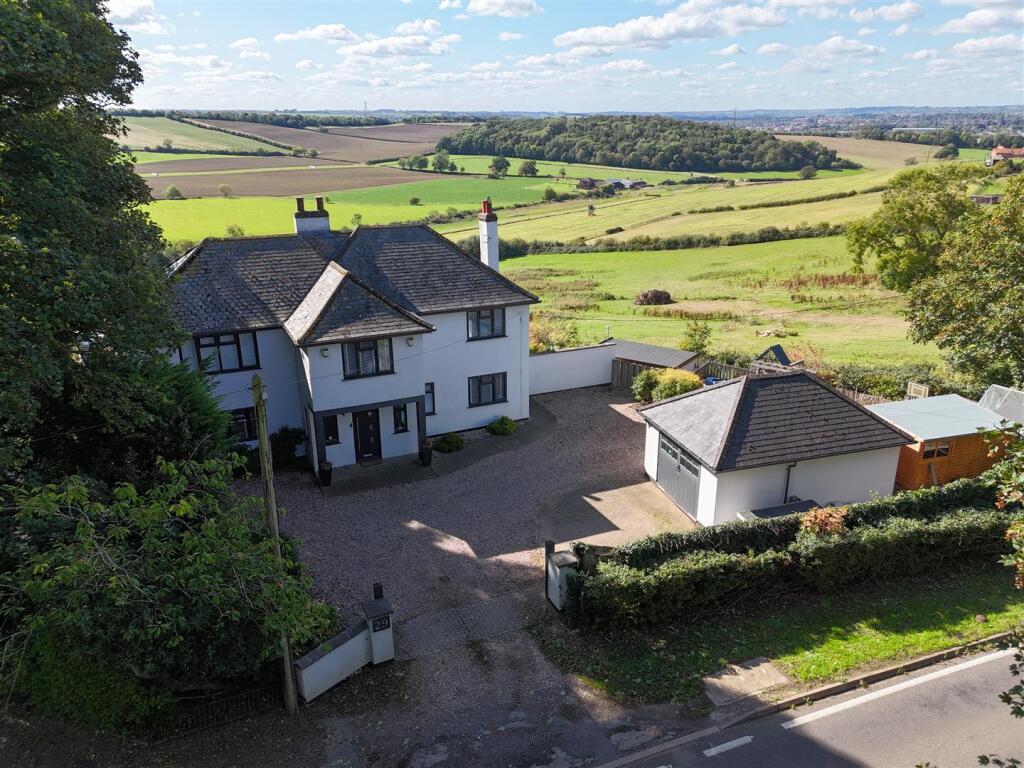
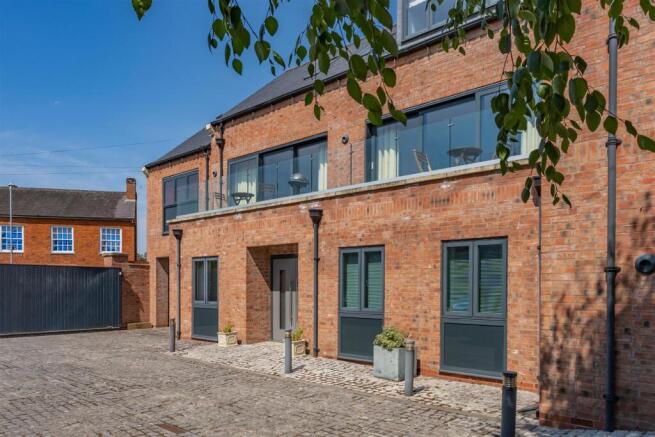
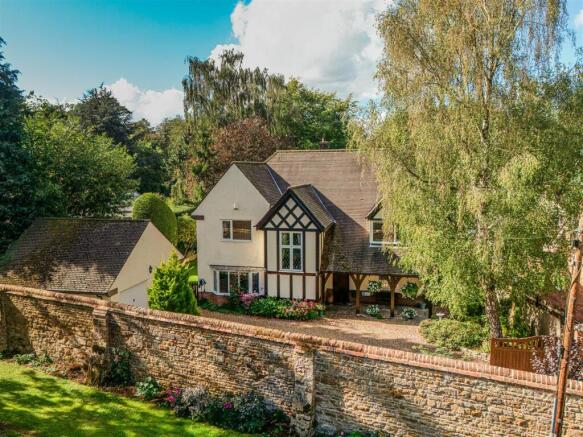
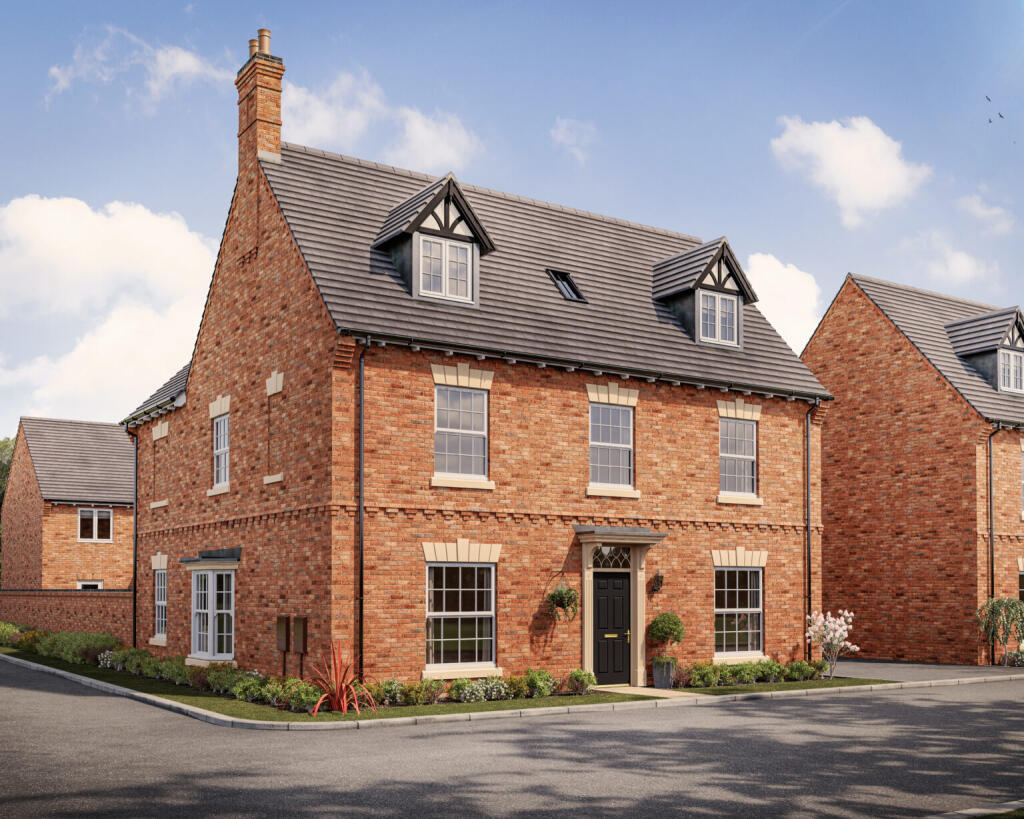
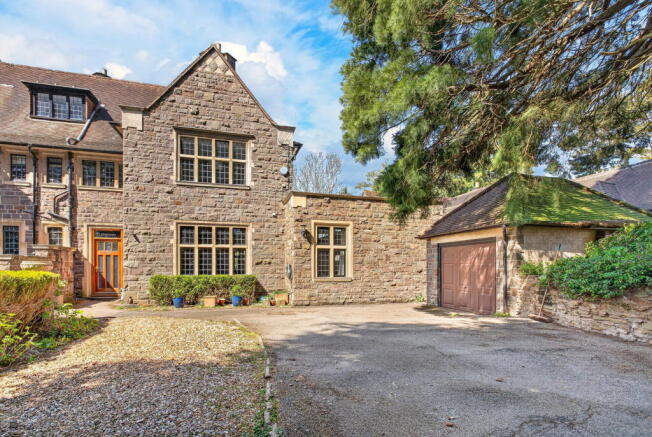
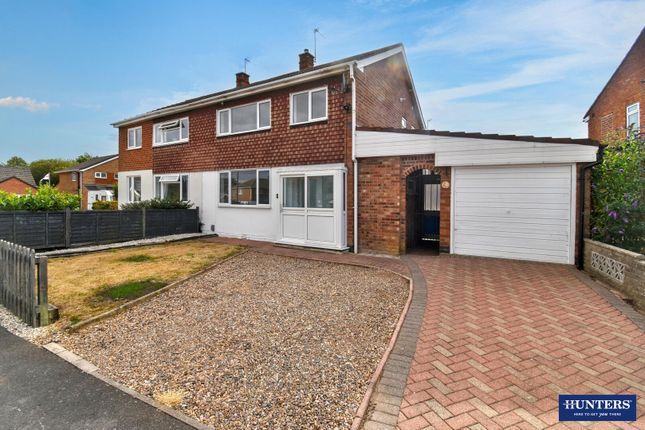
An exceptionally specified detached residence in excess of 2500 square feet of accommodation.
Centrally located in the village, the house is just moments on foot from Great Bowden's amenities and is within walking distance of the medieval town of Market Harborough, with direct train links to London St Pancras from 55 minutes.
With an IN – OUT DRIVEWAY, GARAGING and private SOUTH-WEST facing rear garden.
SITUATION Situated in the village of Great Bowden, which lies on the edge of the Welland Valley in the Harborough District of Leicestershire, with a history dating back to Anglo Saxon times and surrounded by beautiful countryside.
Combining the delights of a thriving community spirit and a stunning location, it is little wonder that the village has an enviable reputation as a highly desirable place to live.
FACILITIES AND SCHOOLING At the heart of the village are three unique village greens, fringed by lovely homes, the village Church, Bowden Stores and Welton's providing a local Post Office, delicatessen and café.
The village also boasts two popular pubs, The Red Lion and The Shoulder of Mutton; the Ofsted rated Outstanding Great Bowden Academy and Bowden Pre School, located in the Village Hall.
For sporting enthusiasts, it is the home of Great Bowden Cricket Club and Market Harborough Tennis Club. NEARBY Despite its rural setting, Great Bowden is very accessible.
The market town of Market Harborough is just under a mile away and offers a more comprehensive range of schools, shops, restaurants and recreational facilities.
TRANSPORT LINKS Transportation links are excellent, with Great Bowden being within easy reach of Market Harborough Train Station, where London St.
Pancras can be reached with direct trains from 55 minutes.
GROUND FLOOR The wonderful Entrance Hall is open plan, with all rooms radiating from it, with a stunning oak staircase rising to the first floor.
The LIVING KITCHEN is across the back of the house, with BI-FOLDING doors onto the SOUTH-WEST facing garden. The SITTING ROOM has a dual-aspect and built in media wall.
There are THREE additional rooms on the ground floor which offer versatility to be utilised as bedrooms 3, 4 and 5 or as living accommodation such as an OFFICE or SNUG.
A large SHOWER ROOM provides facilities for these three rooms. A large UTILITY ROOM and additional WC complete the ground floor.
FIRST FLOOR The principal BEDROOM SUITE is a magnificent space; 22 x 20 square feet which provides for sleeping and living areas, with a luxurious ENSUITE BATHROOM and fitted wardrobes.
Adjacent is BEDROOM 2 with fitted wardrobes, a large ENSUITE SHOWER ROOM and DRESSING ROOM.
OUTSIDE The IN OUT DRIVEWAY to the front provides for multiple vehicle parking and leads to a DOUBLE GARAGE with drive-through single door to rear.
To the rear of the house is a wonderfully private garden area; the entertaining patio is accessed directly from the kitchen then gives way to a predominantly lawned area, with mature borders.
SERVICES All main services are connected.
VIEWINGS Viewing by prior appointment with the Agents - CALL McCALLUM MARSH IMPORTANT NOTICES Whilst every care has been taken in the preparation of these particulars, all parties should note: i The description and photographs are for guidance only and are not a complete representation of the property.
ii Plans are not to scale; are for guidance only and do not form part of the contract.
iii Services and any appliances referred to have not been tested and cannot be verified as being in working order.
iv No survey of any part of the property has been carried out by the Vendor or McCallum Marsh. v Measurements are approximate and must not be relied upon.
Maximum appropriate room sizes are generally given to the nearest 0.1 metres.
Outbuildings are measured externally (unless otherwise stated) to the nearest 0.5 metres; an approximate Imperial equivalent is also given.
vi Only those items referred to in the text of these particulars are included.
vii Nothing in these particulars or any related discussions forms part of any contract unless expressly incorporated within a...
FIXTURES & FITTINGS Fixtures and fittings mentioned in these particulars are included in the sale - all other items regarded as owners fixtures and fittings may be removed.
EPC Rating: C Garden To the rear of the house is a wonderfully private garden area; the entertaining patio is accessed directly from the kitchen then gives way to a predominantly lawned area, with mature borders.
Disclaimer McCallum Marsh Property Consultants for themselves and for the vendors of this property, whose agents they are, give notice that: these particulars are a general guide only and do not form part of any contract; all measurements, distances and areas are approximate; descriptions, dimensions and other details are given in good faith and are believed to be accurate, but no responsibility is taken for any error, omission or misstatement; no appliances, services, fittings or equipment have been tested and no warranty can be given as to their working order; intending purchasers should satisfy themselves, by inspection or otherwise, as to the accuracy of each statement before committing to any expenditure in reliance on them.
Value & comps
No previous sales on record.
Returns
Set an offer; the calculator follows it.
We're still gathering serviced-accommodation data for this area.
Archie refurb estimate: a Pro feature
0.0% below asking
This is not financial or investment advice. Prop AI Deals is not authorised by the Financial Conduct Authority (FCA) to provide investment advice.
All investment calculators, property analyses, and AI-generated insights are for informational purposes only. Property investment carries risk and may result in financial loss. All calculations should be independently verified and you should consult with FCA-authorised financial advisors before making any investment decisions.
Past performance does not guarantee future results. Tax implications vary by individual circumstances.
Deal
Properties like this can earn 2–3x BTL yields when converted to HMO, with retrofit costs around £10k/room. Sign in to see the full tier, yield projection, and cost breakdown.
Commercial properties like this can earn 30-50% higher yields when converted to residential under Class MA / Q / P / PA, with prior approval costing ~GBP 96/unit. Sign in to see the recommended route, yield uplift, and cost breakdown.
BRRR-suited properties can recycle 80-100% of investor capital on refi, leaving a high-yielding rental with most of the money out. Sign in to see the refurb cost stack, ARV projection, and refinance maths.
Detached + large garden = sub-division play. Pro tier unlocks the tier badge, plot size, uplift estimate, and regional land benchmark.
Short-lease flats trade at deep discount, but extending under the 1993 Act often costs far less than the discount. Pro tier unlocks the tier badge, premium breakdown, long-lease ARV and arbitrage maths.
See projected short-stay revenue vs a vanilla BTL for this property.
See real sub-let margins (HMO room rates & SA nightly rates) vs the landlord rent.
Area
Agent & docs

FAQ
About Langton Road, Great Bowden, LE16
Explore nearby