3-bedroom house · CF32 8NG
Listing removedListed 206 days
Opportunity summary
See Archie’s verdict, returns by strategy and what to check before viewing.
About
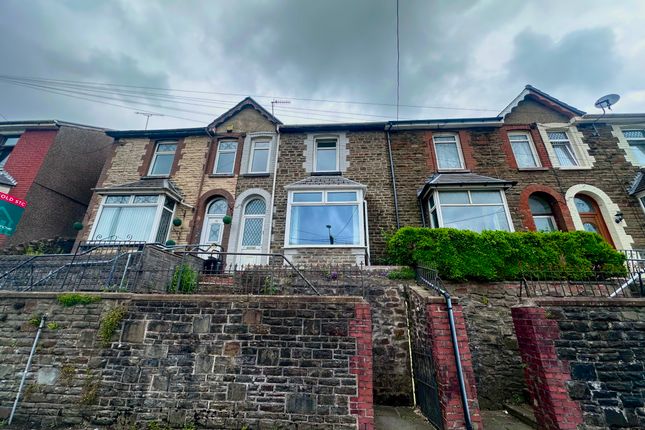
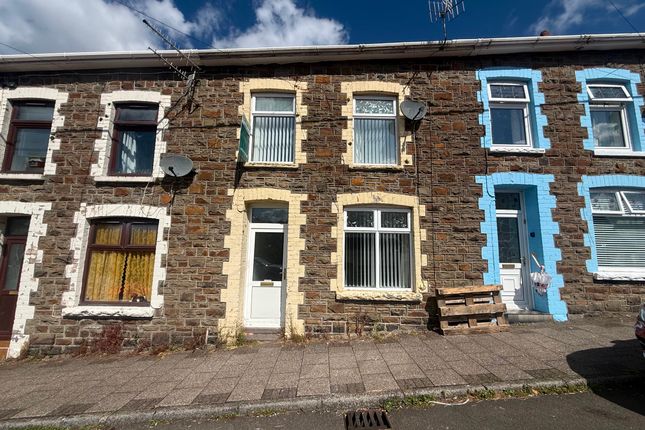
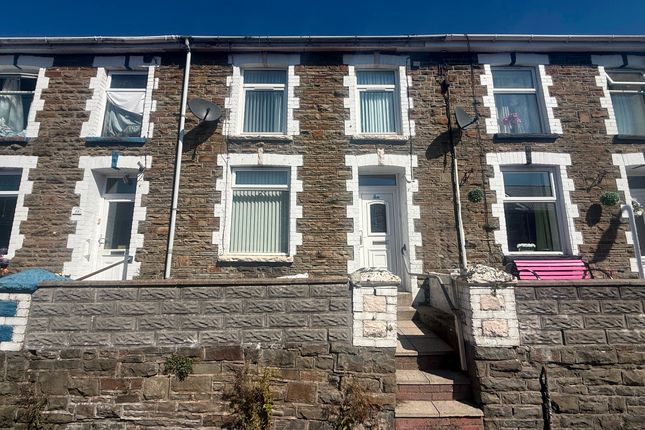
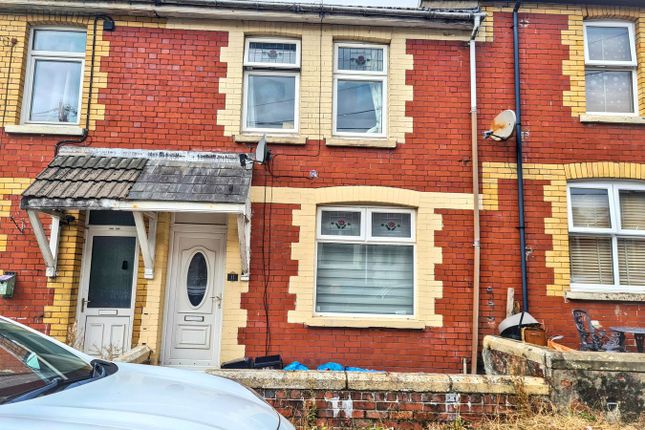
Description This beautifully refurbished chain-free end-terraced three-bedroom property on King Edward Street, Blaengarw, Bridgend offers modern living throughout and is ready to move straight into.
All three bedrooms are generous doubles, providing ample space for families or those needing extra room to work from home.
The property has been completely renovated to a high standard, featuring a fresh, neutral colour scheme with crisp white walls and ceilings, creating a bright blank canvas ready for personal touches.
Stylish brown laminate flooring runs through the main living areas, complemented by soft grey carpets in the bedrooms for added comfort.
Each room is well-equipped with plenty of plug sockets, adding convenience for modern living.
The sleek, contemporary kitchen has been thoughtfully designed with modern living in mind, complete with integrated oven, electric hob, and matching electric cooker hood in a striking black finish.
A brand-new boiler is cleverly built into the kitchen units, maintaining a clean and streamlined look, and there is also space for a fridge freezer.
The spacious living/dining room is filled with natural light and offers lovely views, making it the perfect space for relaxing or entertaining.
Upstairs, the modern family bathroom is finished in a stylish grey and white design and features a full-size bath with a wall-mounted shower.
Additional upgrades include new windows, doors, and fittings throughout, ensuring energy efficiency and peace of mind for the next owner.
Externally, the property benefits from a front forecourt and a rear courtyard, which leads via steps to a larger tiered garden-ideal for outdoor enjoyment.
There is also convenient side access from the front to the rear of the property. This is a fantastic opportunity to acquire a fully modernised home in a desirable location.
Council Tax Band: A Tenure: Freehold Entrance Porch (1.3m x 0.9m) White entrance door with frosted glass down middle and silver trim, tan laminate flooring leading into hall, White walls, white skirting, white ceiling, electric box covered, one pendant light, white door with black handle into hallway Hallway (5.3m x 0.8m) Tan laminate flooring, white skirting, white walls, white ceiling, 2 pendant lights, white radiator, one double plug socket, storage cupboard under stairs Living Room (6.3m x 2.4m) White door with black handle, grey carpets, white skirting, two white radiators, white walls, white ceiling with two pendant lights, 6 double sockets, two white framed windows one front facing one looking into rear garden Kitchen (3.8m x 3.5m) White door with black handle, light brown laminate flooring, white skirting boards, white walls, white ceiling with six spotlights and smoke alarm, black kitchen units with silver handles, white and grey marble effect worktop, silver sink and draining board, integrated oven and electric hob with electric black cooker hood, new boiler in cupboard, space for tumble dryer and washing machine, six double plug sockets, white radiator, White framed window looking to rear, white door with frosted glass to rear Stairs (5.91m x 0.88m) Grey carpet, white skirting boards, walls and banister Landing (2.5m x 1.7m) White banister and spindles, grey carpet, white skirting, white walls, white ceiling, white radiator, one pendant light, white smoke alarm, white hatch to access loft Bedroom 1 (3.6m x 2.8m) White door with black handle, grey carpet, white skirting, 4 double plug sockets, white walls, white radiator, white window, white ceiling, one pendant light Bathroom (2.64m x 2.01m) White door with black handle, grey laminate flooring, white skirting boards, white walls and ceiling with four spotlights, piv unit, white hand basin with built in grey glossed cupboards and grey marble effect splash-back, white toilet with built in grey glossed cistern unit, white bath with grey panelling, glass shower screen, silver taps and shower head, grey marble effect cladding, silver towel radiator, white framed large window with frosted glass Bedroom 2 (4.3m x 2.2m) White door with black handle, grey carpet, white skirting, 4 double plug sockets, white walls, white ceiling, white radiator, white frame window looking to front, one pendant light Bedroom 3 (3.3m x 2.0m) White door with black handle, grey carpet, white skirting, 4 double plug sockets, white walls, white ceiling, white radiator, white frame window looking to front, one pendant light
Value & comps
No previous sales on record.
Returns
Set an offer; the calculator follows it.
We're still gathering serviced-accommodation data for this area.
Archie refurb estimate: a Pro feature
0.0% below asking
This is not financial or investment advice. Prop AI Deals is not authorised by the Financial Conduct Authority (FCA) to provide investment advice.
All investment calculators, property analyses, and AI-generated insights are for informational purposes only. Property investment carries risk and may result in financial loss. All calculations should be independently verified and you should consult with FCA-authorised financial advisors before making any investment decisions.
Past performance does not guarantee future results. Tax implications vary by individual circumstances.
Deal
Properties like this can earn 2–3x BTL yields when converted to HMO, with retrofit costs around £10k/room. Sign in to see the full tier, yield projection, and cost breakdown.
Commercial properties like this can earn 30-50% higher yields when converted to residential under Class MA / Q / P / PA, with prior approval costing ~GBP 96/unit. Sign in to see the recommended route, yield uplift, and cost breakdown.
BRRR-suited properties can recycle 80-100% of investor capital on refi, leaving a high-yielding rental with most of the money out. Sign in to see the refurb cost stack, ARV projection, and refinance maths.
Detached + large garden = sub-division play. Pro tier unlocks the tier badge, plot size, uplift estimate, and regional land benchmark.
Short-lease flats trade at deep discount, but extending under the 1993 Act often costs far less than the discount. Pro tier unlocks the tier badge, premium breakdown, long-lease ARV and arbitrage maths.
See projected short-stay revenue vs a vanilla BTL for this property.
See real sub-let margins (HMO room rates & SA nightly rates) vs the landlord rent.
Area
Agent & docs
FAQ
About 91 King Edward Street, Bridgend
Explore nearby