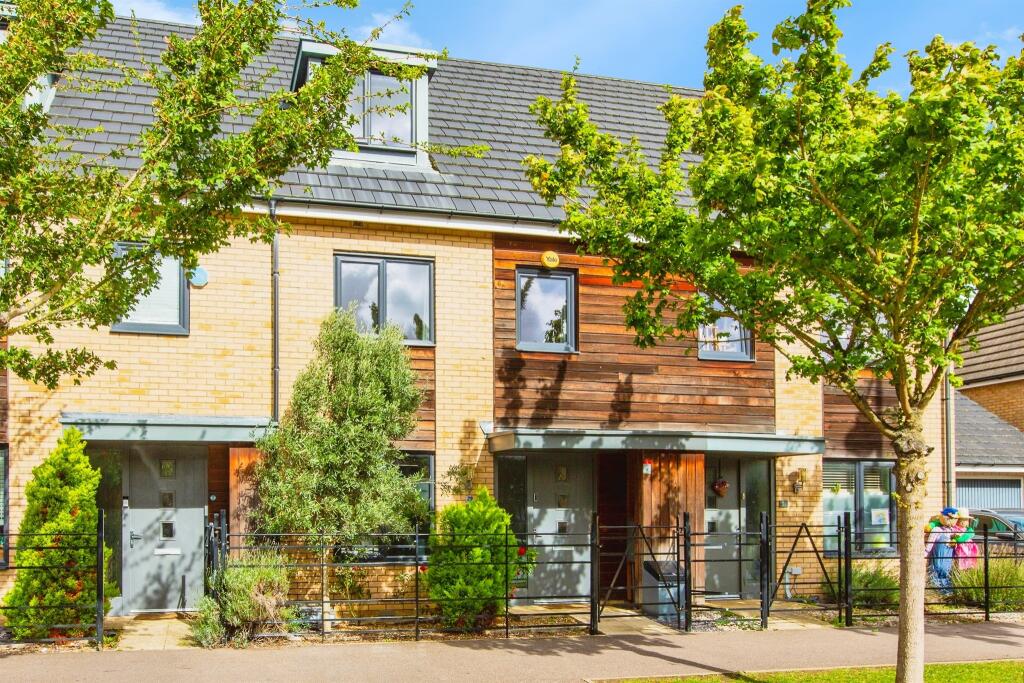
3-bedroom terraced house · CB23 6HT
Sold STCReduced £5k (−1.3%) on 9 SepListed 47 days
Opportunity summary
See Archie’s verdict, returns by strategy and what to check before viewing.
About
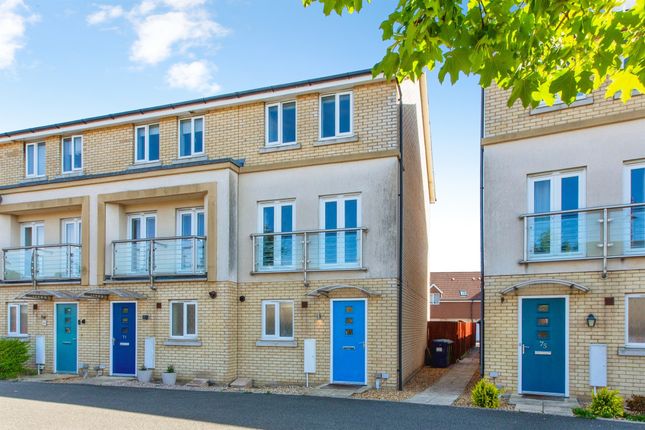
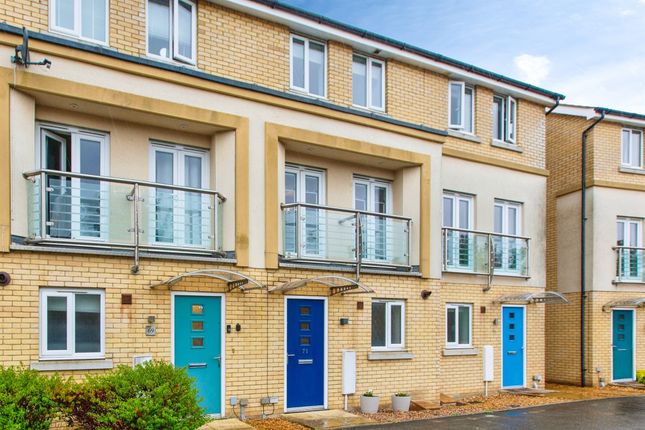
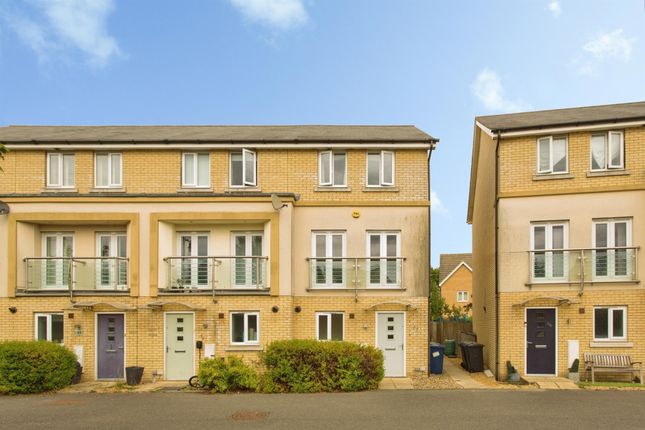
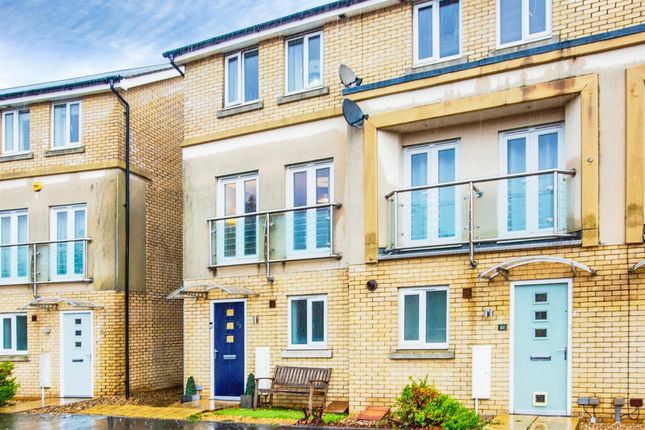
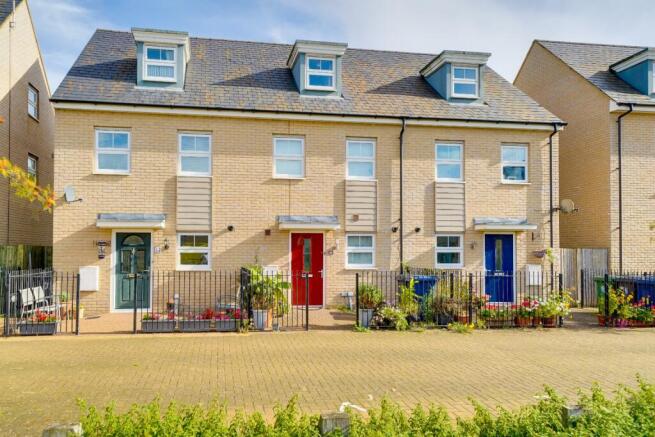
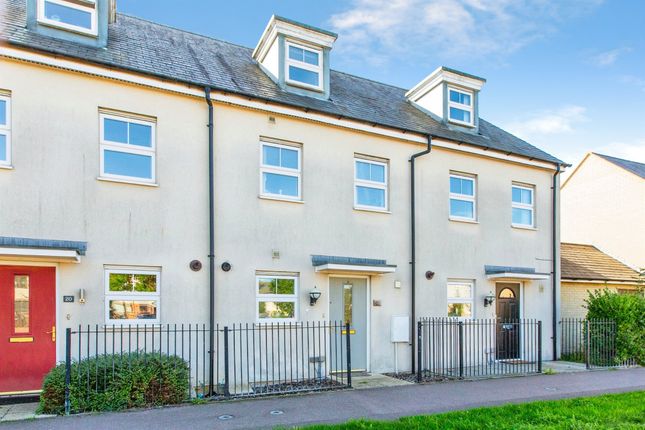
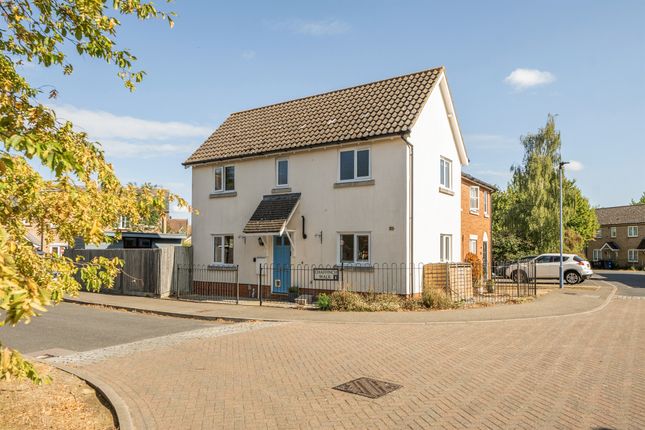
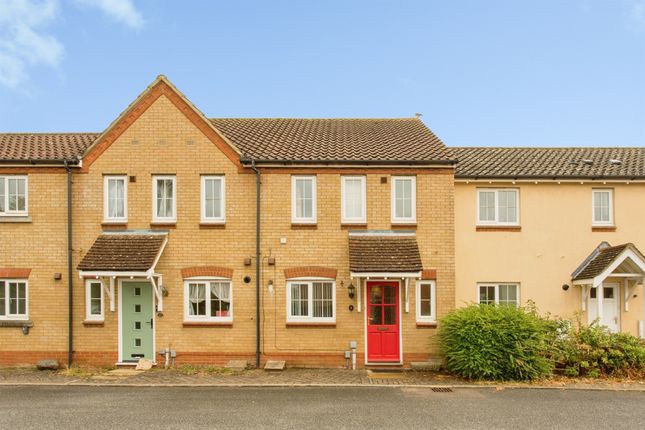
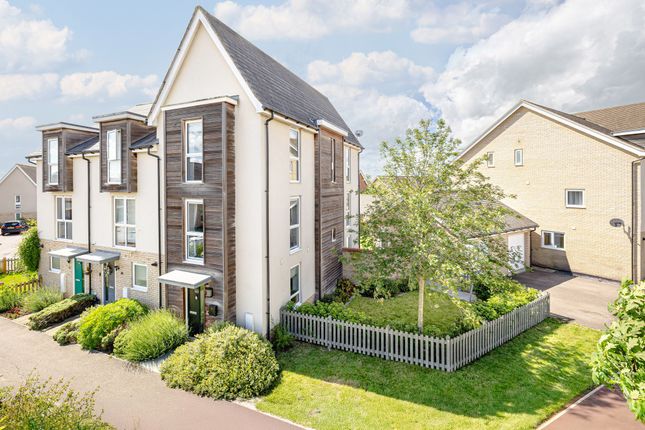
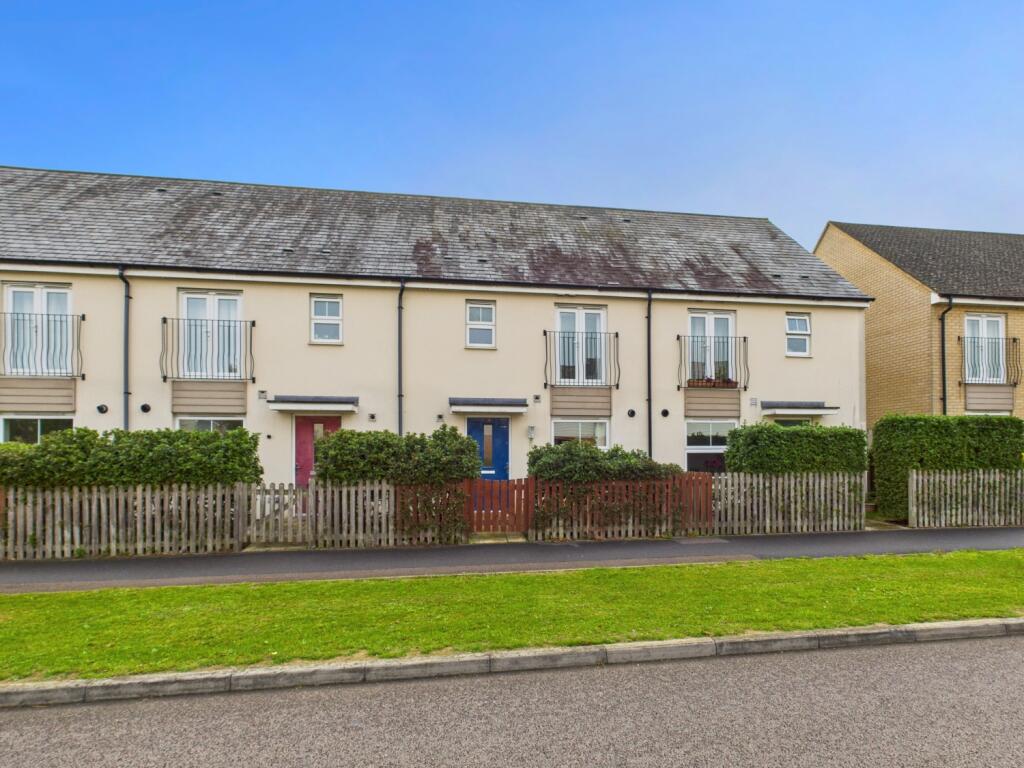
***home launch - Friday 11th September*** This beautifully presented three-bedroom end-of-terrace home is situated in the ever-popular Upper Cambourne , offering well-proportioned accommodation, a stylish finish and a welcoming feel throughout.
With a practical layout, private garden, garage and parking, it is a home well suited to modern family life.
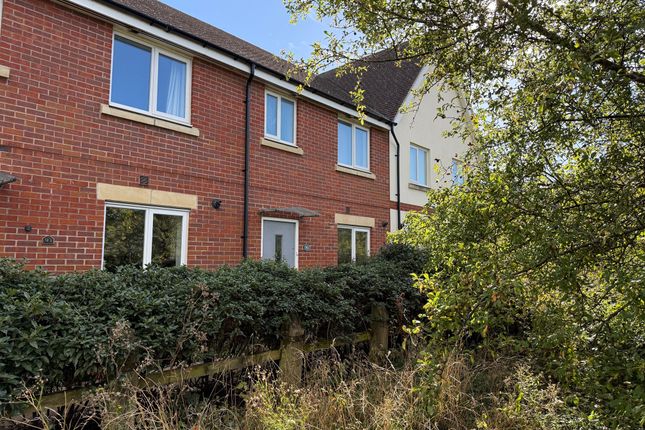
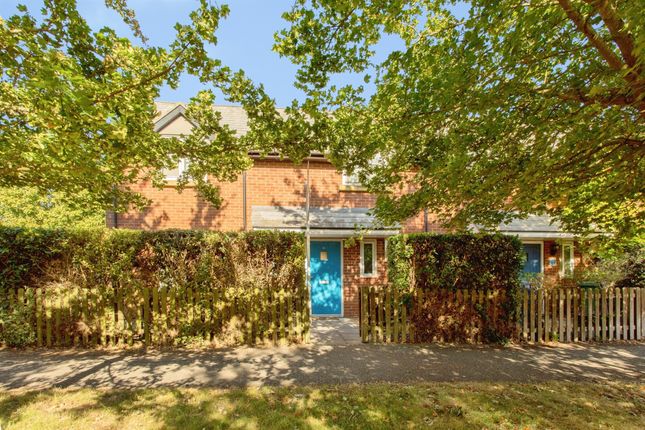
To the front of the property, mature garden is neatly enclosed by railings and creates an attractive approach to the home.
Stepping inside, the bright and spacious entrance hall provides access to the principal ground-floor rooms.
The dual-aspect kitchen/diner benefits from windows on two sides, allowing plenty of natural light into the room.
There is an excellent range of cupboards, ample worktop space and room for a table and chairs, creating a comfortable setting for family mealtimes or entertaining friends.
The kitchen is also fitted with a range of appliances, including a dishwasher, fridge/freezer, washing machine and Bosch oven with gas hob.
Across the hall, the full-width lounge offers plenty of space for both relaxing and spending time together.
French doors open directly onto the rear garden, bringing in further natural light and providing an easy connection between the indoor and outdoor spaces during the warmer months.
Outside, the enclosed rear garden provides space in which to sit, relax and enjoy the summer.
A wisteria-covered pergola creates an attractive shaded seating area, while a garden shed offers useful additional storage. Gated access adds further convenience.
A cloakroom and particularly spacious understairs cupboard complete the ground floor, providing valuable storage for everyday household items.
Upstairs, the principal bedroom is a generously sized double room with the added benefit of its own en-suite shower room.
The second bedroom is also well proportioned and includes a fitted wardrobe, while the third bedroom would work equally well as a single bedroom, nursery or dedicated home office.
The family bathroom is fitted with a modern white suite comprising a bath with shower hose, wash basin and WC. The landing also provides access to the loft, offering further useful storage potential.
The property benefits from a single garage equipped with power, lighting and overhead storage. A private parking space is positioned directly in front of the garage.
Conveniently located within easy reach of local schools, green spaces and everyday amenities, this attractive home offers a thoughtful balance of living space, storage and practicality in a sought-after Upper Cambourne setting.
Please note, the photographs were taken previously and show furniture that has since been removed. Contact EweMove today to arrange your viewing and see everything this lovely home has to offer.
Location: Located in the vibrant and desirable area of Upper Cambourne, this home offers a perfect balance of convenience and natural beauty.
You'll be surrounded by a wealth of local amenities, including schools, shops, and countryside walks, while being just 11 miles from central Cambridge.
The nearby Cambourne Nature Reserve provides stunning scenic views, offering an ideal setting to explore the area's natural beauty, especially during the changing seasons.
For families, there are several primary schools in the area, including one just 0.1 miles away, and Cambourne Village College, with its ”outstanding” Ofsted rating, is only 1.6 miles from the property.
The village also offers a wide range of amenities, including a fitness and sports centre, supermarket, restaurants, doctor's surgery, library, and more, ensuring all your everyday needs are met.
Cambourne enjoys excellent transport links, with regular bus services and a train station located less than 10 miles away in St Neots, making it a great location for commuters.
Material Information: Tenure: Freehold Energy performance certificate (rating) C Council tax band C Construction Type: Standard form of construction, brick and/or block Sources of Heating: Gas central heating (Combi boiler) Sources of Electricity supply: Mains supply Sources of Water Supply: Mains supply Primary Arrangement for Sewerage: Mains supply Broadband Connection: See Media Mobile Signal/Coverage: See Media Parking: Driveway providing parking for one vehicle, with on-street parking nearby Listed Property: No Flooded in Last 5 Years: No Flood Defences: No Planning Permission/Development Proposals: None known Entrance Location: Ground floor Accessibility Measures: None Located on a Coalfield: No Other Mining Related Activities: No Additional information: The vendors have opted to provide a legal pack for the sale of their property which includes a set of searches.
The legal pack provides upfront the essential documentation that tends to cause or create delays in the transactional process.
The legal pack includes: Evidence of title Standard searches (regulated local authority, water & drainage & environmental) Protocol forms and answers to standard conveyancing enquiries The legal pack is available to view in the branch prior to agreeing to purchase the property.
The vendor requests that the buyer purchases the searches provided in the pack which will be billed at £360 (inc. VAT) upon completion.
Anti-money laundering (aml): In line with Anti-Money Laundering regulations, purchasers with an accepted offer will be required to complete identity checks via a third-party provider.
A fee of £30 per person is payable in advance prior to the issue of the memorandum of sale.
Living Room 2.93m x 5.88m - 9'7” x 19'3” Entrance Hall 2.05m x 3.94m - 6'9” x 12'11” Kitchen Diner 3m x 5.32m - 9'10” x 17'5” WC 0.96m x 1.57m - 3'2” x 5'2” Bedroom 1 3.09m x 4.65m - 10'2” x 15'3” Ensuite 3.04m x 1.16m - 9'12” x 3'10” Bedroom 2 3m x 3.15m - 9'10” x 10'4” Bedroom 3 2.96m x 2.11m - 9'9” x 6'11” Bathroom 2.04m x 1.66m - 6'8” x 5'5”
Value & comps
No previous sales on record.
Returns
Set an offer; the calculator follows it.
We're still gathering serviced-accommodation data for this area.
Archie refurb estimate: a Pro feature
0.0% below asking
This is not financial or investment advice. Prop AI Deals is not authorised by the Financial Conduct Authority (FCA) to provide investment advice.
All investment calculators, property analyses, and AI-generated insights are for informational purposes only. Property investment carries risk and may result in financial loss. All calculations should be independently verified and you should consult with FCA-authorised financial advisers before making any investment decisions.
Past performance does not guarantee future results. Tax implications vary by individual circumstances.
Deal
Properties like this can earn 2–3x BTL yields when converted to HMO, with retrofit costs around £10k/room. Sign in to see the full tier, yield projection, and cost breakdown.
Commercial properties like this can earn 30-50% higher yields when converted to residential under Class MA / Q / P / PA, with prior approval costing ~GBP 96/unit. Sign in to see the recommended route, yield uplift, and cost breakdown.
BRRR-suited properties can recycle 80-100% of investor capital on refi, leaving a high-yielding rental with most of the money out. Sign in to see the refurb cost stack, ARV projection, and refinance maths.
Detached + large garden = sub-division play. Pro tier unlocks the tier badge, plot size, uplift estimate, and regional land benchmark.
Short-lease flats trade at deep discount, but extending under the 1993 Act often costs far less than the discount. Pro tier unlocks the tier badge, premium breakdown, long-lease ARV and arbitrage maths.
See projected short-stay revenue vs a vanilla BTL for this property.
See real sub-let margins (HMO room rates & SA nightly rates) vs the landlord rent.
Area
Agent & docs

FAQ
About 25, Brace Dein, Cambridge
Explore nearby