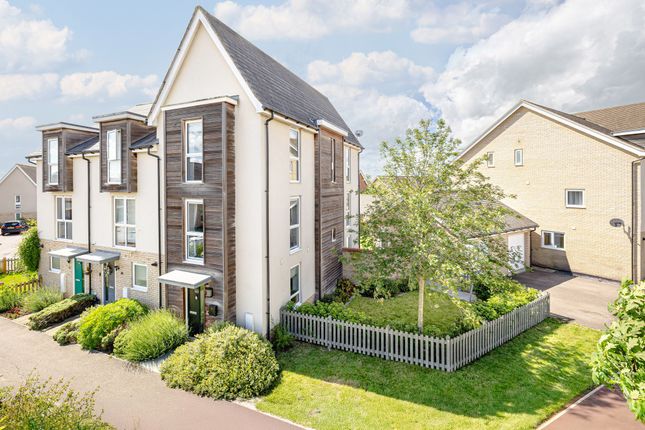
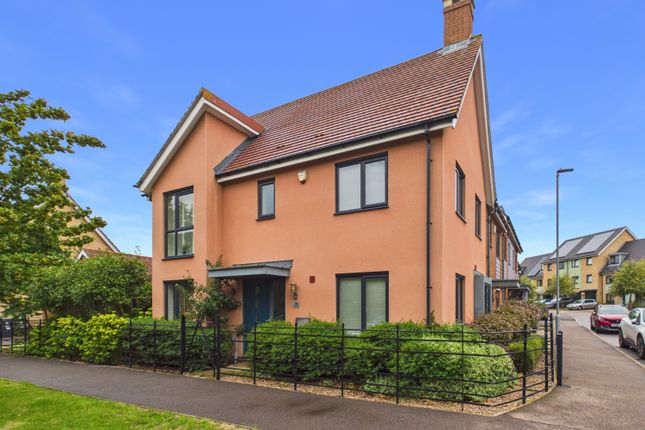
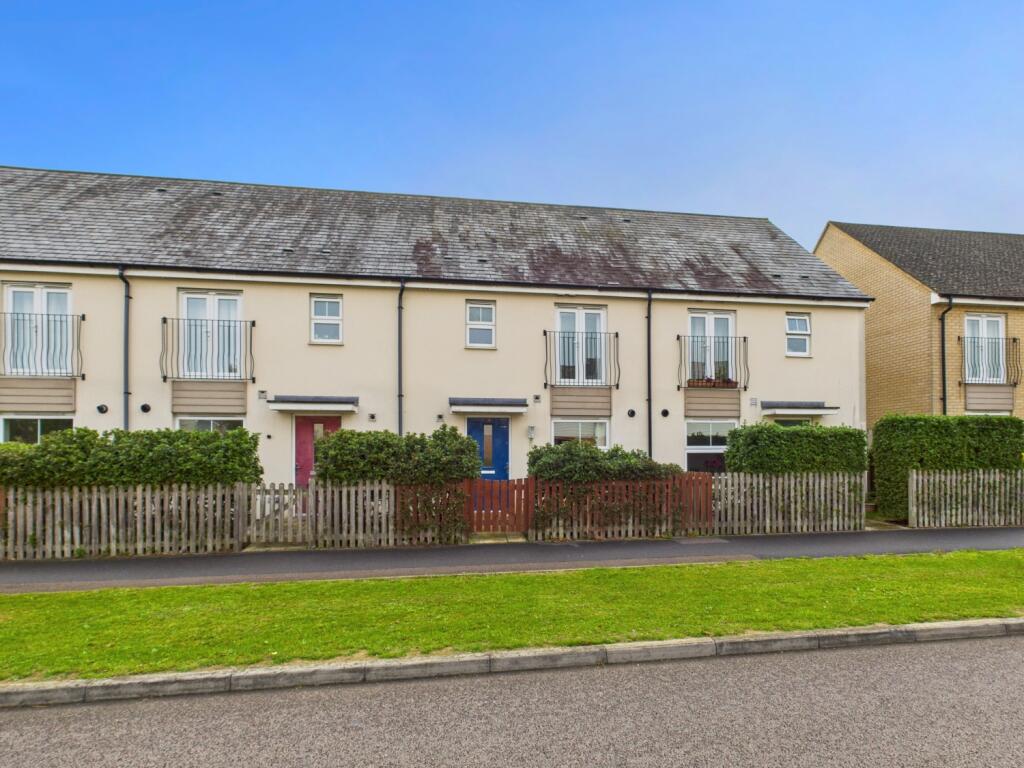
3-bedroom terraced house · CB23 6HT
Listing removedListed 398 days
Opportunity summary
See Archie’s verdict, returns by strategy and what to check before viewing.
About
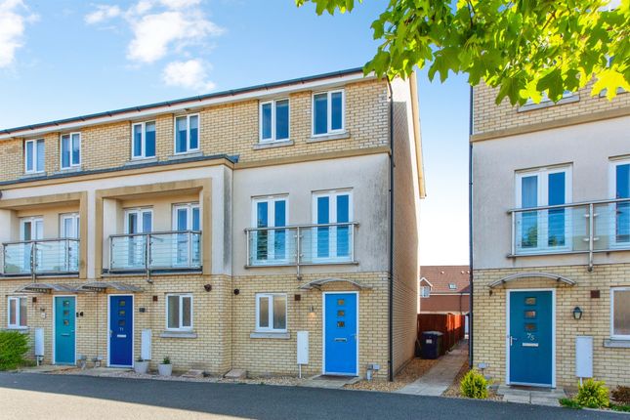
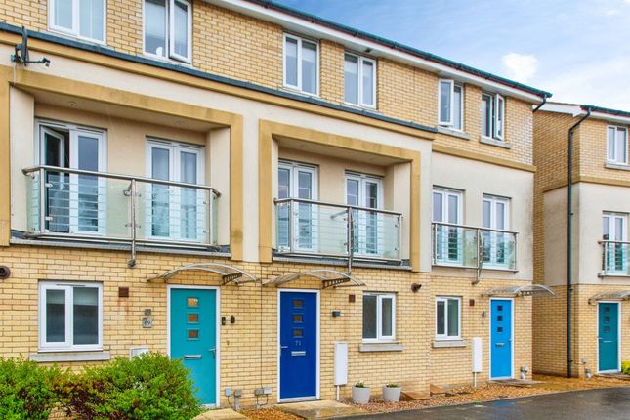
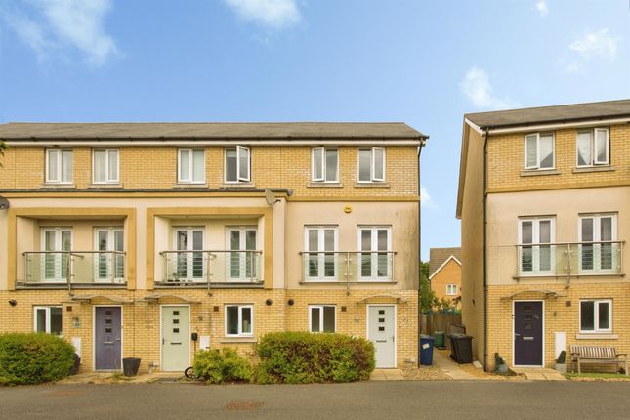
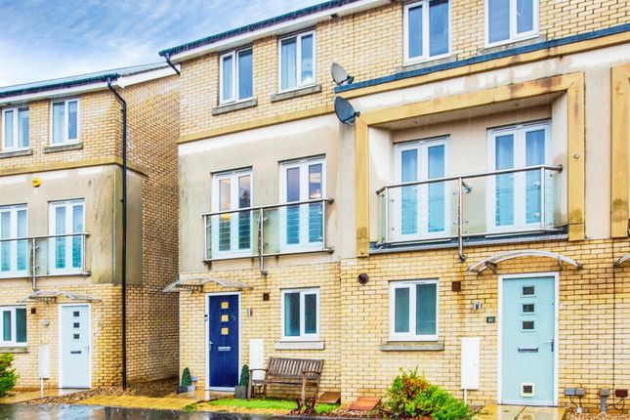
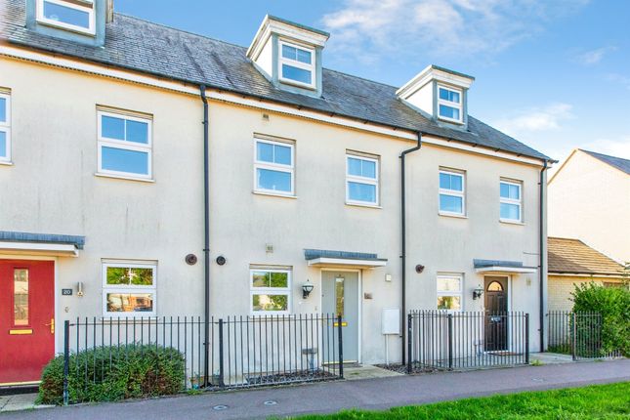
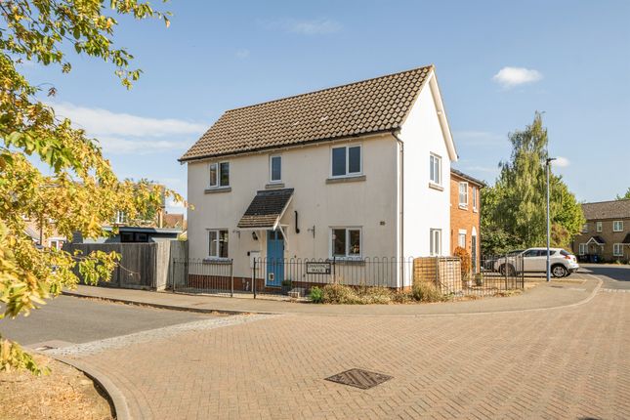
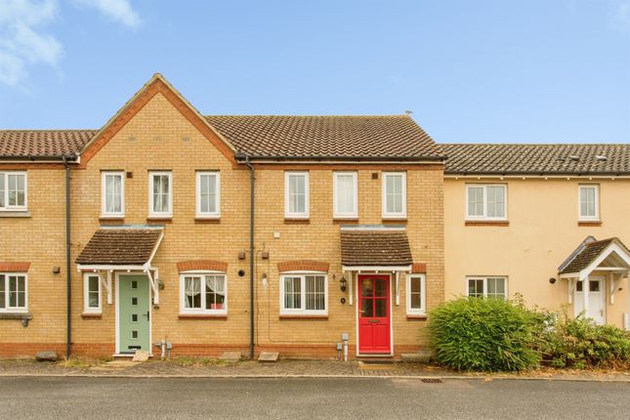
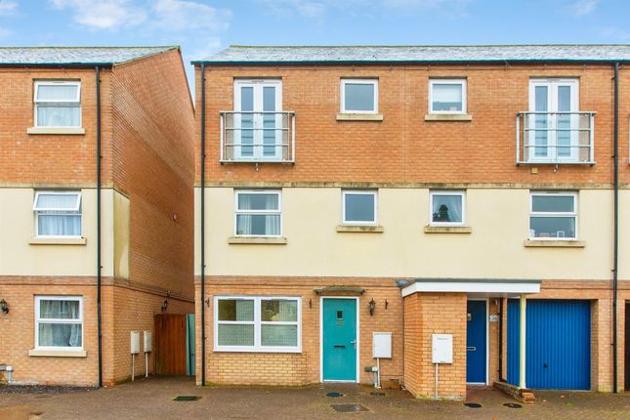
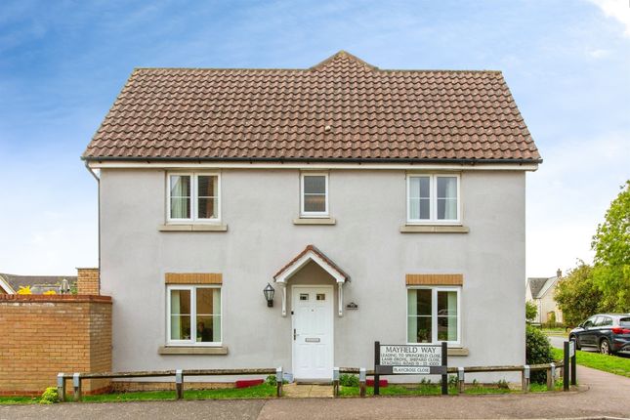
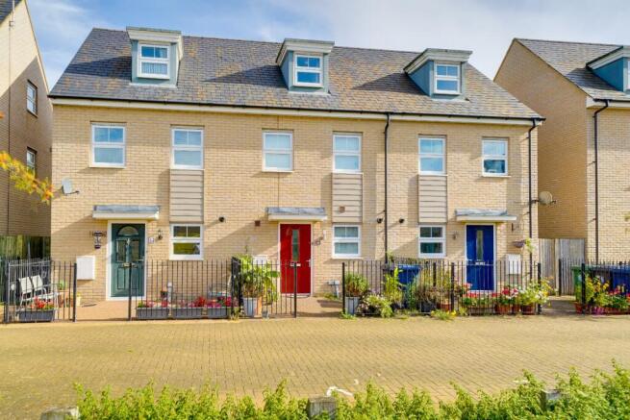
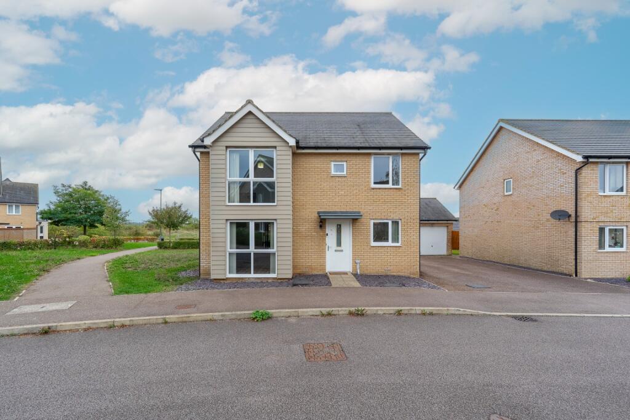
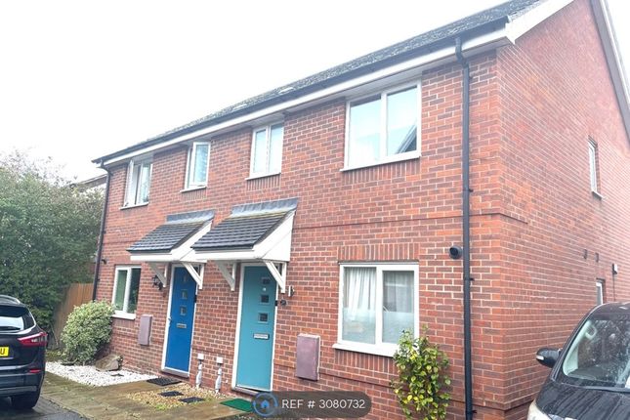
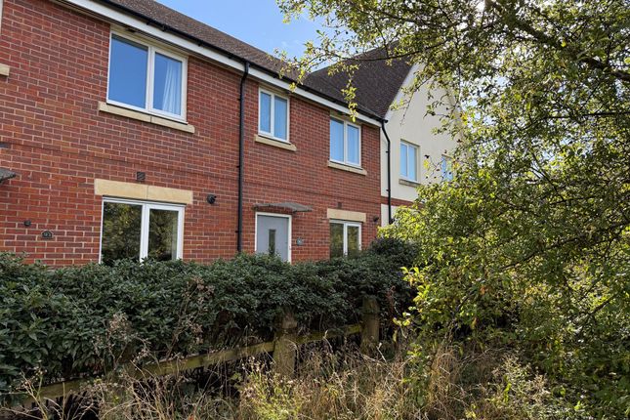
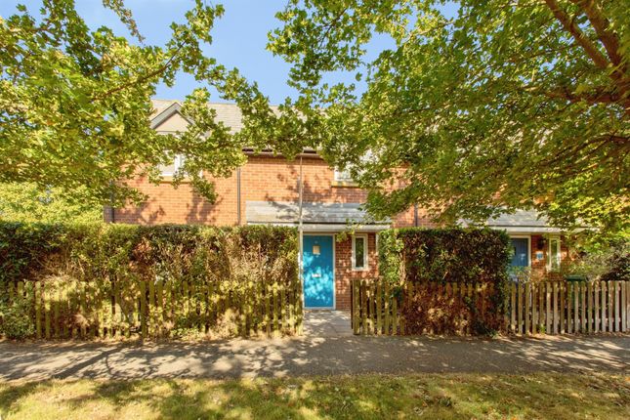
SUMMARY Beautiful three bedroom townhouse in Upper Cambourne with kitchen, lounge and a stunning dining extension with lantern roof and French doors to the garden.
Top floor master suite with built in wardrobes and ensuite. Including garage and parking in a sought after location.
DESCRIPTION Cambourne is a town located within South Cambridgeshire, the nearest main line train station is St Neots, approximately 8.5 miles away, where you can get a direct train to Kings Cross in under an hour.
In Cambourne there are excellent public transport services available with regular buses to Cambridge, St Neots and Huntingdon.
Within Cambourne itself you have a number of local amenities including Morrison's, Greens Coffee Shop, the Monkfield Arms, two Co-ops, doctors, dentists, library and a number of eateries and shops also available.
Schooling includes Monkfield Park Primary School, The Vine Inter Church School, Jeavons Wood Primary School and Hardwick and Cambourne Primary School.
All of which are in the catchment for Cambourne Village College including sixth form.
Entrance Hall Door to front, under stairs cupboard, stairs to first floor landing, tiled flooring, under stair draws, radiator.
Cloakroom Wash hand basin, WC, tiled splash back, extractor fan, tiled flooring, radiator.
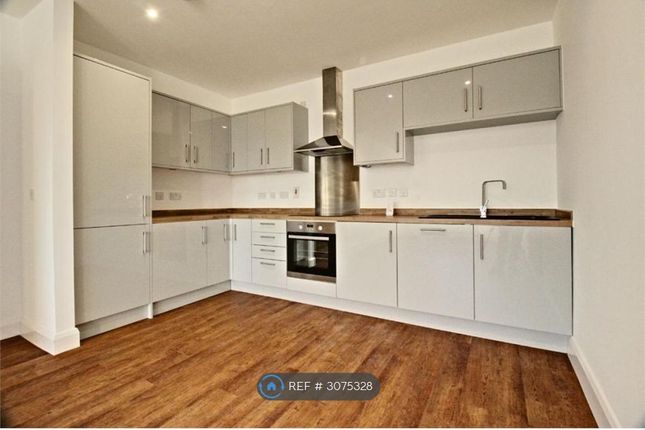
Kitchen 11' 3" x 8' 4" ( 3.43m x 2.54m ) Window to front, fitted kitchen with a range of wall and base units, complementary work surface and upstands, stainless steel sink with one and a half bowl and drainer, double oven, electric oven, stainless steel splash back, integrated washing machine and dishwasher, space for fridge/freezer, central heating boiler in cupboard, radiator, tiled flooring, Lounge 11' 9" Max x 15' 8" ( 3.58m Max x 4.78m ) French door to dining room, television point, two radiators.
Dining Room 12' 11" x 12' 10" ( 3.94m x 3.91m ) French door to rear, two windows to rear, under floor heating, spot lights, double glazed roof lantern.
Landing Window to front, door to master bedroom, stairs to entrance hall. Bedroom Two 15' 7" x 12' 6" Max ( 4.75m x 3.81m Max ) Juliet balcony to rear, window to rear, radiator.
Bedroom Three 9' 7" x 8' 4" ( 2.92m x 2.54m ) Window to front, radiator. Bathroom Bath with mixer tap and shower, wash hand basin,WC, part tiled, extractor fan, tiled flooring radiator.
Bedroom One 15' 6" Max x 18' 2" + Wardrobes ( 4.72m Max x 5.54m + Wardrobes ) Window to front, keylite window to rear, three door fitted wardrobe with slide doors, two wall lights, eaves access, stairs to first floor landing, restricted head height, radiator.
Ensuite Keylite window to rear, double shower cubicle, wash hand basin, WC, part tiled, extractor fan, radiator.
Rear Garden Fence enclosed, patio area, patio to second patio, laid to lawn, planted border, gate to rear. Garage And Parking Single garage with up and over door, one allocated parking space. 1.
MONEY LAUNDERING REGULATIONS - Intending purchasers will be asked to produce identification documentation at a later stage and we would ask for your co-operation in order that there will be no delay in agreeing the sale.
2: These particulars do not constitute part or all of an offer or contract. 3: The measurements indicated are supplied for guidance only and as such must be considered incorrect.
4: Potential buyers are advised to recheck the measurements before committing to any expense.
5: Connells has not tested any apparatus, equipment, fixtures, fittings or services and it is the buyers interests to check the working condition of any appliances.
6: Connells has not sought to verify the legal title of the property and the buyers must obtain verification from their solicitor.
Value & comps
No previous sales on record.
Returns
Set an offer; the calculator follows it.
We're still gathering serviced-accommodation data for this area.
Archie refurb estimate: a Pro feature
0.0% below asking
This is not financial or investment advice. Prop AI Deals is not authorised by the Financial Conduct Authority (FCA) to provide investment advice.
All investment calculators, property analyses, and AI-generated insights are for informational purposes only. Property investment carries risk and may result in financial loss. All calculations should be independently verified and you should consult with FCA-authorised financial advisors before making any investment decisions.
Past performance does not guarantee future results. Tax implications vary by individual circumstances.
Deal
Properties like this can earn 2–3x BTL yields when converted to HMO, with retrofit costs around £10k/room. Sign in to see the full tier, yield projection, and cost breakdown.
Commercial properties like this can earn 30-50% higher yields when converted to residential under Class MA / Q / P / PA, with prior approval costing ~GBP 96/unit. Sign in to see the recommended route, yield uplift, and cost breakdown.
BRRR-suited properties can recycle 80-100% of investor capital on refi, leaving a high-yielding rental with most of the money out. Sign in to see the refurb cost stack, ARV projection, and refinance maths.
Detached + large garden = sub-division play. Pro tier unlocks the tier badge, plot size, uplift estimate, and regional land benchmark.
Short-lease flats trade at deep discount, but extending under the 1993 Act often costs far less than the discount. Pro tier unlocks the tier badge, premium breakdown, long-lease ARV and arbitrage maths.
See projected short-stay revenue vs a vanilla BTL for this property.
See real sub-let margins (HMO room rates & SA nightly rates) vs the landlord rent.
Area
Agent & docs

FAQ
About Brace Dein, Upper Cambourne, Cambridge
Explore nearby