We've tightened what earns a Pursue. A home now needs a published valuation, a strategy that still makes money after real running costs and lender stress tests, and no listing problems that would stop a mortgage. You'll see fewer Pursues, and each one has been checked harder.
See how verdicts work4-bedroom semi-detached house · BS5 8SR
Sold STCListed 36 days
Opportunity summary
See Archie’s verdict, returns by strategy and what to check before viewing.
About
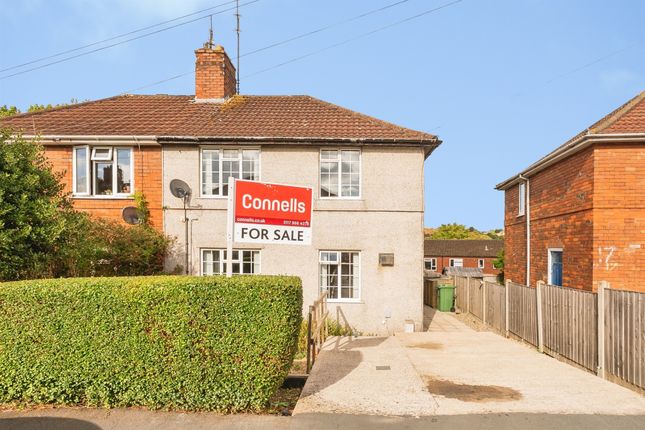
Offered to market (with no onward chain) for the first time in nearly 70 years, this much loved family home would benefit from some internal modernisation and is brimming with potential for families looking to make their mark.
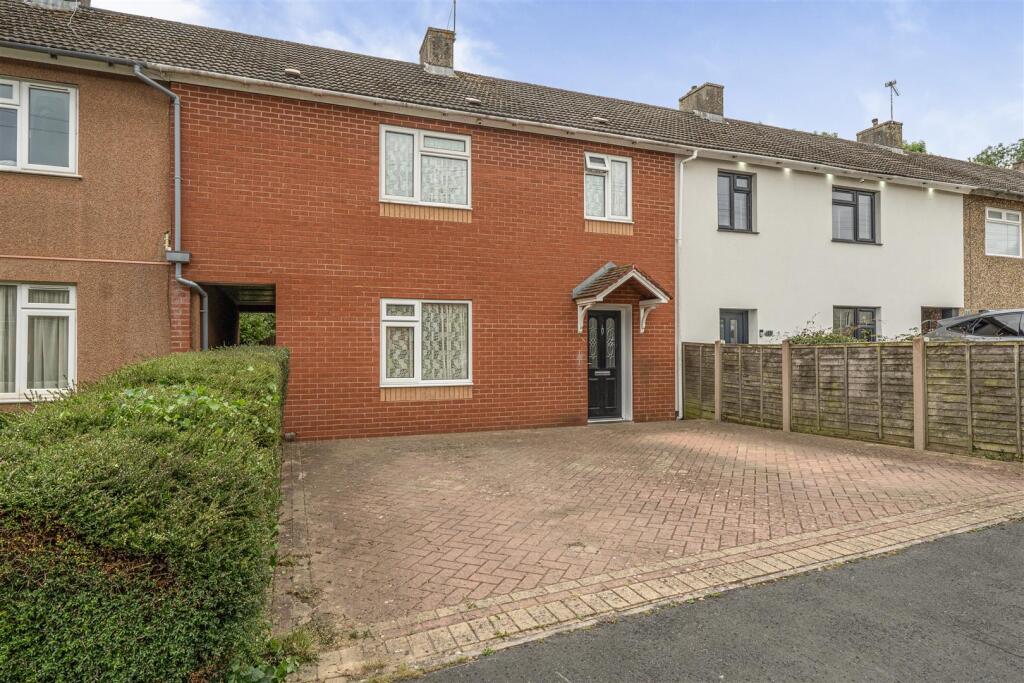
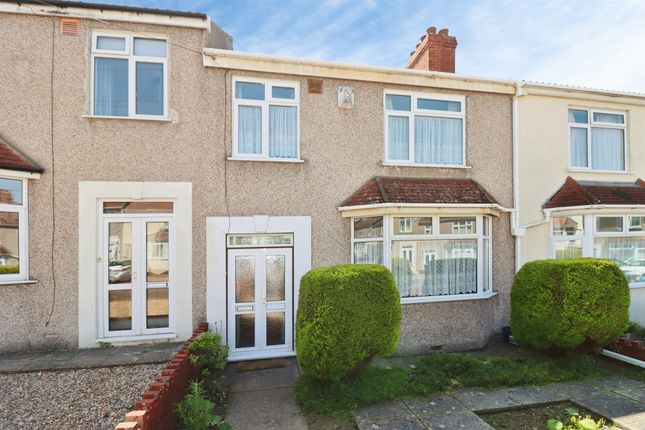
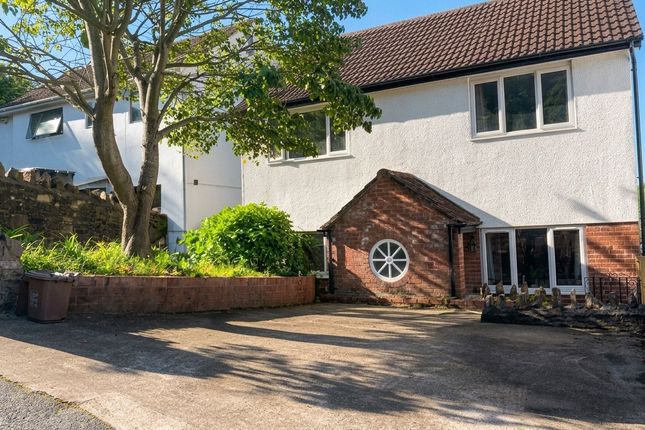
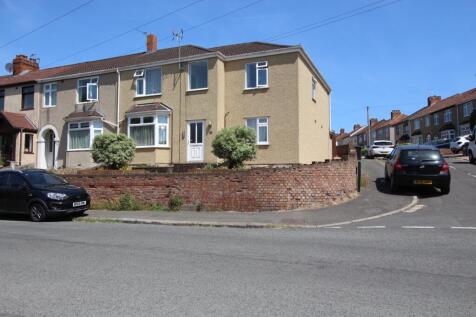
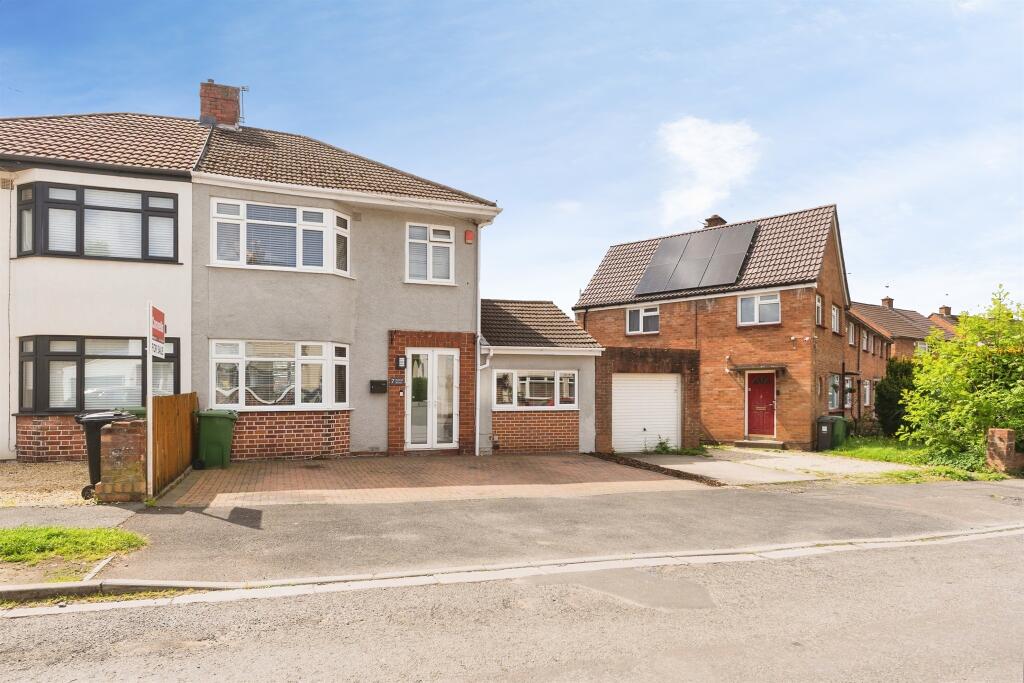
The property offers a welcoming approach, elevated and set back from the road with a paved driveway, low-maintenance front garden and set of steps leading to the entrance.
Once inside, you are greeted with an inviting entrance hall that leads into both the kitchen breakfast room and the open plan lounge diner.
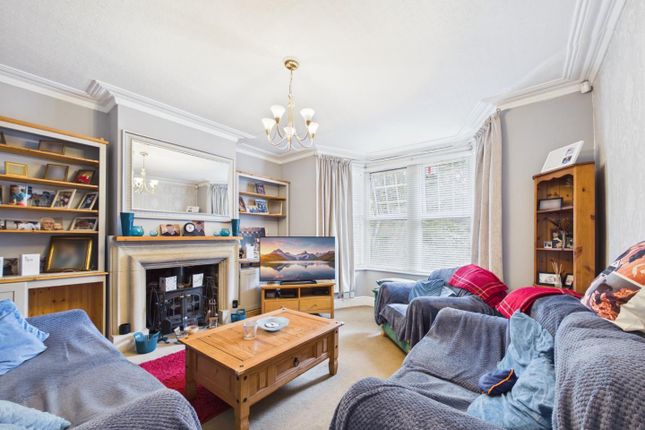
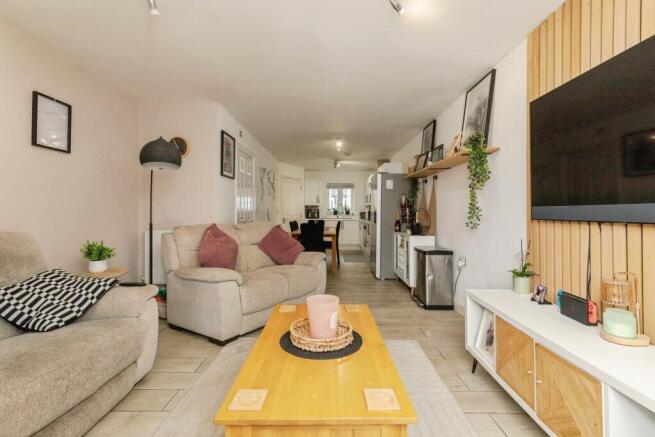
The lounge diner is bathed in natural light from dual aspect bay windows and sliding doors to rear garden, whilst measuring an impressive (23'11 x 13'5 ft.).
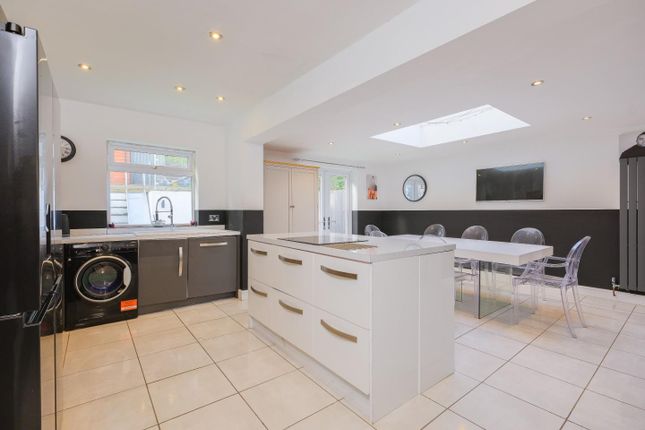
A fantastic, versatile space ideal for relaxing and enjoying family time. The kitchen breakfast room measures a generous (18'6 x 15'5 ft.) providing more than enough space to cook, dine and entertain.
The kitchen is well equipped with integrated appliances and a variety of wall and base units, with doors to both the understairs cupboard and rear garden.
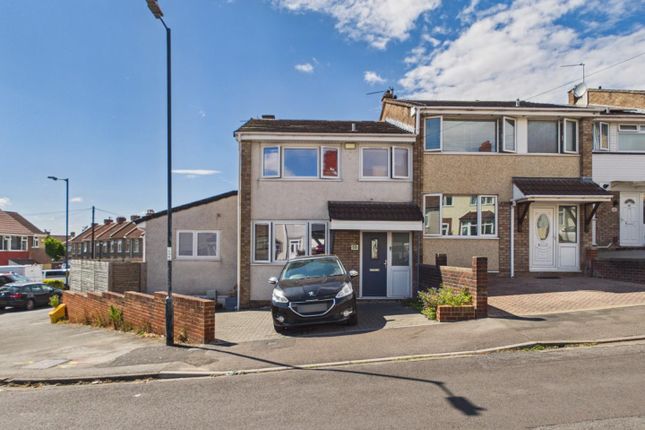
On the first floor, you will find four well-proportioned bedrooms, with the master bedroom forming part of the substantial two-storey side extension, measuring a spacious (14'9 x 14'5 ft.) and complete with built in wardrobes and en-suite.
The modern en-suite shower room, comprises double shower cubicle, wash hand basin and low-level WC.
Finally, on the first floor you will find a family bathroom comprising bath tub with shower overhead, wash hand basin and low level WC.
Access to the loft space which has been insulated and partly boarded is located on the landing, providing great storage and potential for a third floor, subject to consent.
Outside, the property boasts a generous rear garden, mostly laid to lawn with a large patio area perfect for those summer BBQs.
The well-maintained rear garden has a summer house with power and light, a variety of trees, plants and shrubs whilst benefitting from side access. A garden for all ages to enjoy!
Dundridge Lane is a residential road running from Hanham to Nibletts Hill on the southern side of St George, next to the River Avon.
Residents of the area benefit from ease of access to several good walks and green spaces, including Dundridge Park, Troopers Hill and Conham River Park.
The ever-popular Beese's Kitchen, sat on the River Avon with its own ferry crossing from Conham River Park, is just a short distance away, with Eastwood Farm Nature Reserve also just across the river.
For commuters, the house is well placed with several buses running locally.
Both Bristol and Bath City Centres are a short journey away, with several major areas of employment along in Bristol's Temple Quay area, to the east of the city centre, ideal for those who live in East Bristol.
The area has a good sense of community with several local shops on the nearby Hanham High Street and Church Road.
The area is popular with families, with several good local schools including Hanham Abbots and Christ Church Hanham Primary Schools, both rated 'Good' by Ofsted Disclaimer Disclaimer: Whilst these particulars are believed to be correct and are given in good faith, they are not warranted, and any interested parties must satisfy themselves by inspection, or otherwise, as to the correctness of each of them.
These particulars do not constitute an offer or contract or part thereof and areas, measurements and distances are given as a guide only. Photographs depict only certain parts of the property.
Nothing within the particulars shall be deemed to be a statement as to the structural condition, nor the working order of services and appliances
Value & comps
No previous sales on record.
Returns
Set an offer; the calculator follows it.
We're still gathering serviced-accommodation data for this area.
Archie refurb estimate: a Pro feature
0.0% below asking
This is not financial or investment advice. Prop AI Deals is not authorised by the Financial Conduct Authority (FCA) to provide investment advice.
All investment calculators, property analyses, and AI-generated insights are for informational purposes only. Property investment carries risk and may result in financial loss. All calculations should be independently verified and you should consult with FCA-authorised financial advisers before making any investment decisions.
Past performance does not guarantee future results. Tax implications vary by individual circumstances.
Deal
Properties like this can earn 2–3x BTL yields when converted to HMO, with retrofit costs around £10k/room. Sign in to see the full tier, yield projection, and cost breakdown.
Commercial properties like this can earn 30-50% higher yields when converted to residential under Class MA / Q / P / PA, with prior approval costing ~GBP 96/unit. Sign in to see the recommended route, yield uplift, and cost breakdown.
BRRR-suited properties can recycle 80-100% of investor capital on refi, leaving a high-yielding rental with most of the money out. Sign in to see the refurb cost stack, ARV projection, and refinance maths.
Detached + large garden = sub-division play. Pro tier unlocks the tier badge, plot size, uplift estimate, and regional land benchmark.
Short-lease flats trade at deep discount, but extending under the 1993 Act often costs far less than the discount. Pro tier unlocks the tier badge, premium breakdown, long-lease ARV and arbitrage maths.
See projected short-stay revenue vs a vanilla BTL for this property.
See real sub-let margins (HMO room rates & SA nightly rates) vs the landlord rent.
Area
Agent & docs

FAQ
About 118, Dundridge Lane, Bristol
Explore nearby