2-bedroom bungalow · CH1 6LB
Listing removedListed 166 days
Opportunity summary
See Archie’s verdict, returns by strategy and what to check before viewing.
About
CHAIN FREE - Incredible opportunity to acquire a substantial detached bungalow with extensive grounds in a highly sought after village location, on the edge of Chester.
Huge scope to upgrade & reconfigure with 2450 sqft of accommodation. Large plot & mature garden. Close to schools & transport links. The property is being offered for sale with No Onward Chain.
The property requires a general scheme of upgrading and modernisation throughout and there is an incredible amount of scope to extend (subject to gaining any necessary consents), reconfigure and improve the already extensive range of accommodation, which includes a swimming pool complex to the rear of the property, albeit currently disused.
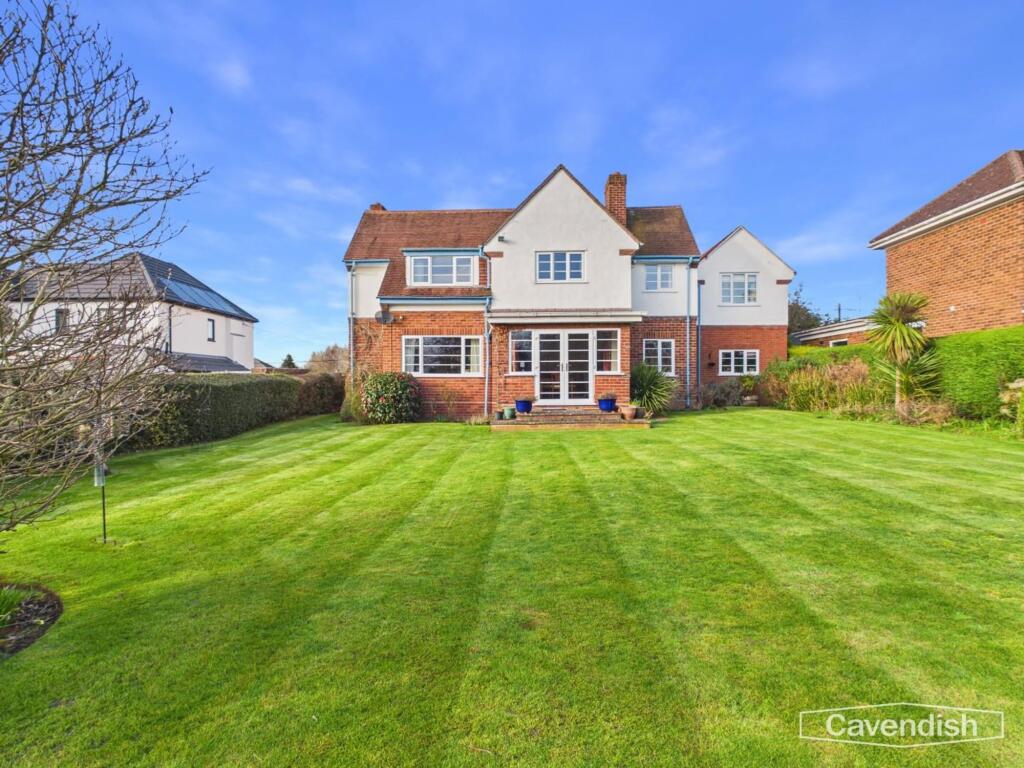
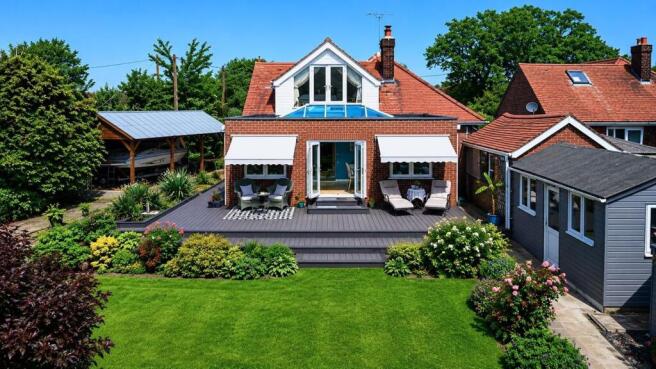
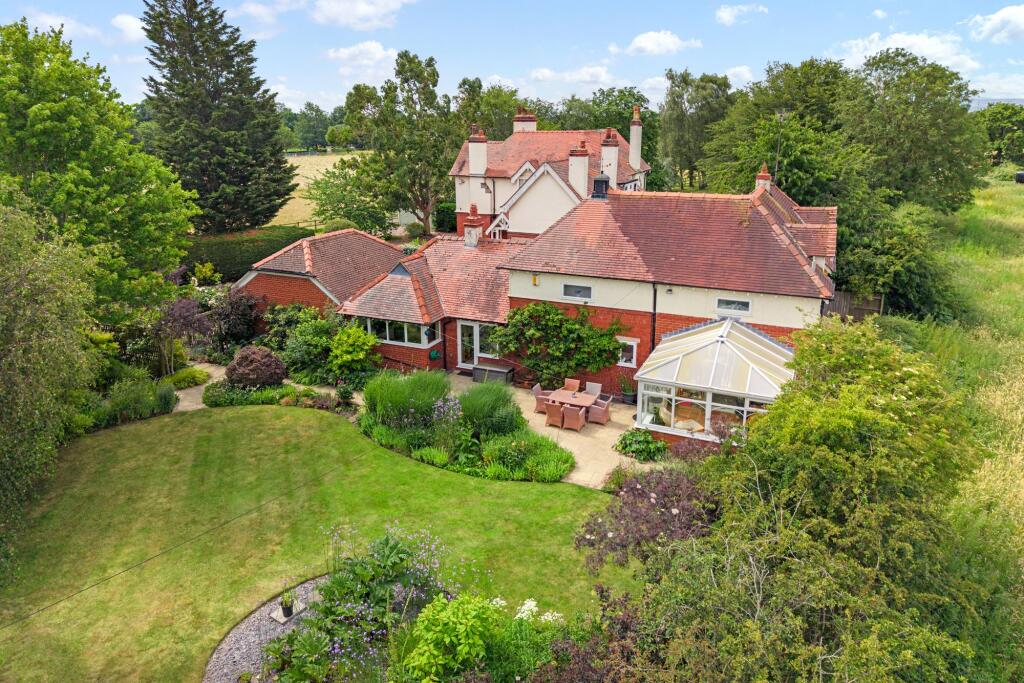
The property provides buyers with an opportunity to acquire a substantial plot in an enviable village location within striking distance of Chester and near to a range of local amenities, with an extensive garden which wraps around the property and contains a range of established borders, specimen trees and lawn.
The property currently comprises three reception rooms, including a sun room extension which links both the sitting room and kitchen to the swimming pool complex.
There is an entrance hall leading to a dining room in the centre of the house along with a traditional sitting room with bay window and double doors providing a dual aspect.
At the rear of the house there is a fitted kitchen which overlooks the garden. There is also a separate utility room, boiler room and integral garage access.
Beyond the sun room there is a swimming pool, not currently in use, along with a changing room and shower room, W.C, plant room and store.
There are multiple sliding glazed doors to the garden from the sun room and swimming pool.
From the rear hall there are two double bedrooms including an impressive principal bedroom, as well as a well proportioned family bathroom complete with bath and shower.
All rooms throughout the house are well proportioned and offer tremendous potential to reconfigure and improve. The loft is insulated and accessed via a loft ladder in the family bathroom.
The loft space also offers scope to convert, subject to gaining the necessary consents.
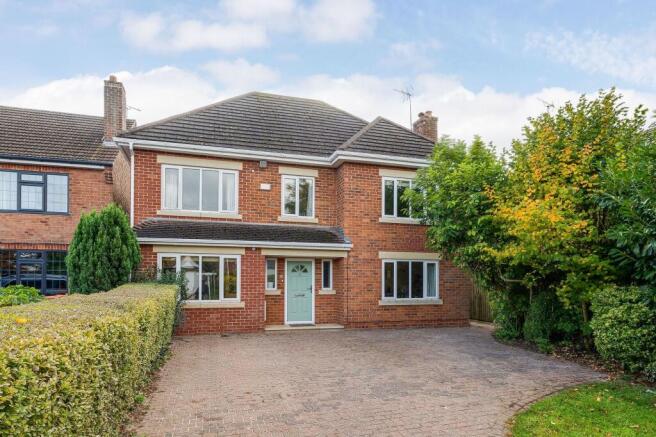
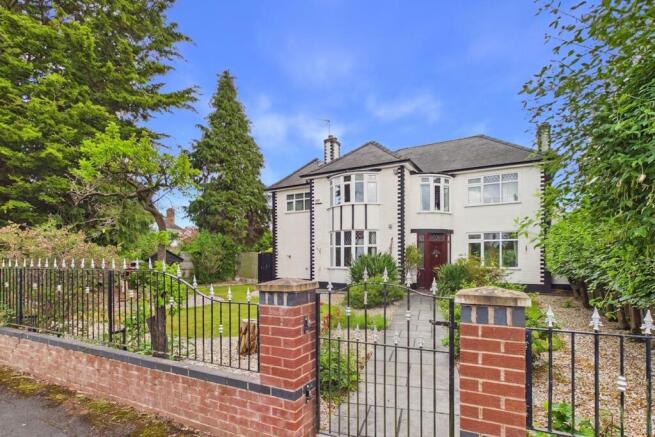
The grounds are equally as impressive in size with a large driveway and front garden providing a nice buffer from the lane and offering superb kerb appeal.
There is a lawned area along with a selection of established borders and trees. The garden wraps around the side of the house with further outside space to the rear.
The garden has an open outlook towards the neighbouring fields and has mature boundary hedging. The garden also has a favourable south-westerly orientation.
There is a further pathway around the other side of the property allowing access between the front and rear garden along with side access to the swimming pool complex.
There is tremendous scope both internally and also within the grounds to create a stunning family home in a quiet and convenient village location.
The village of Mollington is located on the edge of Chester and offers a range of amenities including a local primary school and church.
The historic city of Chester is renowned for its charm and character including the Roman Walls, River Dee and Roodee Racecourse.
The city centre offers a huge variety of shopping and leisure facilities encompassing the famous 'Rows' shopping area and bars and restaurants to suit almost every occasion and taste.
Local areas of employment are generally accessible by a good network of A-roads and motorways.
Council Tax Band: G Tenure: Freehold Buyers Notice: NO ONWARD CHAIN Buyers Notice: HUGE DEVELOPMENT POTENTIAL - *subject to the relevant consents.
Entrance Hall w: 11' 11" x l: 3' (w: 3.63m x l: 0.91m) Sitting Room w: 12' 6" x l: 23' 10" (w: 3.81m x l: 7.26m) Measurements are into bay window Dining Room w: 11' 11" x l: 19' 6" (w: 3.63m x l: 5.94m) Kitchen w: 16' 5" x l: 9' 6" (w: 5m x l: 2.9m) Measurements are maximum Sun Room w: 21' 5" x l: 9' 7" (w: 6.53m x l: 2.92m) Utility w: 6' 6" x l: 9' 2" (w: 1.98m x l: 2.79m) Boiler Cupboard w: 3' x l: 6' 2" (w: 0.91m x l: 1.88m) Bedroom One w: 13' 5" x l: 11' 7" (w: 4.09m x l: 3.53m) Measurements are maximum and into bay window Bedroom Two w: 13' 5" x l: 11' 7" (w: 4.09m x l: 3.53m) Measurements are maximum and include built-in wardrobe Bathroom w: 8' 4" x l: 10' 4" (w: 2.54m x l: 3.15m) Rear Hall w: 2' 7" x l: 9' 2" (w: 0.79m x l: 2.79m) Connects Dining Room to Bedrooms & Bathroom Integral Garage w: 10' x l: 16' 2" (w: 3.05m x l: 4.93m) Swimming Pool w: 19' 8" x l: 34' 7" (w: 5.99m x l: 10.54m) *Please note that the swimming pool is current disused Changing Room/Shower w: 6' 10" x l: 4' 11" (w: 2.08m x l: 1.5m) WC w: 6' 10" x l: 2' 10" (w: 2.08m x l: 0.86m) Plant Room w: 6' 6" x l: 3' 1" (w: 1.98m x l: 0.94m) Store Room w: 6' 6" x l: 3' 11" (w: 1.98m x l: 1.19m) Council Tax Band Using Gov.uk online information we are advised that the council tax band is: G Stamp Duty Land Tax Calculated at the asking price and purchased as a main residence the Stamp Duty Land Tax due will be £22,500 Please Note: Fearnalls is a trading name of Chester Estate Agents Limited who hereby give notice to anyone reading these particulars that: (i) These particulars do not constitute part of an offer or contract.
(ii) These particulars and any pictures or plans represent the opinion of the author, excluding vendor comments, and are given in good faith for guidance only and must not be construed as statement of fact.
(iii) Nothing in these particulars shall be deemed a statement that the property is in good condition otherwise.
We have not carried out any structural survey of the property and have not tested the services, appliances or specified fittings.
(iv) Vendor comments are made directly by the seller and cannot be relied upon as a statement of fact. (v) You are advised to check the availability of a property prior to any viewing.
Any expense incurred is the sole responsibility of the buyer. Want To Move But Need To Sell?
If you are interested in this property but need to sell your own home, Fearnalls would be delighted to discuss how we can help.
Please contact us for further information to arrange a free, no obligation appraisal of your home. We are available seven days a week and late into the evening so contact us at a time that suits you.
Value & comps
No previous sales on record.
Returns
Set an offer; the calculator follows it.
We're still gathering serviced-accommodation data for this area.
Archie refurb estimate: a Pro feature
0.0% below asking
This is not financial or investment advice. Prop AI Deals is not authorised by the Financial Conduct Authority (FCA) to provide investment advice.
All investment calculators, property analyses, and AI-generated insights are for informational purposes only. Property investment carries risk and may result in financial loss. All calculations should be independently verified and you should consult with FCA-authorised financial advisers before making any investment decisions.
Past performance does not guarantee future results. Tax implications vary by individual circumstances.
Deal
Properties like this can earn 2–3x BTL yields when converted to HMO, with retrofit costs around £10k/room. Sign in to see the full tier, yield projection, and cost breakdown.
Commercial properties like this can earn 30-50% higher yields when converted to residential under Class MA / Q / P / PA, with prior approval costing ~GBP 96/unit. Sign in to see the recommended route, yield uplift, and cost breakdown.
BRRR-suited properties can recycle 80-100% of investor capital on refi, leaving a high-yielding rental with most of the money out. Sign in to see the refurb cost stack, ARV projection, and refinance maths.
Detached + large garden = sub-division play. Pro tier unlocks the tier badge, plot size, uplift estimate, and regional land benchmark.
Short-lease flats trade at deep discount, but extending under the 1993 Act often costs far less than the discount. Pro tier unlocks the tier badge, premium breakdown, long-lease ARV and arbitrage maths.
See projected short-stay revenue vs a vanilla BTL for this property.
See real sub-let margins (HMO room rates & SA nightly rates) vs the landlord rent.
Area
Agent & docs
FAQ
About Townfield Lane, Mollington, Chester
Explore nearby