We've tightened what earns a Pursue. A home now needs a published valuation, a strategy that still makes money after real running costs and lender stress tests, and no listing problems that would stop a mortgage. You'll see fewer Pursues, and each one has been checked harder.
See how verdicts work4-bedroom detached house · SK14 5ES
Listing removedListed 328 days
Opportunity summary
See Archie’s verdict, returns by strategy and what to check before viewing.
About
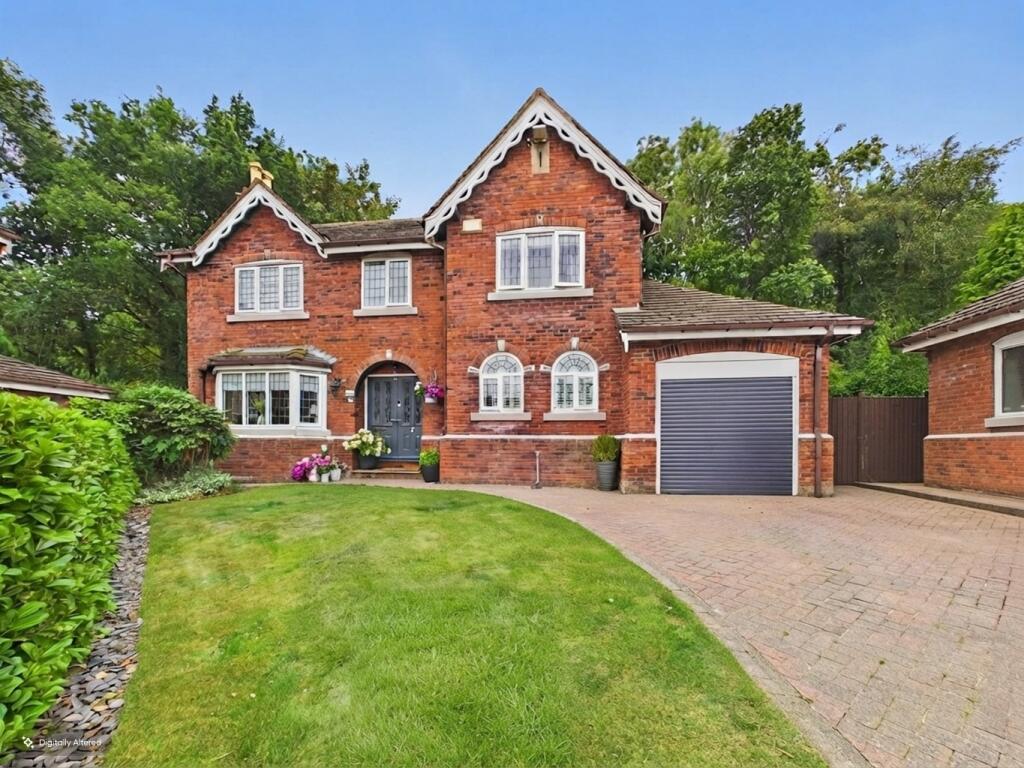
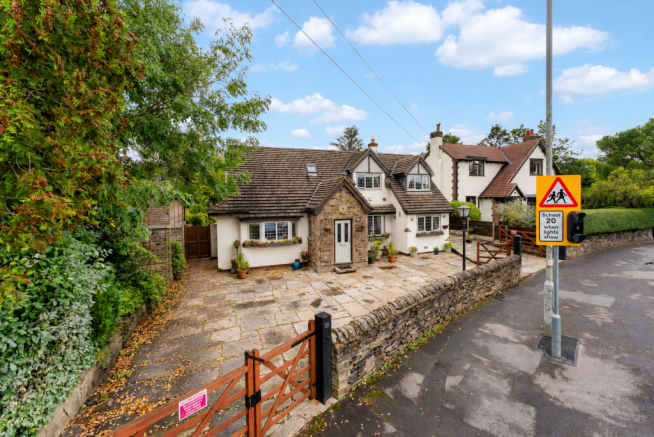
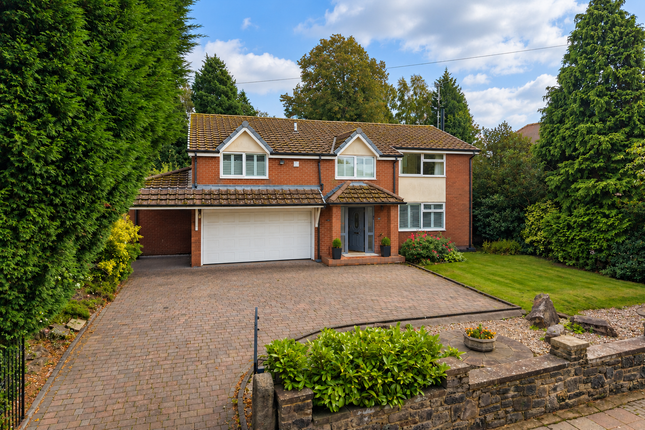
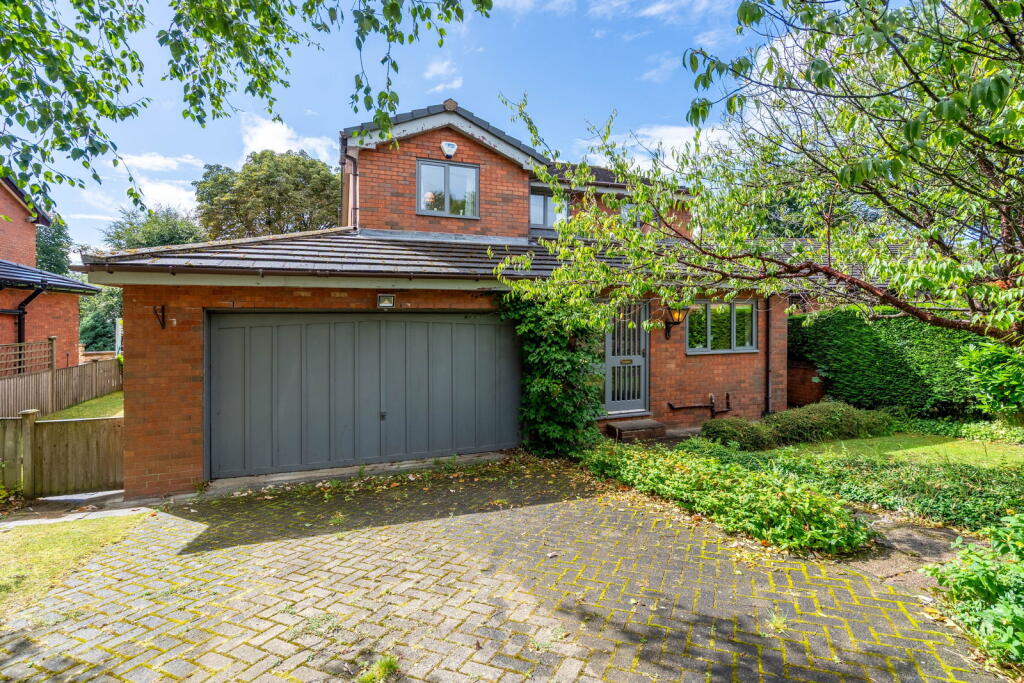
Ian Tonge Property Services are delighted to offer for sale this exceptional four-bedroom detached house which occupies a prestigious and secluded position on Bowlacre Road in the highly sought-after village of Gee Cross, Hyde.
Set within a generous 0.37-acre freehold plot and accessed via private gated driveway, this impressive home offers approximately 2,985 square feet of versatile living accommodation, making it ideal for families who value both space and privacy.
Beautifully appointed across two floors, the property opens on the ground level into an inviting entrance hall, which flows into three generous reception rooms, providing flexible spaces for formal entertaining, relaxation or family gatherings.
A bright and airy conservatory overlooks the extensive gardens, creating the perfect spot to unwind while enjoying the views of the surrounding greenery.
The expansive family kitchen, complete with a central island, is truly the heart of the home and is complemented by a useful utility room and a convenient downstairs W.C.
Upstairs, four well-proportioned bedrooms offer ample accommodation for growing families, guests or even the option to create a home office.
The two bathrooms – one of which is en-suite – have been finished to a high standard and complement the sense of comfort and quality found throughout the home.
A converted double garage now functions as a gym or flexible workspace ideal for remote working or fitness enthusiasts.
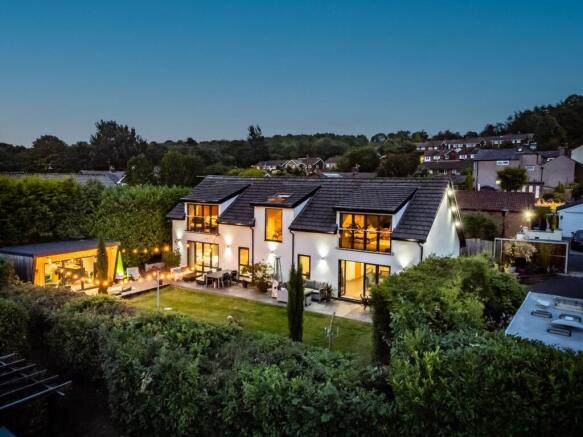
Outside, the property boasts mature landscaped gardens, a large lawn, patio seating areas and off-road parking for multiple vehicles – perfect for hosting family and friends.
Double glazing and gas central heating ensure year-round comfort, while the positioning of the home adds a sense of tranquillity rarely found in such a central location.
Gee Cross offers a unique village atmosphere with the convenience of modern amenities.
Local supermarkets including Morrisons, Aldi and Tesco are all within a short drive, providing easy access to everyday essentials.
Families with children will appreciate proximity to highly regarded primary and secondary schools in the area.
Leisure seekers will find plenty to enjoy, with Hyde Leisure Pool and local parks nearby, including the stunning Werneth Low Country Park offering miles of walking trails and panoramic views.
The property also benefits from excellent transport links; Hyde Central and Newton for Hyde train stations are both under 2 miles away, offering direct connections to Manchester city centre.
Manchester Airport is approximately 14 miles away, ensuring convenient travel for both business and leisure.
This unique and prestigious home combines substantial living space, contemporary features and a desirable location to create the perfect family residence.
Early viewing is highly recommended to fully appreciate the lifestyle on offer.
Hallway Composite entrance door, spindle turn staircase leading to the first floor, radiator, timber floor, feature beams, ceiling downlighters, cloaks cupboard. Downstairs W.C.
Double glazed window to the side aspect, concealed W.C., radiator, wash basin, tiled floor and walls, ceiling downlighters.
Multi Purpose Room Double glazed window to the front aspect, radiator, timber floor.
Living Room Double glazed windows to the front and side aspects, radiator, feature focal fireplace with stove fire, feature beams, ceiling downlighters, open plan and leading through to the dining room.
Dining Room Double glazed window to the side and rear aspects, double doors to the rear patio, focal fireplace with stove fire, feature beams, radiator, doors to the hallway and kitchen.
Kitchen Double glazed windows to the rear aspect, stylish range of fitted wall and base units, granite work surfaces with inset enamel sink, Elan range cooker, radiator, integrated fridge and dishwasher, ceiling downlighters, feature island, tiled floor.
Utility Room Double glazed windows to the side and rear aspects, tiled floor, radiator, fitted wall and base units, work tops, plumbed for washing machine, space for dryer, cupboard housing central heating boiler.
Conservatory Brick base, uPVC frame, double glazed windows, radiator, wooden flooring.
Landing Stylish and spacious landing with double glazed window, radiator, feature beams, spindle balustrade.
Master Bedroom Double glazed windows to the front and side aspects, radiators, feature beams, wall light points, access to the en-suite and dressing room.
Dressing Room Range of fitted wardrobes and radiator.
En-Suite Shower Room Wet room with walk-in shower and screen, hand wash basin, concealed W.C., tiled walls and floor, chrome towel radiator, double glazed window.
Bedroom Two Double glazed window to the rear aspect, extensive range of fitted wardrobes, radiator.
Bedroom Three Double glazed windows to the rear and side aspects, radiator, feature beams. Bedroom Four Double glazed window to the front aspect, radiator, feature beams.
Bathroom Double glazed window to the side aspect, freestanding bath, concealed W.C., hand wash basin, tiled walls and floor, chrome radiator, feature beams.
Outside Set in a 0.37 of an acre plot the property is surrounded by beautiful landscaped gardens which are mainly lawned with mature trees and shrubs, flagged patio area, shed, outside lighting, extensive cobbled driveway with wrought iron entrance gates.
Converted Garage The double garage has been converted to provide a superb multi functional room, perfect for the kids, home gym or someone who works from home.
Value & comps
No previous sales on record.
Returns
Set an offer; the calculator follows it.
We're still gathering serviced-accommodation data for this area.
Archie refurb estimate: a Pro feature
0.0% below asking
This is not financial or investment advice. Prop AI Deals is not authorised by the Financial Conduct Authority (FCA) to provide investment advice.
All investment calculators, property analyses, and AI-generated insights are for informational purposes only. Property investment carries risk and may result in financial loss. All calculations should be independently verified and you should consult with FCA-authorised financial advisers before making any investment decisions.
Past performance does not guarantee future results. Tax implications vary by individual circumstances.
Deal
Properties like this can earn 2–3x BTL yields when converted to HMO, with retrofit costs around £10k/room. Sign in to see the full tier, yield projection, and cost breakdown.
Commercial properties like this can earn 30-50% higher yields when converted to residential under Class MA / Q / P / PA, with prior approval costing ~GBP 96/unit. Sign in to see the recommended route, yield uplift, and cost breakdown.
BRRR-suited properties can recycle 80-100% of investor capital on refi, leaving a high-yielding rental with most of the money out. Sign in to see the refurb cost stack, ARV projection, and refinance maths.
Detached + large garden = sub-division play. Pro tier unlocks the tier badge, plot size, uplift estimate, and regional land benchmark.
Short-lease flats trade at deep discount, but extending under the 1993 Act often costs far less than the discount. Pro tier unlocks the tier badge, premium breakdown, long-lease ARV and arbitrage maths.
See projected short-stay revenue vs a vanilla BTL for this property.
See real sub-let margins (HMO room rates & SA nightly rates) vs the landlord rent.
Area
Agent & docs

FAQ
About Bowlacre Road, Gee Cross, Hyde, SK14
Explore nearby