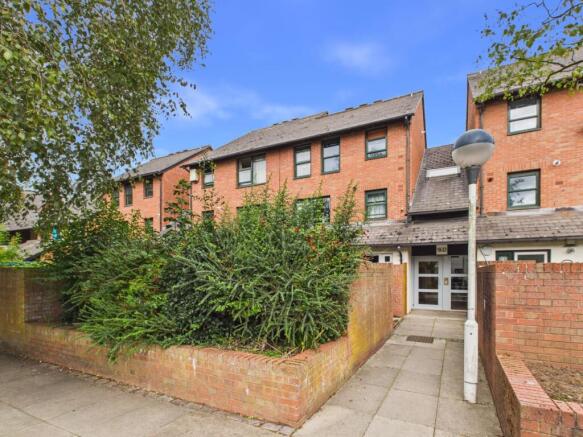
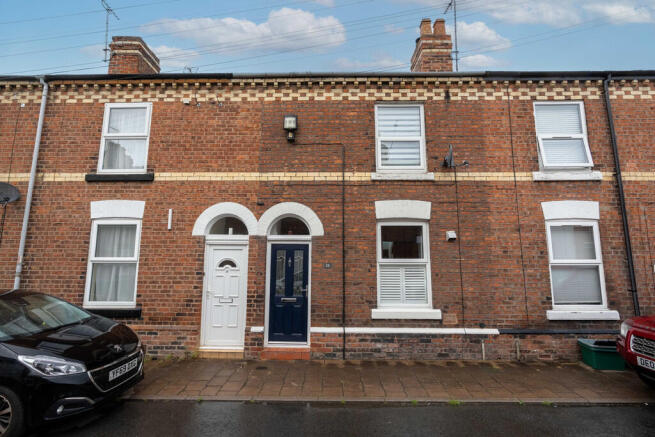
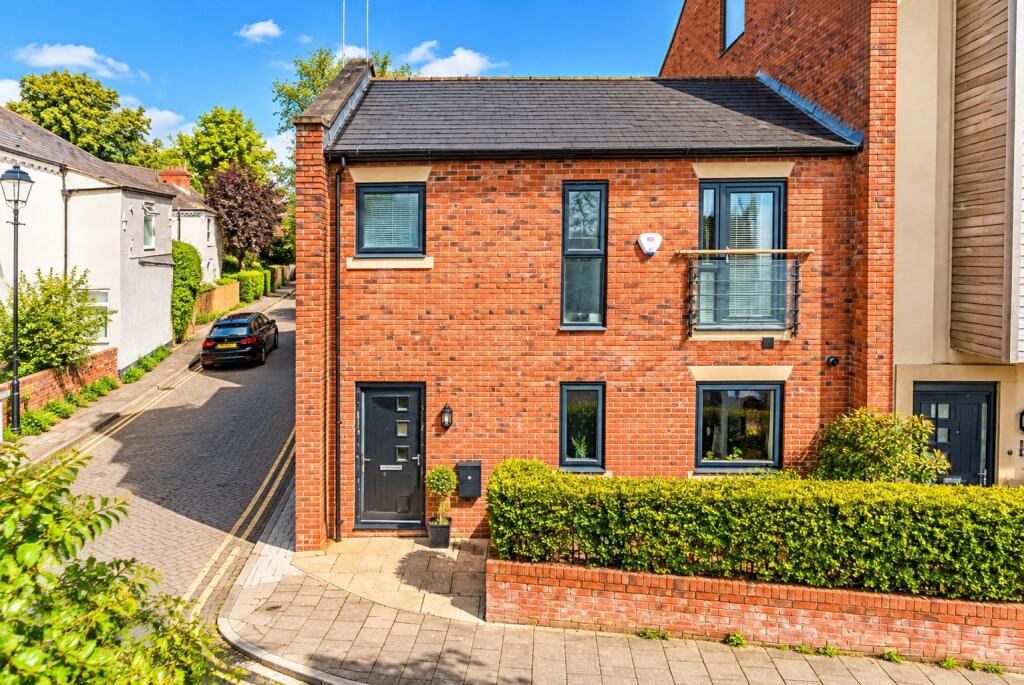
We've tightened what earns a Pursue. A home now needs a published valuation, a strategy that still makes money after real running costs and lender stress tests, and no listing problems that would stop a mortgage. You'll see fewer Pursues, and each one has been checked harder.
See how verdicts work2-bedroom terraced house · CH1 4BN
Sold STCListed 43 days
Opportunity summary
See Archie’s verdict, returns by strategy and what to check before viewing.
About
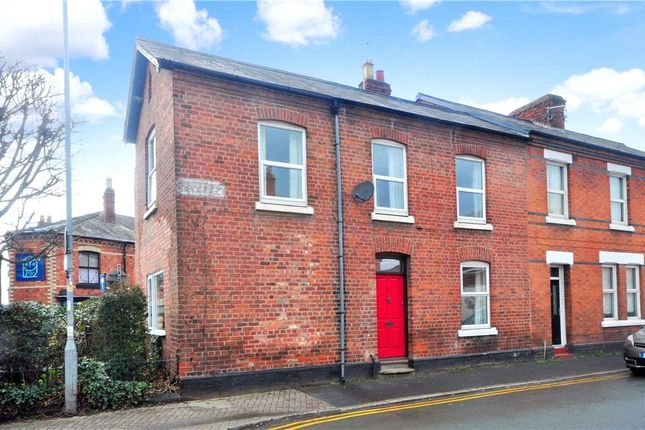
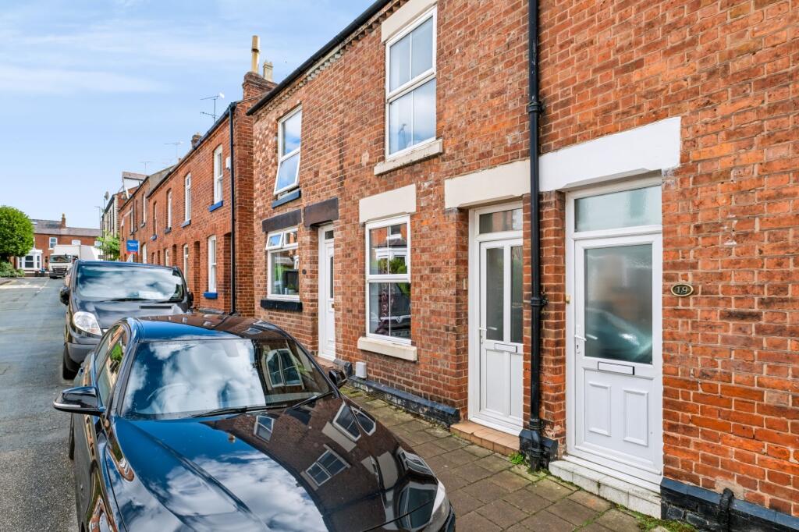
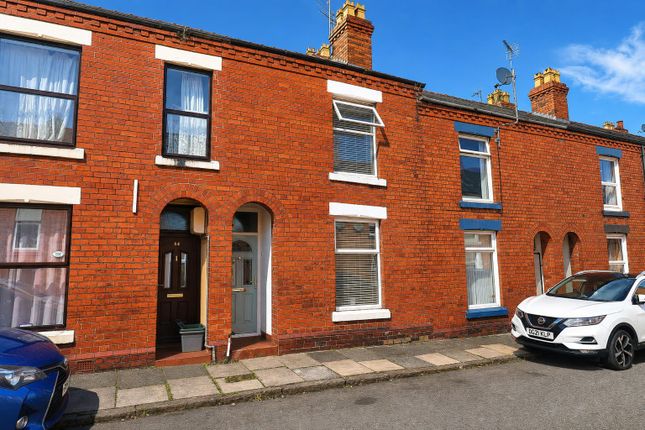
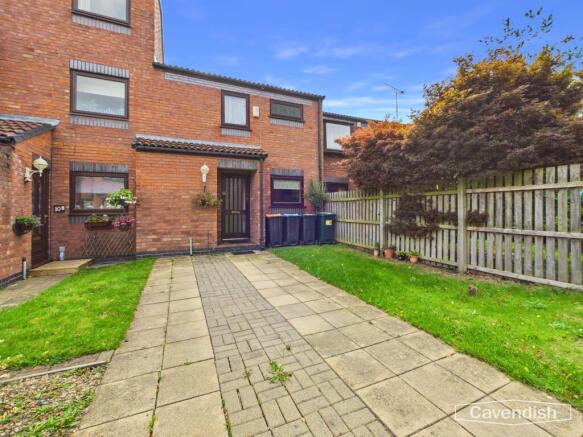
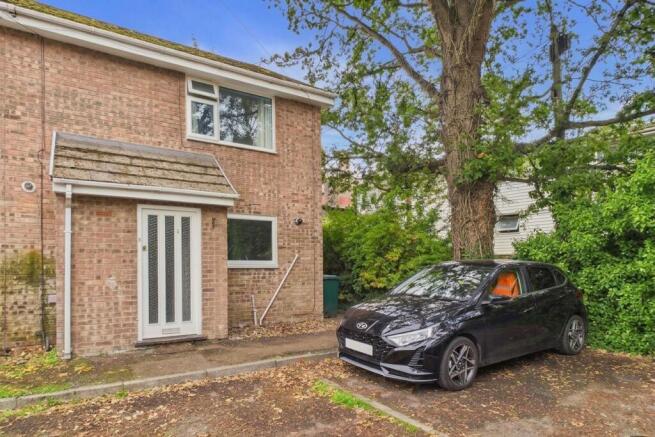
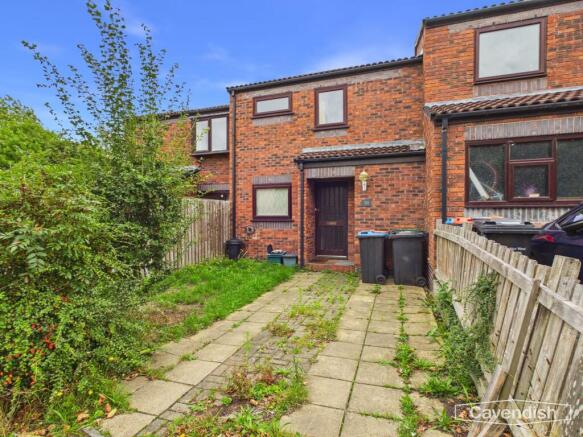
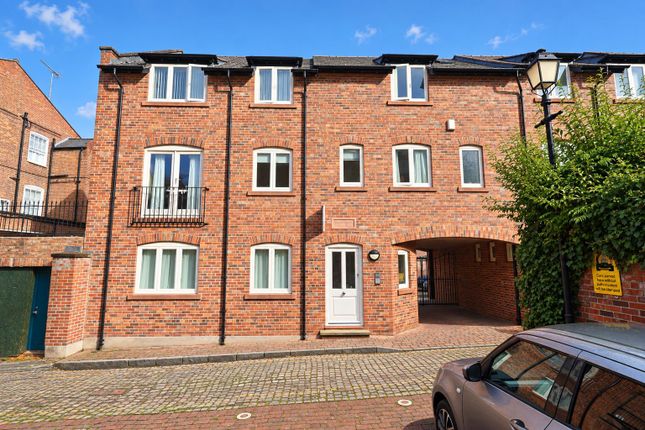
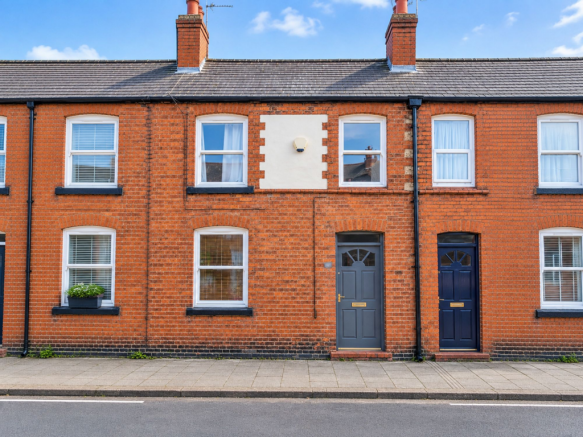
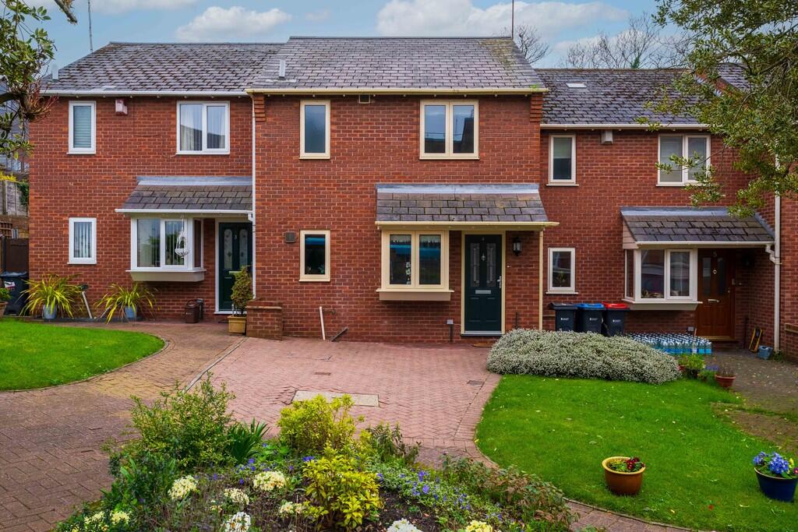
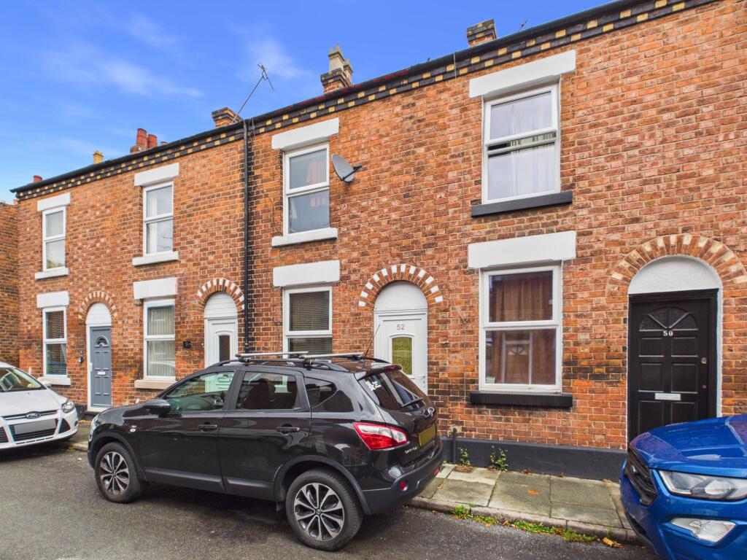
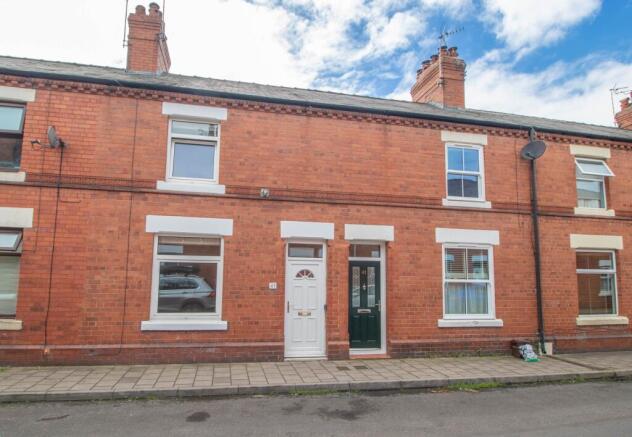
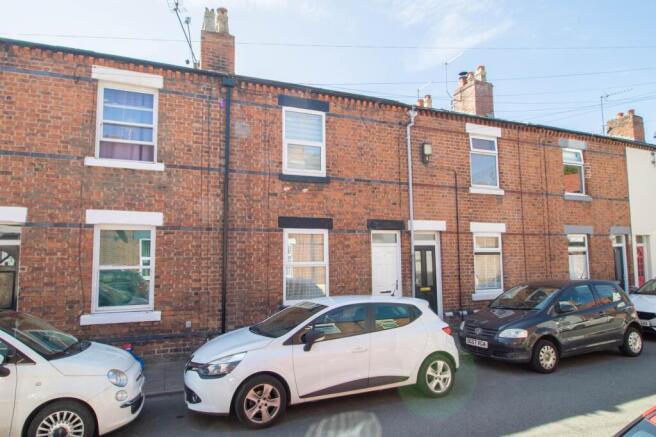
This delightful two-bedroom end-terrace Victorian house offers a perfect blend of period features and modern convenience.
Having the advantage of a living room, kitchen/diner, shower room and a convenient loft space.
One of the standout features of this property is its access to the picturesque Shropshire Union Canal, offering a serene backdrop.
Whether you are a first-time buyer, investor or looking to downsize, this property is sure to impress with its unique character and prime location.
Description This charming home is not just a residence; it is a lifestyle choice, combining the beauty of Victorian architecture with the convenience of modern living.
The accommodation is arranged over three floors having the advantage of UPVC windows and central heating.
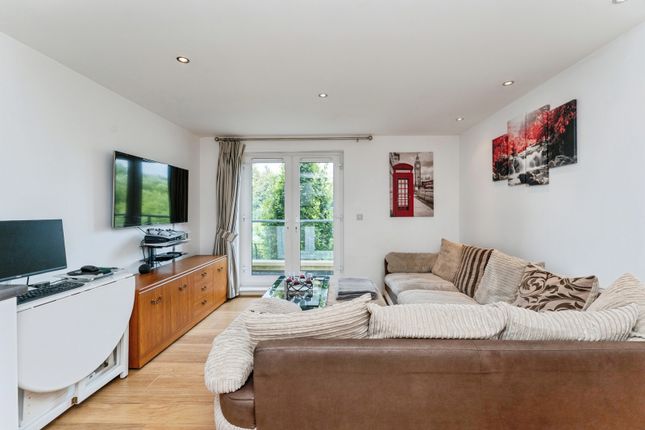
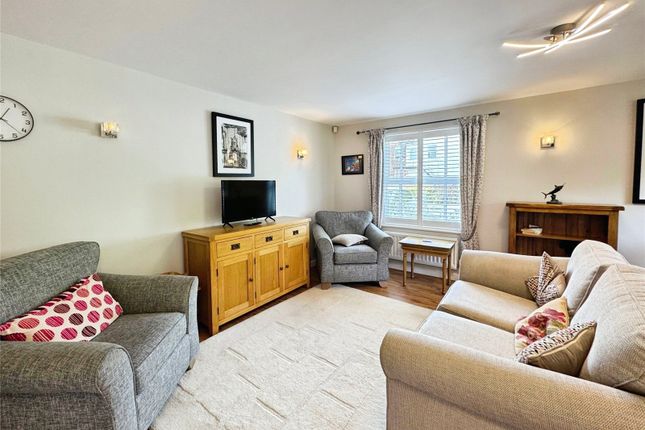
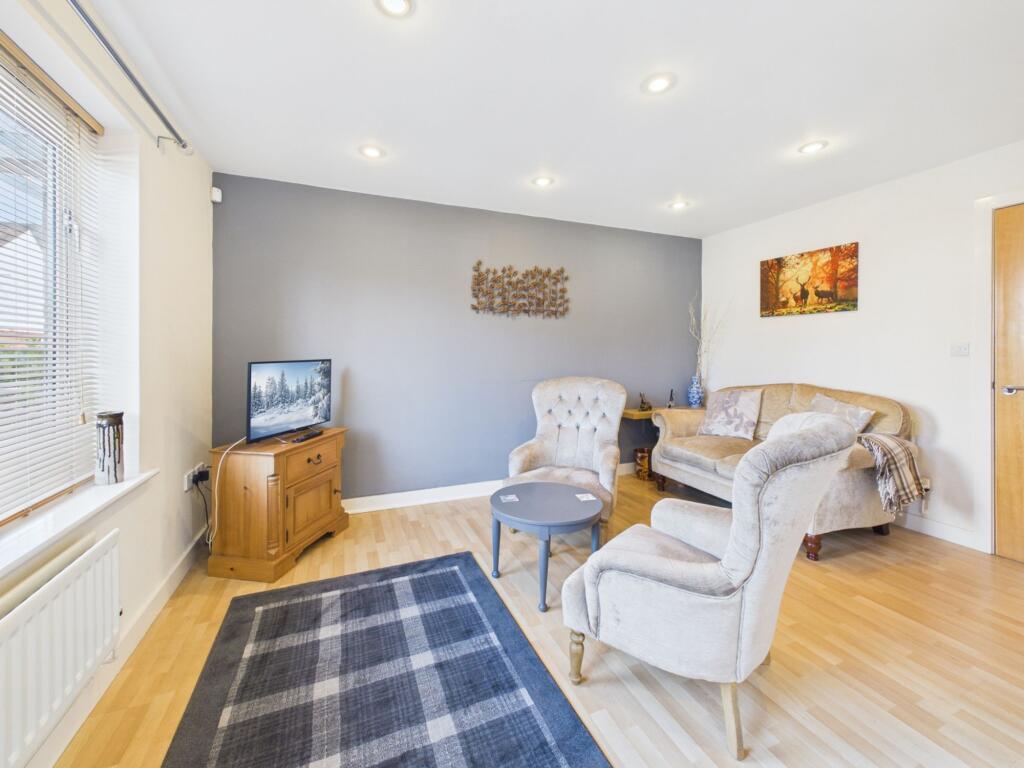
Entering through the front door, you are welcomed into the entrance hall, where stairs rise to the first floor and a door leads into the cosy living room, featuring an exposed brick ornamental fireplace, the lounge flows openly into the kitchen/diner.
The quarry tiled flooring continues into the kitchen/ dining room. The kitchen is fitted with a number of units, with space for appliances and a door providing access to the rear courtyard.
To the first floor, the landing provides access to two bedrooms and a modern three-piece shower room.
Further stairs rise to a loft space offering versatile options, whether you envision it as a home office, a playroom, or simply extra storage.
Externally, the rear of the property is a real highlight, featuring a low-maintenance courtyard providing a lovely outdoor space, perfect for enjoying a morning coffee or hosting summer gatherings, leading onto a paved terrace positioned directly alongside the canal.
Steps descend to a composite decked platform, providing the rare benefit of direct access to the Shropshire Union Canal, offering a serene backdrop for leisurely walks or cycling.
Location Situated within the Garden Quarter a convenient and well-connected area of Chester, the property is within easy reach of a wide range of local amenities, including shops, cafés and everyday services, while Chester city centre offers an excellent selection of restaurants, bars, leisure facilities and retail outlets and access to new entertainment developments including Storyhouse, Picturehouse and the new market.
The University of Chester is also nearby, making the location ideal for a variety of buyers.
Excellent transport links are available via regular bus services, nearby Bache and Chester railway stations, and easy access to the A55, M53 and M56.
The property also enjoys access to the Shropshire Union Canal, offering picturesque walks and outdoor leisure opportunities.
Directions From our Chester branch, head south on Lower Bridge Street towards St Olave Street and turn right onto Castle Street.
At the roundabout, take the second exit onto Nicholas Street (A5268) and continue to follow the A5268.
At the next roundabout, take the first exit onto Upper Northgate Street (A5116) and continue straight onto Parkgate Road (A540).
Turn left onto Cheyney Road, then take the next right onto Sydney Road, where the property can be found by our Town & Country for sale sign.
Entrance Hall The property is entered through an opaque composite wood grain-effect double glazed front door, which opens into the entrance hall.
There is a radiator, stairs rising to the first-floor accommodation and a door opening into the living room.
Living Room (13'4" x 11'6") With quarry tile flooring throughout, a window to the front elevation with a radiator below, an understairs storage cupboard and an exposed brick ornamental fireplace with fixed shelving to the left-hand side.
An open throughway leads into the kitchen/diner.
Kitchen/Diner Also featuring quarry tile flooring, the kitchen/diner is fitted with a range of wall, base and drawer units, complemented by wood grain-effect work surfaces incorporating an inset stainless steel single drainer sink unit with mixer tap.
There is space for a cooker and washing machine, along with an exposed brick ornamental flue, a radiator and a housing cupboard for the Worcester gas combination boiler.
A window overlooks the rear courtyard garden, while a UPVC double glazed door provides access to the rear.
First Floor Landing With doors opening to the shower room and both bedrooms, along with two steps rising to the loft accommodation.
Bedroom One (10'9" x 10'7") With a window to the front elevation, a curtained wardrobe area, a radiator and a feature cast-iron ornamental fireplace.
Bedroom Two (8'7" x 6'9") Having a radiator and a window to the rear elevation, framing views over the rear courtyard garden and towards the canal beyond.
Shower Room (5'10" x 5'8") The Shower room is Installed with a modern three-piece white suite comprising a corner shower enclosure with thermostatic shower, a dual-flush low-level WC and a pedestal wash hand basin.
The walls are partially tiled, with a heated towel rail, opaque window to the rear elevation and extractor fan.
Loft (13'9" x 9'0" maximum) With two radiators, access to eaves storage space and a double glazed skylight to the rear elevation.
Externally The rear courtyard measures approximately 13'4" x 12'4" and is predominantly block-paved and paved for ease of maintenance.
There is a timber storage area, outside water supply, power and lighting, along with double timber gates opening onto the rear terrace.
The terrace itself is paved and features balustrades directly overlooking the canal. Steps to the left-hand side descend to a gate and composite decked platform, offering direct access to the canal.
There is also timber side access. Services To Property The agents have not tested the appliances listed in the particulars.
Tenure: Freehold Council Tax: Band B Furniture potentially available for negotiation upon request Arrange A Viewing Please contact a member of our team on .
Viewings are strictly by appointment via our Chester branch. Submit An Offer If you would like to submit an offer please contact the Chester branch and a member of the team will assist you further.
Value & comps
No previous sales on record.
Returns
Set an offer; the calculator follows it.
We're still gathering serviced-accommodation data for this area.
Archie refurb estimate: a Pro feature
0.0% below asking
This is not financial or investment advice. Prop AI Deals is not authorised by the Financial Conduct Authority (FCA) to provide investment advice.
All investment calculators, property analyses, and AI-generated insights are for informational purposes only. Property investment carries risk and may result in financial loss. All calculations should be independently verified and you should consult with FCA-authorised financial advisers before making any investment decisions.
Past performance does not guarantee future results. Tax implications vary by individual circumstances.
Deal
Properties like this can earn 2–3x BTL yields when converted to HMO, with retrofit costs around £10k/room. Sign in to see the full tier, yield projection, and cost breakdown.
Commercial properties like this can earn 30-50% higher yields when converted to residential under Class MA / Q / P / PA, with prior approval costing ~GBP 96/unit. Sign in to see the recommended route, yield uplift, and cost breakdown.
BRRR-suited properties can recycle 80-100% of investor capital on refi, leaving a high-yielding rental with most of the money out. Sign in to see the refurb cost stack, ARV projection, and refinance maths.
Detached + large garden = sub-division play. Pro tier unlocks the tier badge, plot size, uplift estimate, and regional land benchmark.
Short-lease flats trade at deep discount, but extending under the 1993 Act often costs far less than the discount. Pro tier unlocks the tier badge, premium breakdown, long-lease ARV and arbitrage maths.
See projected short-stay revenue vs a vanilla BTL for this property.
See real sub-let margins (HMO room rates & SA nightly rates) vs the landlord rent.
Area
Agent & docs

FAQ
About 5, Sydney Road, Chester
Explore nearby