We've tightened what earns a Pursue. A home now needs a published valuation, a strategy that still makes money after real running costs and lender stress tests, and no listing problems that would stop a mortgage. You'll see fewer Pursues, and each one has been checked harder.
See how verdicts work4-bedroom house · NP4 5JT
For saleListed 7 days
Opportunity summary
See Archie’s verdict, returns by strategy and what to check before viewing.
About
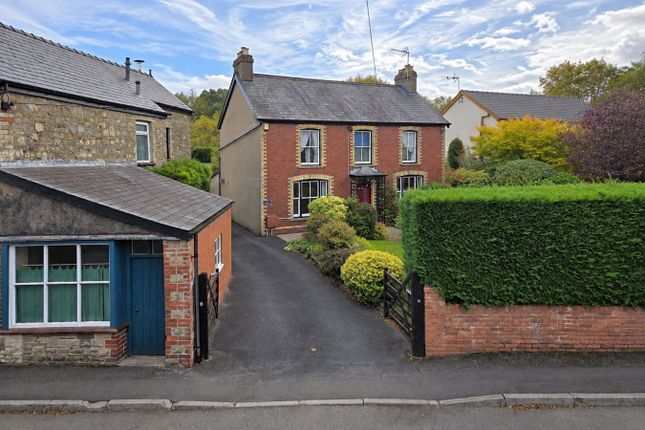
Description An Exceptional Four-Bedroom Detached Period Residence, Rich in Character, Architectural Elegance and Timeless Charm.
From its striking architectural features and beautifully preserved original detailing to its generous living accommodation and thoughtfully designed outdoor entertaining spaces, this remarkable home offers something increasingly difficult to find: Genuine character without compromise on everyday practicality.
A Grand Welcome The property's impressive character is immediately apparent on arrival.
A covered entrance porch and substantial solid oak period door lead into a welcoming vestibule, where a beautifully restored stained and leaded glass window provides a wonderful introduction to the craftsmanship found throughout.
Beyond, a magnificent entrance hallway showcases an elegant period staircase with intricately carved oak balustrades, complemented by solid wood flooring.
A conveniently positioned ground-floor cloakroom completes this welcoming space.
Elegant and Characterful Living Spaces Two generously proportioned reception rooms offer exceptional flexibility for both family life and entertaining, each retaining an abundance of original architectural detail.
The first is a particularly captivating room, featuring a distinctive hexagonal turret with wraparound windows and traditional wood panelling.
An ornate wood-burning stove, set within a period slate fireplace with matching hearth and backdrop, creates a beautiful focal point.
A striking principal window overlooks the front garden, while high ceilings, decorative cornicing and intricate original plasterwork enhance the room's sense of elegance and individuality.
The second reception room is equally impressive in scale and character.
A substantial square bay window floods the space with natural light, while an ornate marble fireplace housing a cast-iron wood-burning stove provides warmth and charm.
Original decorative cornicing and detailed period plasterwork continue throughout, creating a wonderfully inviting setting for relaxing or entertaining.
The Heart of the Home At the heart of the property lies a beautifully appointed kitchen, thoughtfully designed to combine traditional charm with everyday functionality.
Cream shaker-style cabinetry with a high-gloss finish is complemented by a central butcher's block island with marble worktop and an inset range cooker.
The kitchen flows naturally into an exceptionally spacious dining area, creating a welcoming and sociable setting for everything from everyday family meals to larger gatherings.
Period arches, attractive recessed shelving and a feature chimney breast add further character, while French doors connect the space directly to the rear garden and terraces.
A generously sized utility room provides valuable additional practicality, while a substantial dedicated home office offers an ideal environment for home working, creative pursuits or a variety of other uses.
Beautifully Proportioned Bedrooms and Period Elegance An elegant staircase rises to a spacious first-floor landing, where the beautifully carved oak newel posts and period balustrades continue the home's architectural story.
The principal bedroom is particularly impressive, offering exceptional proportions and a striking bay window that enhances the room's natural light and character.
A second generously sized bedroom comfortably accommodates a super-king bed, while two further double bedrooms provide excellent accommodation for family members or guests.
The family bathroom complements the property's heritage beautifully, featuring a traditional four-piece suite comprising a freestanding clawfoot bath, separate shower enclosure, washbasin and WC.
Outdoor Living and Entertaining The character and versatility of this remarkable home extend well beyond its interior.
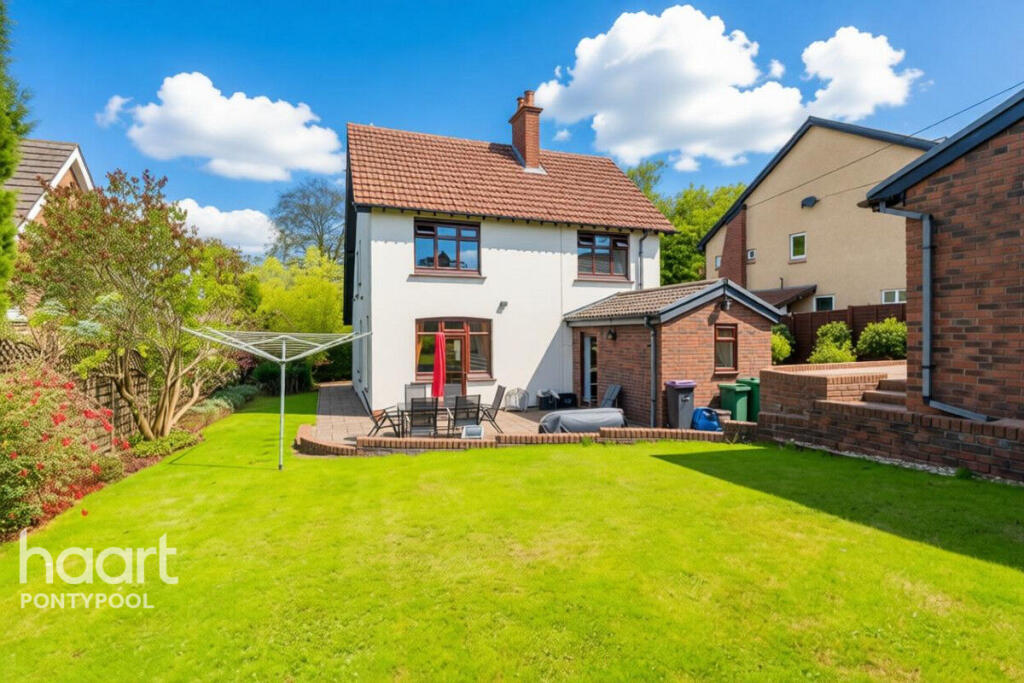
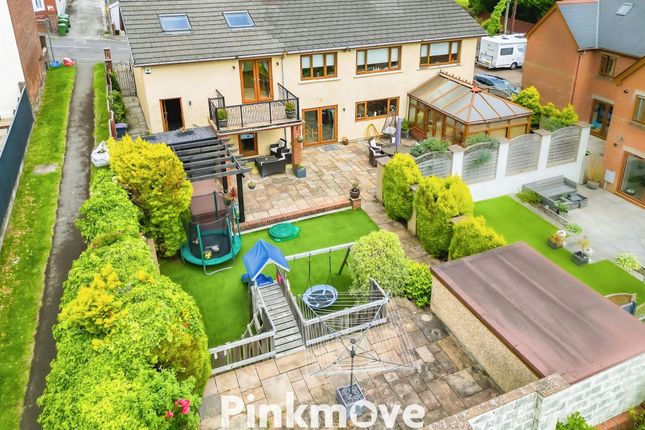
To the rear, a combination of paved terraces, lawned garden and an extensive L-shaped decked entertaining area creates a wonderful setting for outdoor living.
Sheltered beneath a pergola and wrapping around one corner of the garden, the decked terrace incorporates a dedicated bar area, outdoor electrical points and lighting, making it equally suited to relaxed summer evenings, family celebrations or entertaining friends.
A larger-than-average detached garage benefits from power, lighting, an up-and-over door and convenient pedestrian access from the garden.
Additional rear and side access gates provide further practicality. To the front, a lawned garden and raised terrace enhance the property's attractive setting and distinctive appearance.
A Home of Genuine Distinction Few properties manage to balance architectural individuality, period craftsmanship and generous family accommodation quite so successfully.
From its striking turret and elegant bay windows to its beautiful original woodwork, spacious interiors and inviting outdoor spaces, this is a home designed to be both admired and enjoyed.
A rare opportunity to acquire a substantial, character-filled family residence with the space to grow, entertain and create lasting memories.
Council Tax Band: F (Torfaen County Borough Council) Tenure: Freehold Porch Period solid wood door with feature door furniture to entrance porch, solid wood flooring, strip stained etched glass glazed door to entrance hallway, original feature picture window with stained glass, smooth finish to walls and ceiling WC Solid oak flooring, corner wash hand basin, central heating radiator, obscured UPVC double glazed window to side, low level W.C.
Papered finish to walls with feature panelling, smooth finish to ceiling Entrance Hall Original period staircase with balustrades and newel posts, wood panelling with door to under stairs storage, solid oak flooring, deep skirts, decorative dado rail, decorative picture rail, central heating radiator Lounge Wood block effect flooring in a light oak finish, deep skirts, hardwood double glazed sash style window to front, smooth finish to ceiling, decorative rose, decorative picture rail, central heating radiator, ornate cast iron burner with slate fire surround, arched opening to hexagonal turret room with large period windows overlooking front garden Sitting Room Hardwood double glazed window to square bay frontage, central heating radiator, woodblock effect flooring in a light oak finish, decorative ceiling rose, feature arched recesses, decorative picture rail with period detailing, marble fireplace with slate backdrop and hearth, freestanding log burning stove Kitchen Very attractive range of base and wall units in a high shine cream shaker finish with marble effect food preparation surfaces over, metro style tiling to splash backs, inset china sink with mixer tap, space for fridge/freezer, split slate floor tiling, UPVC double glazed French doors opening onto rear garden, central freestanding butchers block island, slate surrounded alcove housing 'Belling' range oven, hood with power and light over and stainless steel splash back, decorative coving Dining Wood block effect flooring in a light oak finish, central heating radiator, feature arched recesses to chimney breast with shelving and cupboards, UPVC double glazed French doors with glazed side panels to rear garden, decorative picture rail Utility Quarry style tiled flooring, obscured UPVC double glazed window to side, wall mounted combination boiler, plumbing for automatic washing machine, space for tumble dryer, shelving to walls Office 1 Split slate tiling to floor, two UPVC double glazed windows to side and front, smooth finish to walls and ceiling with panelling, bespoke storage cupboards, UPVC double glazed door to side First Floor: Landing Gallery wrap around landing with balustrades and newel posts, decorative picture rail, decorative dado rail, hardwood double glazed picture window to side and one to front, doors off to all rooms Bedroom 1 Master suite with full width hardwood double glazed square bay frontage, original slate fireplace, central heating radiator, smooth finish to walls and ceiling Bedroom 2 Hardwood double glazed window to front, decorative ceiling rose, decorative picture rail, central heating radiator, feature pewter fireplace Bedroom 3 Period fireplace, hardwood double glazed windows to rear, decorative picture rail.
Double doors to built in wardrobe space, central heating radiator Bedroom 4 Hardwood double glazed window to rear, central heating radiator, central ceiling rose, access to loft space, decorative picture rail Bathroom Heritage suite comprising: Claw legged bath with telephone style mixer taps, pedestal wash hand basin, step in shower cubicle with power shower over, low level W.C.
Centrally heated towel rail, two obscured UPVC double glazed windows to rear, wood panelling and smooth finish to walls, tiling to floor Outside - Front Garden laid to lawn with hedging and red brick walling, raised patio terrace with railway sleeper planted borders Outside - Rear Beautifully presented garden with Indian sandstone patio leading to raised decked terrace featuring a pergola and bar area with electric and light, lawned area with shrubbery planted borders, detached garage with up and over door, power and light
Value & comps
No previous sales on record.
Returns
Set an offer; the calculator follows it.
Short-let licence or registration needed
We're still gathering serviced-accommodation data for this area.
Archie refurb estimate: a Pro feature
0.0% below asking
This is not financial or investment advice. Prop AI Deals is not authorised by the Financial Conduct Authority (FCA) to provide investment advice.
All investment calculators, property analyses, and AI-generated insights are for informational purposes only. Property investment carries risk and may result in financial loss. All calculations should be independently verified and you should consult with FCA-authorised financial advisers before making any investment decisions.
Past performance does not guarantee future results. Tax implications vary by individual circumstances.
Deal
Properties like this can earn 2–3x BTL yields when converted to HMO, with retrofit costs around £10k/room. Sign in to see the full tier, yield projection, and cost breakdown.
Commercial properties like this can earn 30-50% higher yields when converted to residential under Class MA / Q / P / PA, with prior approval costing ~GBP 96/unit. Sign in to see the recommended route, yield uplift, and cost breakdown.
BRRR-suited properties can recycle 80-100% of investor capital on refi, leaving a high-yielding rental with most of the money out. Sign in to see the refurb cost stack, ARV projection, and refinance maths.
Detached + large garden = sub-division play. Pro tier unlocks the tier badge, plot size, uplift estimate, and regional land benchmark.
Short-lease flats trade at deep discount, but extending under the 1993 Act often costs far less than the discount. Pro tier unlocks the tier badge, premium breakdown, long-lease ARV and arbitrage maths.
See projected short-stay revenue vs a vanilla BTL for this property.
See real sub-let margins (HMO room rates & SA nightly rates) vs the landlord rent.
Area
Agent & docs

FAQ
About Innismohr, Pontypool
Explore nearby