We've tightened what earns a Pursue. A home now needs a published valuation, a strategy that still makes money after real running costs and lender stress tests, and no listing problems that would stop a mortgage. You'll see fewer Pursues, and each one has been checked harder.
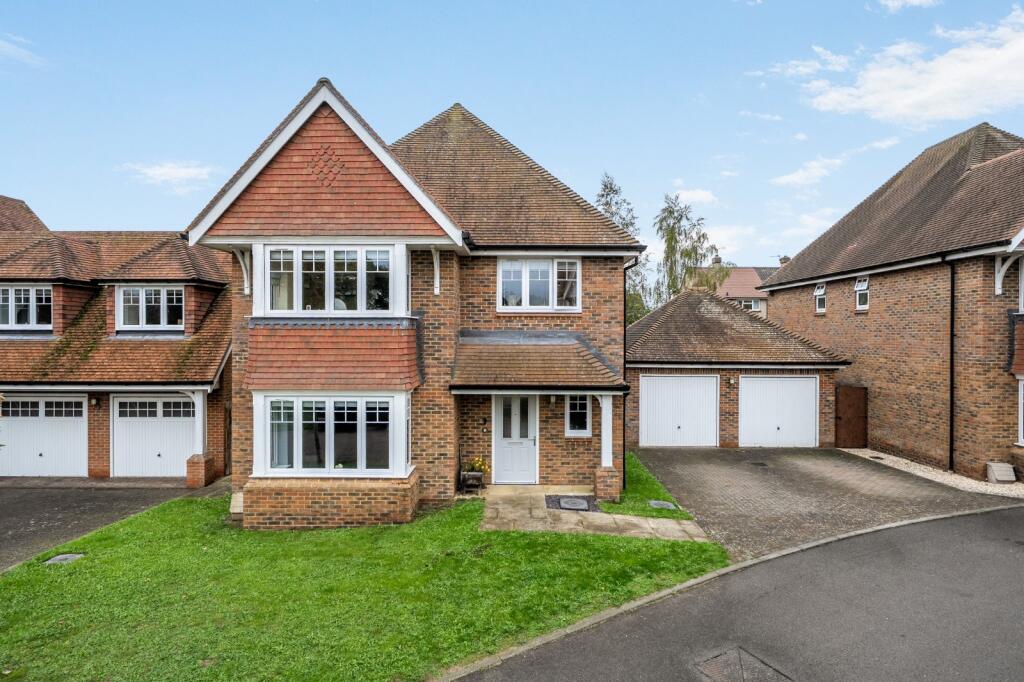
See how verdicts work5-bedroom detached house · BN8 4NY
Listing removedListed 233 days
Opportunity summary
See Archie’s verdict, returns by strategy and what to check before viewing.
About
Upon entering this home through the side entrance, you’re greeted by a striking reclaimed wooden door that leads into a warm and inviting foyer, complete with coat hooks and a composite stable door that opens to the rear garden.
The heart of the home is the expansive open-plan kitchen, dining, and living area, which spans the entire width of the house.
This impressive space is perfect for entertaining, featuring bi-fold doors that seamlessly connect the indoors to the garden and double doors that open onto the patio.
The area is beautifully finished with durable and stylish engineered water-resistant oak wood flooring. The kitchen is outfitted with chic dark green shaker-style cabinets paired with oak countertops.
It offers ample storage and a full suite of high-end appliances, including an AEG 5-ring induction hob with a pop-up extractor, integrated electrical points, a bin cupboard, a dishwasher, a full-height fridge, a full-height freezer, a Zanussi microwave, a double oven, and a cleverly concealed coffee station.
As you move away from the main living area, you’ll find the family bathroom, elegantly designed with modern touches.
It features a luxurious freestanding slipper bath with a handheld shower attachment, complemented by sophisticated marble tiles and a spacious vanity unit with a custom splashback.
The Master Bedroom, located off the hallway, is a tranquil retreat.
This serene space features patio doors that lead directly to the garden, bespoke built-in wardrobes, and a modern en-suite shower room equipped with a walk-in rainfall shower, a sleek vanity unit with a sink, a wall-mounted mirror with integrated lighting, shaving points, and a toilet.
Bedrooms 2 and 4, also accessible from the main hallway, offer peaceful spaces ideal for children, guests, or use as home offices.
Towards the front of the property, you’ll find a highly practical utility room, complete with understairs storage, wrap-around cabinetry, a composite sink and drainer, and space for both a washing machine and tumble dryer.
This room also includes a walk-in shower cubicle, perfect for rinsing off after outdoor adventures, especially for those with pets.
Ascending the stairs, you’ll arrive at a generous landing area, which provides access to Bedroom 5 and the expansive loft space.
This versatile loft area, stretching the entire length of the house, houses the electrical systems for the solar panels and mains, as well as a high-pressure water system and ample storage space.
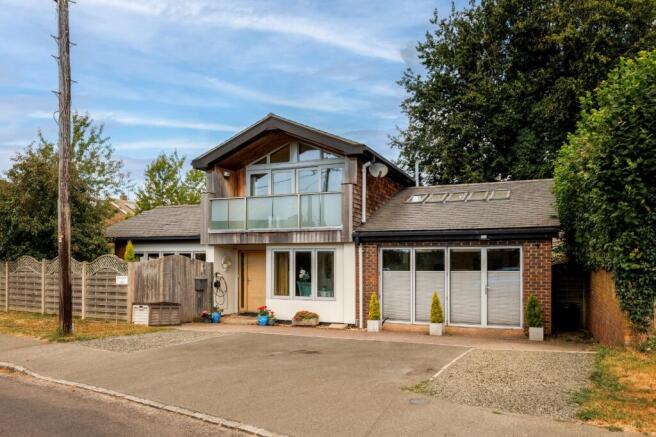
Annexe: This home offers remarkable flexibility, ideal for accommodating an elderly relative, older child or generating passive income through its self-contained annexe.
With its own private entrance, the annexe is equipped with independent amenities, including a kitchen, shower room, and a separate bedroom.
It is connected to the main house by a locking door in the hallway. Alternatively, this space can function as bedroom 3, featuring its own kitchen and en-suite bathroom.
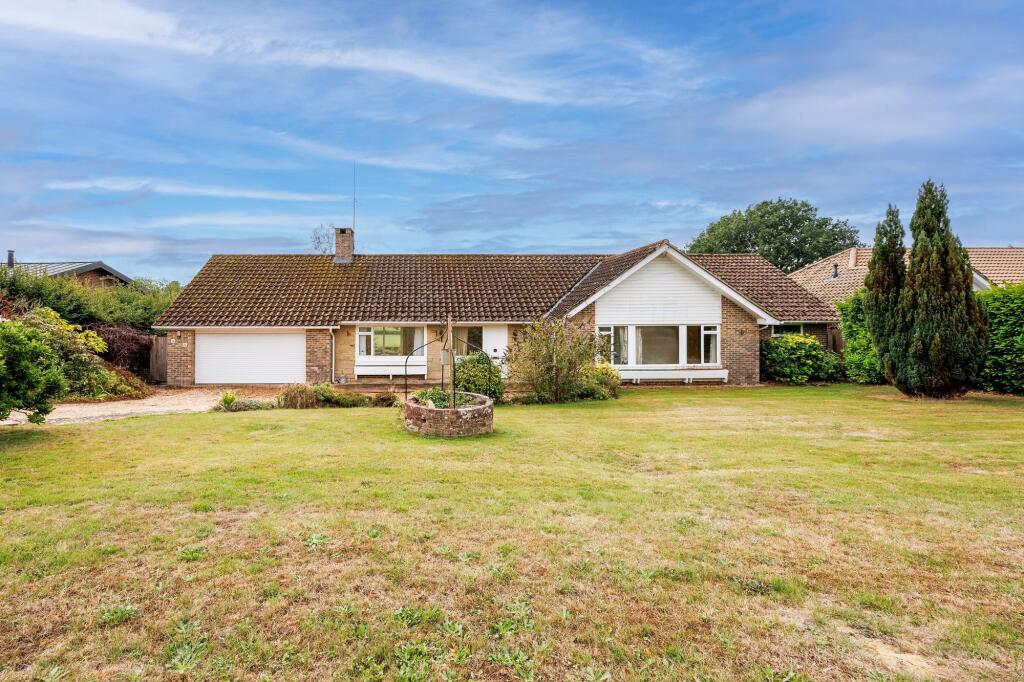
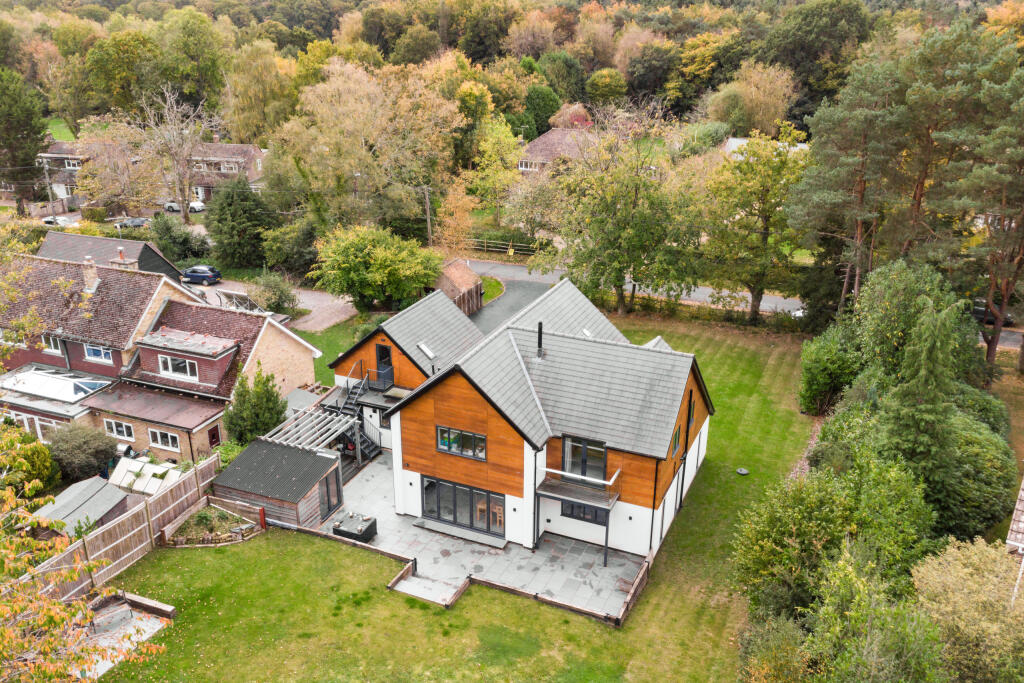
Outside The south-facing garden is a true highlight, enjoying abundant sunlight year-round. Lined with vibrant flowers and shrubs, it provides a peaceful haven for outdoor gatherings and relaxation.
The garden features a designated BBQ/ outdoor kitchen area, flourishing cherry and apple trees, and a generous lawn, making it the perfect space to enjoy the outdoors.
Situation Newick Village, situated in the heart of East Sussex’s Wealden district, offers a picturesque rural lifestyle just 7 miles north of Lewes and 16 miles northeast of Brighton.
Known for its charming traditional architecture and essential amenities, including local shops and a pharmacy, the village fosters a warm and welcoming community atmosphere.
It’s home to an ‘outstanding’ primary school and a selection of inviting pubs and eateries.
Residents have the advantage of easy access to the breathtaking Sussex countryside, with Ashdown Forest nearby for outdoor pursuits.
Newick is well-connected by reliable bus services to neighbouring towns like Haywards Heath and Lewes.
Additionally, its proximity to Gatwick Airport and the M25 makes it a convenient location for both commuters and travellers.
Property Ref Number: HAM-54345 Additional Information Wealden District Council Council tax band: F Services: Mains water, electricity, drainage and gas central heating
Value & comps
No previous sales on record.
Returns
Set an offer; the calculator follows it.
We're still gathering serviced-accommodation data for this area.
Archie refurb estimate: a Pro feature
0.0% below asking
This is not financial or investment advice. Prop AI Deals is not authorised by the Financial Conduct Authority (FCA) to provide investment advice.
All investment calculators, property analyses, and AI-generated insights are for informational purposes only. Property investment carries risk and may result in financial loss. All calculations should be independently verified and you should consult with FCA-authorised financial advisers before making any investment decisions.
Past performance does not guarantee future results. Tax implications vary by individual circumstances.
Deal
Properties like this can earn 2–3x BTL yields when converted to HMO, with retrofit costs around £10k/room. Sign in to see the full tier, yield projection, and cost breakdown.
Commercial properties like this can earn 30-50% higher yields when converted to residential under Class MA / Q / P / PA, with prior approval costing ~GBP 96/unit. Sign in to see the recommended route, yield uplift, and cost breakdown.
BRRR-suited properties can recycle 80-100% of investor capital on refi, leaving a high-yielding rental with most of the money out. Sign in to see the refurb cost stack, ARV projection, and refinance maths.
Detached + large garden = sub-division play. Pro tier unlocks the tier badge, plot size, uplift estimate, and regional land benchmark.
Short-lease flats trade at deep discount, but extending under the 1993 Act often costs far less than the discount. Pro tier unlocks the tier badge, premium breakdown, long-lease ARV and arbitrage maths.
See projected short-stay revenue vs a vanilla BTL for this property.
See real sub-let margins (HMO room rates & SA nightly rates) vs the landlord rent.
Area
Agent & docs

FAQ
About Newick Drive, Newick, BN8
Explore nearby