We've tightened what earns a Pursue. A home now needs a published valuation, a strategy that still makes money after real running costs and lender stress tests, and no listing problems that would stop a mortgage. You'll see fewer Pursues, and each one has been checked harder.
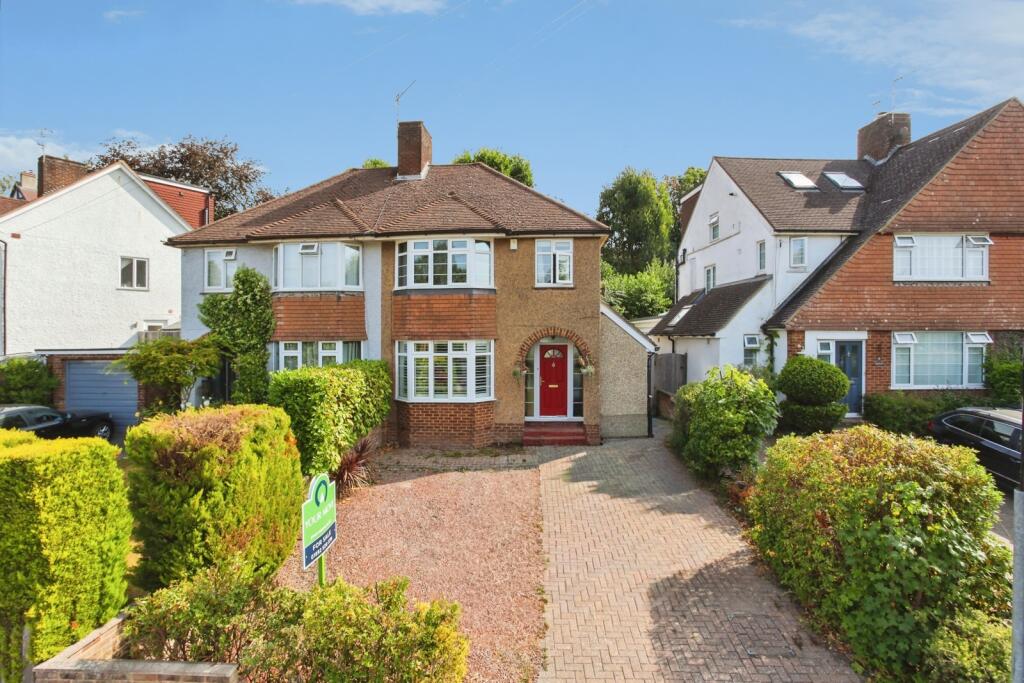
See how verdicts work3-bedroom semi-detached house · TN2 5HE
Listing removedListed 789 days
Opportunity summary
See Archie’s verdict, returns by strategy and what to check before viewing.
About
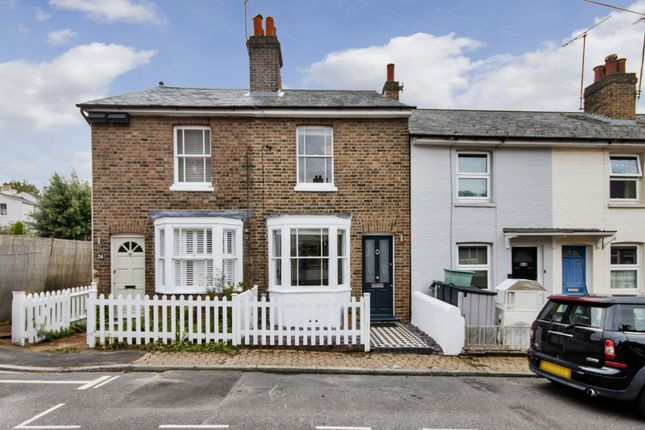
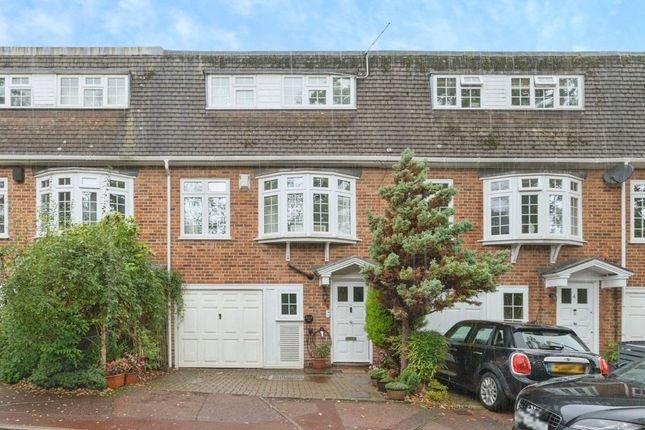
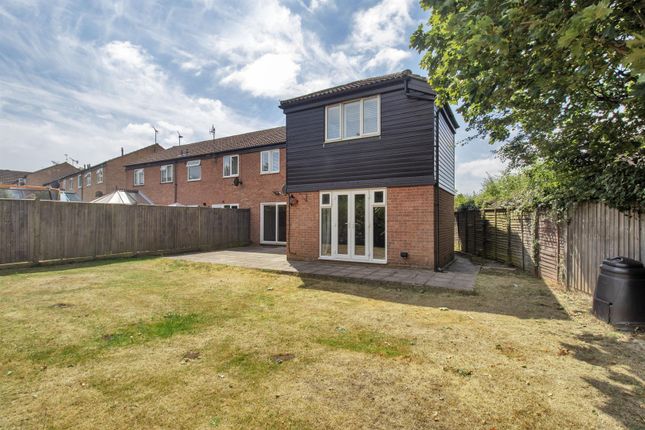
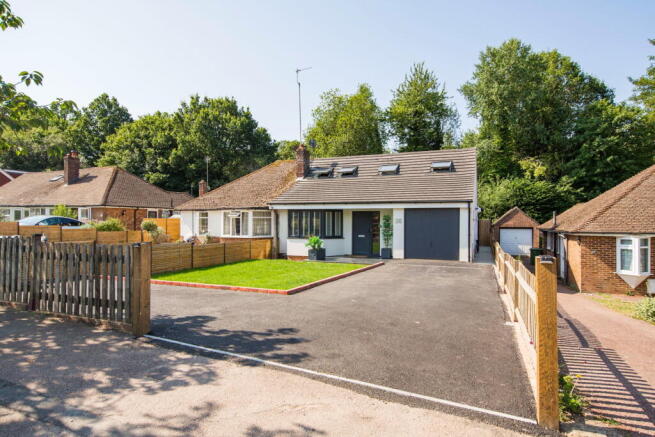
Description This beautifully presented property has been extended by the current owners to a high specification to create a bright, spacious, practical family home.
Accommodation: Step into an entrance hall with lots of storage complete with a cloakroom. The separate, cosy, living room features a wonderful log burner.
There are double doors that lead through to the family area which can be opened to create one large living space. The open plan kitchen/diner/family room is the perfect place for everyone to enjoy.
The separate utility room is ideal for busy families and offers a great amount of storage. The high specification kitchen has modern gloss style units topped with quarts worksurfaces.
The kitchen provides plentiful storage and preparation space, complete with integrated appliances and large range gas cooker.
With ample of room for a table and chairs and a sofa, this room is the prefect space to entertain friends and family.
In the summer months the bi-fold doors open to the patio to create even more space.
Stairs rise from the entrance hall to the first-floor landing where you will find the three bedrooms and family bathroom.
The modern bathroom comprises of a white suite with bath, shower over the bath, wash basin and toilet. The main bedroom is situated to the rear of the house and has an ensuite shower room.
The second and third bedroom are both doubles and fitted with built in wardrobes for easy storage.
Stairs rise from the main bedroom to the second floor where the current owners have created a dressing area, complete with lots of built in storage and dressing table.
Through the dressing area is a large carpeted loft space which is currently being used as a home office.
Outside: Outside there is a large driveway which runs down the side of the house to the garage/workshop. The workshop is an excellent size and has lots of storage, electricity. And lighting.
To the rear of the garage, in a separate section you will find a fully functional annex style outbuilding with its own shower room and kitchenette.
The rear garden has been landscaped by the current owners to create an easy low maintenance garden for the children to enjoy all year round.
Other information: The property has double glazing and gas fired central heating. Log burner is not included in the sale.
Some images have been virtually staged (kitchen/diner and studio) location: Maryland Road is situated in Hawkenbury, which is a popular area for families.
With an outstanding school, local butcher, local shop parks and more right on your doorstep.
The town centre, ever-famous Pantiles and Tunbridge Wells train station (1.4 miles) are all within walking distanced.
The main line station offers fast and frequent services to both London Bridge, Waterloo East and London Charring cross in under an hour.
Tunbridge Wells town centre offers an abundance of independent shops, cafes, bars, and restaurants as well as many well-known high street retailers located in the Royal Victoria Place Shopping Centre.
Further facilities are available on the outskirts of the town and in the surrounding countryside for a range of activities such as golf, cycling, horse riding, sailing and many others.
Tunbridge Wells is home to many sought after primary, secondary and grammar schools. Some of the closest being, St.
Peters' Primary School, Skinners School, Tunbridge Wells Girls' Grammar and Bennet Memorial School.
A21 Is easy to access from Maryland Road and provides a direct link onto the M25 London orbital motorway and M20 with links to the rest of Kent. Agents note: Tunbridge Wells Borough Council.
Council Tax Band D.
Additionally, in compliance with money laundering regulations (5th directive), all purchasers will be required to allow verification of their identity and financial situation in order to proceed with the transaction.
There are no building regulations for the attic space.
Electrics - Mains Water - Mains Gas - Mains Sewerage - Mains Council Tax Band: D Tenure: Freehold Ground Floor: Hallway Living Room WC Sitting Room Kitchen/Diner Utility Room First Floor: Landing Bedroom 1 En-Suite Bedroom 2 Bedroom 3 Bathroom Second Floor: Loft Space Dressing area with wash basin and separate study area Outside: Driveway Studio / Workshop Separate workshop and studio complete with kitchenette and shower room.
Rear Garden
Value & comps
No previous sales on record.
Returns
Set an offer; the calculator follows it.
We're still gathering serviced-accommodation data for this area.
Archie refurb estimate: a Pro feature
0.0% below asking
This is not financial or investment advice. Prop AI Deals is not authorised by the Financial Conduct Authority (FCA) to provide investment advice.
All investment calculators, property analyses, and AI-generated insights are for informational purposes only. Property investment carries risk and may result in financial loss. All calculations should be independently verified and you should consult with FCA-authorised financial advisers before making any investment decisions.
Past performance does not guarantee future results. Tax implications vary by individual circumstances.
Deal
Properties like this can earn 2–3x BTL yields when converted to HMO, with retrofit costs around £10k/room. Sign in to see the full tier, yield projection, and cost breakdown.
Commercial properties like this can earn 30-50% higher yields when converted to residential under Class MA / Q / P / PA, with prior approval costing ~GBP 96/unit. Sign in to see the recommended route, yield uplift, and cost breakdown.
BRRR-suited properties can recycle 80-100% of investor capital on refi, leaving a high-yielding rental with most of the money out. Sign in to see the refurb cost stack, ARV projection, and refinance maths.
Detached + large garden = sub-division play. Pro tier unlocks the tier badge, plot size, uplift estimate, and regional land benchmark.
Short-lease flats trade at deep discount, but extending under the 1993 Act often costs far less than the discount. Pro tier unlocks the tier badge, premium breakdown, long-lease ARV and arbitrage maths.
See projected short-stay revenue vs a vanilla BTL for this property.
See real sub-let margins (HMO room rates & SA nightly rates) vs the landlord rent.
Area
Agent & docs

FAQ
About 38 Maryland Road, Tunbridge Wells
Explore nearby