We've tightened what earns a Pursue. A home now needs a published valuation, a strategy that still makes money after real running costs and lender stress tests, and no listing problems that would stop a mortgage. You'll see fewer Pursues, and each one has been checked harder.
See how verdicts work6-bedroom house · SE23 3NP
Listing removedListed 132 days
Opportunity summary
See Archie’s verdict, returns by strategy and what to check before viewing.
About
A rare opportunity to acquire this substantial Victorian semi-detached family home, occupying a prominent corner plot in the heart of Honor Oak Park.
Extending to an impressive 2,279 sq ft (211 sqm) of internal floorspace, over three beautifully proportioned floors, this handsome freehold residence offers six bedrooms, three bathrooms, two elegant reception rooms, a glorious west-facing rear garden extending to approximately 70 ft, together with a 350 sqft (32sqm) double garage and off-street parking for two cars.
Positioned on the corner of Boveney Road and Hengrave Road, just moments from Honor Oak Parks vibrant high street and station, the property retains an abundance of original period features whilst benefiting from double glazing throughout.
Its generous proportions, versatile accommodation and exceptional outdoor space combine to create an outstanding long-term family home.
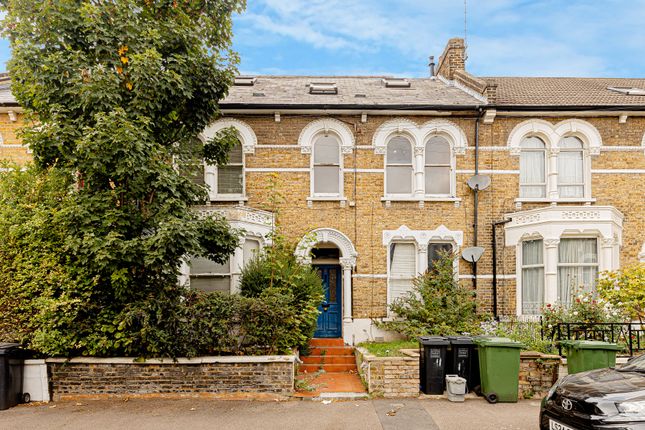
Set slightly elevated from street level and screened by mature planting, the striking Victorian façade immediately impresses, showcasing attractive exposed brickwork, detailed masonry and distinctive square sash bay windows.
The sense of scale continues upon entering, where an entrance lobby provides ample space for coats and shoes before opening into a wide and welcoming hallway with exposed original floorboards and a beautiful spindle-balustraded staircase rising through the house.
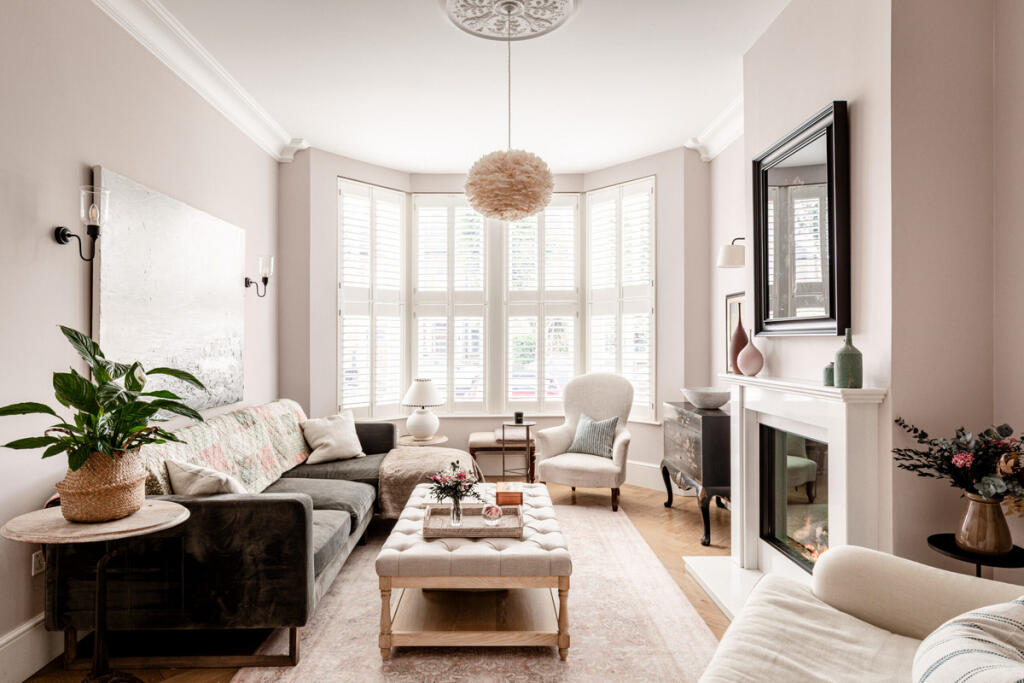
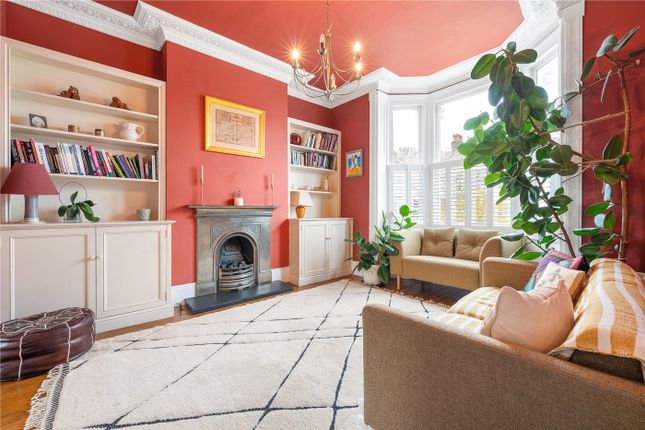
To the front, the principal reception room is an elegant space rich in period character, featuring high ceilings, exposed timber flooring, ornate coving, deep skirting boards and an attractive period fireplace framed by a square bay sash window that fills the room with natural light.
The second reception room is equally generous in scale and ideal for family living and entertaining.
Original wooden flooring, a feature fireplace and refined period detailing create a warm and inviting atmosphere, while the room flows seamlessly into the conservatory dining area beyond.
Bathed in natural light and enjoying tranquil views of the garden, this versatile space provides direct access to the terrace and gardens beyond.
Wrapping around the rear of the house, the conservatory serves as a wonderful morning room, creating a seamless connection between the reception space, kitchen and garden.
Glazed doors open directly onto the rear terrace, making it perfectly suited to indoor-outdoor living during the warmer months.
The kitchen is arranged in a traditional English farmhouse style and fitted with cabinetry to both sides beneath elegant marble worktops.
Integrated within the layout are a five-ring gas hob with extractor above, sink unit, and a high-level oven and grill.
The kitchen connects conveniently back to the entrance hall and is complemented by a substantial understairs walk-in pantry, which in turn provides access to the cellar, offering excellent additional storage.
The rear garden is undoubtedly one of the homes most exceptional features.
Occupying a corner plot, the garden wraps around the house and benefits from a substantial side return, complete privacy with no adjoining neighbour, and a prized south-westerly aspect that ensures sunshine throughout much of the day.
Immediately beyond the house is a paved terrace, ideal for al fresco dining and entertaining, with steps rising to a mature lawn bordered by established planting, shrubs and trees.
The garden extends to approximately 70 ft (21 metres) in length before reaching a further expanse of lawn and, at its far end, a substantial double garage complete with electricity supply and a driveway providing off-street parking for two vehicles, accessed via Hengrave Road.
The first floor offers superb family accommodation.
A generous principal bedroom occupies the front of the house, enjoying a square bay sash window and fitted wardrobes set within the chimney breast alcoves.
Double doors open into an en-suite bathroom featuring a separate shower enclosure, corner bath, WC, heated towel rail and a large sash window flooding the space with natural light.
There are two further double bedrooms on this floor, both overlooking the rear garden.
One benefits from fitted wardrobes, whilst the larger of the two enjoys an impressive bay window arrangement with elevated views across the mature gardens below.
A contemporary shower room completes the accommodation on this level. The second floor provides exceptional flexibility for growing families.
There are three additional bedrooms, two of which are generous doubles enjoying far-reaching views to the rear, with one featuring a large sash window and the other a skylight set within the roof slope.
The remaining bedroom extends across the front of the house and would lend itself equally well as a nursery, study or home office.
A family bathroom with bath and shower attachment, WC and wash hand basin serves this floor.
Perfectly located within approximately 300 metres of Honor Oak Park Station, the property offers swift National Rail services to London Bridge in around eight minutes, together with London Overground connections to Shoreditch, Canada Water and Highbury & Islington, making it ideally placed for commuters.
The area is celebrated for its strong community spirit, with residents of Boveney Road and Hengrave Road-affectionately known locally as 'Henbo'-hosting much-loved summer parties and seasonal events throughout the year.
Honor Oak Parks thriving high street offers an excellent selection of independent cafés, restaurants, bars and everyday amenities, while nearby Forest Hill provides additional facilities including a leisure centre with swimming pool.
Families are particularly well served by an abundance of nearby green spaces, including One Tree Hill, Horniman Gardens and the Horniman Museum, Blythe Hill Fields, Brenchley Gardens and Peckham Rye Park, all providing expansive open spaces and spectacular views across London.
The property also falls within easy reach of several highly regarded schools, including Fairlawn Primary School, Horniman Primary School and St Dunstans College.
It also connects readily with Dulwich based schools with some 10min drive, or P4 bus.
Combining impressive proportions, beautiful period character, exceptional outside space and an enviable Honor Oak Park setting, this distinguished Victorian home represents a rare opportunity to secure an outstanding family residence in one of South East Londons most sought-after neighbourhoods.
Value & comps
No previous sales on record.
Returns
Set an offer; the calculator follows it.
Short-let restrictions apply
We're still gathering serviced-accommodation data for this area.
Archie refurb estimate: a Pro feature
0.0% below asking
This is not financial or investment advice. Prop AI Deals is not authorised by the Financial Conduct Authority (FCA) to provide investment advice.
All investment calculators, property analyses, and AI-generated insights are for informational purposes only. Property investment carries risk and may result in financial loss. All calculations should be independently verified and you should consult with FCA-authorised financial advisers before making any investment decisions.
Past performance does not guarantee future results. Tax implications vary by individual circumstances.
Deal
Properties like this can earn 2–3x BTL yields when converted to HMO, with retrofit costs around £10k/room. Sign in to see the full tier, yield projection, and cost breakdown.
Commercial properties like this can earn 30-50% higher yields when converted to residential under Class MA / Q / P / PA, with prior approval costing ~GBP 96/unit. Sign in to see the recommended route, yield uplift, and cost breakdown.
BRRR-suited properties can recycle 80-100% of investor capital on refi, leaving a high-yielding rental with most of the money out. Sign in to see the refurb cost stack, ARV projection, and refinance maths.
Detached + large garden = sub-division play. Pro tier unlocks the tier badge, plot size, uplift estimate, and regional land benchmark.
Short-lease flats trade at deep discount, but extending under the 1993 Act often costs far less than the discount. Pro tier unlocks the tier badge, premium breakdown, long-lease ARV and arbitrage maths.
See projected short-stay revenue vs a vanilla BTL for this property.
See real sub-let margins (HMO room rates & SA nightly rates) vs the landlord rent.
Area
Agent & docs

FAQ
About 43, Boveney Road, London
Explore nearby