We've tightened what earns a Pursue. A home now needs a published valuation, a strategy that still makes money after real running costs and lender stress tests, and no listing problems that would stop a mortgage. You'll see fewer Pursues, and each one has been checked harder.
See how verdicts work5-bedroom detached house · SK10 4TD
Under offerListed 234 days
Opportunity summary
See Archie’s verdict, returns by strategy and what to check before viewing.
About
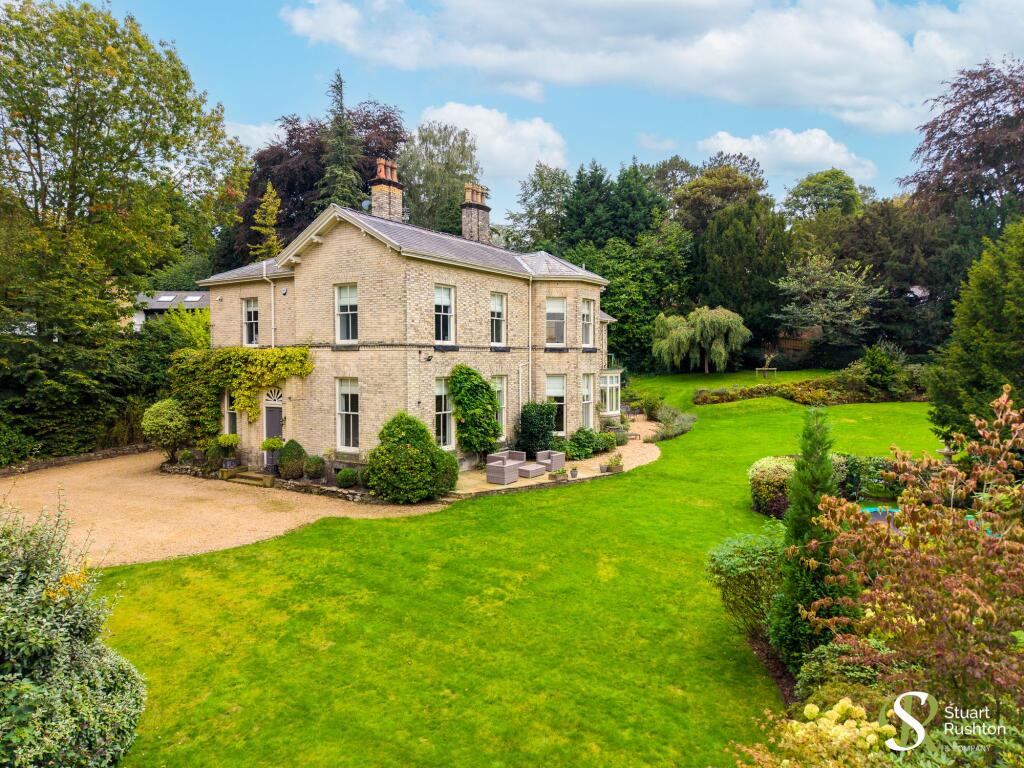
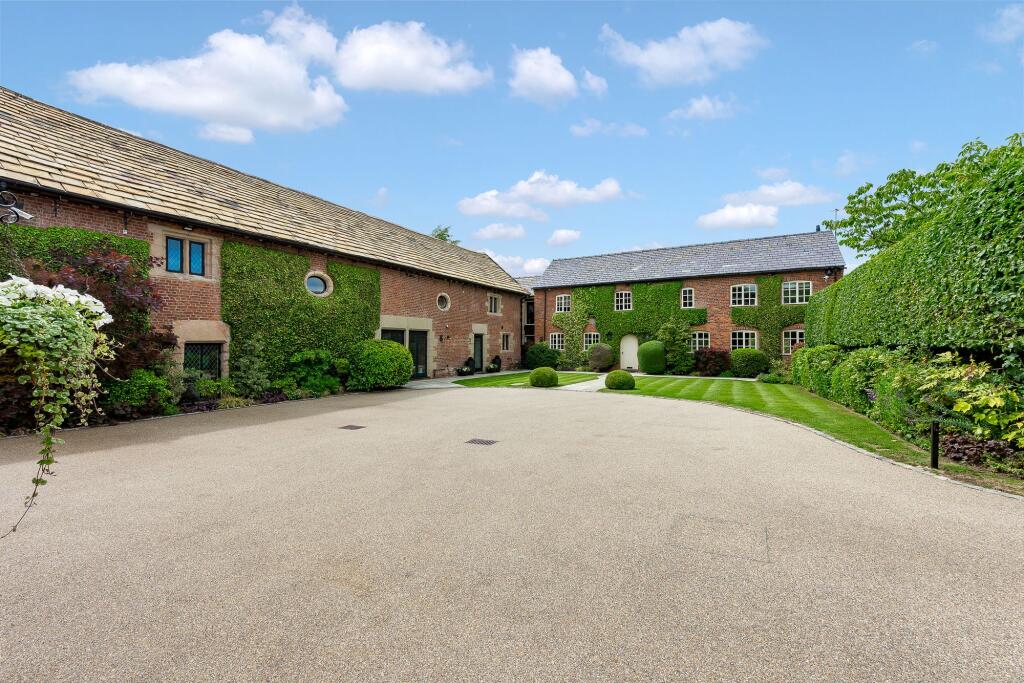
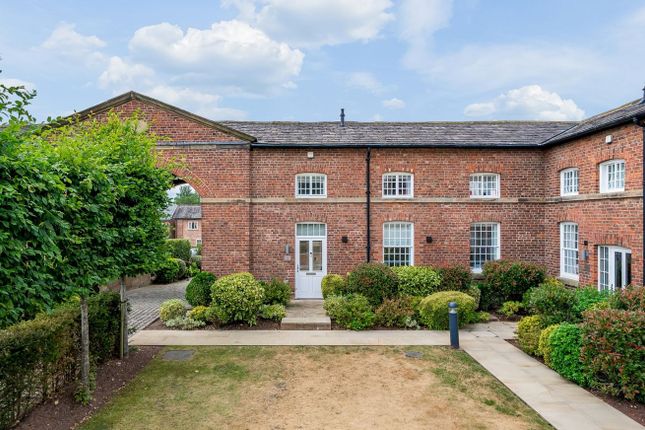
A once in a generation opportunity to acquire a timelessly attractive residence of historical and architectural importance, extending to over 7,200 Sq ft, set within 7.3 acres.
Description Bollington Grange represents a once in a generation opportunity to acquire a timelessly attractive residence of historical and architectural importance, set within 7.3 acres and extending to over 7,200 Sq ft.
The property once formed part of the Stanley Estate and was the home of Henry Edward John Stanley, 3rd Baron Stanley of Alderley until 1903.
The property offers a perfect fusion of period proportions and style, meeting contemporary and homely character.
The oldest parts dates back to 1586 whilst the main section of the property is Georgian with a later Edwardian extension adding the drawing room and principal suite; most notable is the stylish façade featuring curved glass sash windows and the wonderful dovecote providing a stunning focal point in the rear gardens.
A house for entertaining either indoors or alfresco with a dining verandah on a deep terrace opening from the drawing room with balcony above accessed from the principal bedroom suite offering far reaching views.
The elegance of the rooms is matched by the quality of landscaping and planting of the manicured gardens which extend to around 2.3 acres.
Specimen plants abound and deep shrubbery borders flank the lawns, stone and gravel pathways. The gardens offer a high degree of privacy and frame the house beautifully.
Beyond the formal gardens and ponds there is established woodland of around 1.3 acres and a paddock of around 3.6 acres, perfectly suited for equestrian use.
The quality of the house is outstanding with oak floors and elegant period features, gorgeous fireplaces and yet meets contemporary demands with a recently fitted bespoke kitchen, bathrooms and storage solutions.
A grand entrance vestibule creates a lasting first impression and opens into the welcoming reception hall through the oversized front door with beautiful stained glass.
To the left of the hall there are three formal reception rooms; a dual aspect sitting room, a grand 25’9” dining room and a sumptuous triple aspect drawing room.
An inner hall connects the older part of the property, linking the study, family room with Firebelly stove and media wall, downstairs WC/cloakroom and the dining kitchen.
The kitchen is beautifully appointed with hand painted ‘in-frame units, electric Aga, granite work surfaces and Versailles oak flooring.
A fitted utility/boot room completes the ground floor accommodation.
There is a beautiful galleried landing to the first floor and four well-proportioned bedrooms, a family bathroom with feature roll-top bath, separate family shower room and WC.
The indulgent principal bedroom suite on this floor enjoys a degree of separation with an inner hall leading to the generously proportioned dressing room and triple aspect bedroom with en-suite bathroom.
On the second floor is a fifth bedroom with adjoining dressing room or lounge which is ideal for a nanny or teenager wanting their own space.
An automatically gated carriage driveway provides extensive hard standing and leads to the recently constructed detached triple garage with electrically operated doors.
There are extensive outbuildings to the rear adjoining the dovecote which are suited to a variety of uses whilst additional storage is offered by a modest wine cellar off the hall.
Houses like this can only be fully appreciated by inspection in person as photos rarely do justice to them; this is simply a house which must be experienced.
*Full fibre broadband direct to the property - estimated internet speeds of 690mbs Location Bollington Grange is situated in an idyllic semi-rural setting in Nether Alderley which affords a high degree of privacy and seclusion whilst maintaining the convenience of Alderley Edge Village centre which is a 4 minute (2.1 mile) drive away.
There is an excellent choice of local schools in both the private and public sectors; Nether Alderley Primary School is 1.1 miles, Alderley Edge School for Girls is 2.5 miles, The Ryleys is 2.6 miles and The Kings School is 4.1 miles.
There are wonderful countryside walks on the door step over open fields; the Churchill Tree Gastro Pub in Alderley Park is a 9 minute walk and the Padel club is a 17 min walk (0.9 miles).
Alderley Edge railway station is 2.3 miles away and offers a 30 minute service to Manchester Piccadilly, a 10 minute service to Manchester Airport and a 3 minute service to Wilmslow which links London Euston in 1 hour 51 minutes.
Alderley Edge village is renowned for its wide range of bistros, restaurants, specialist shops and thriving clubs including the Alderley Edge Cricket, Tennis and Squash Club.
Square Footage: 7,304 sq ft Acreage: 7.3 Acres
Value & comps
No previous sales on record.
Returns
Set an offer; the calculator follows it.
We're still gathering serviced-accommodation data for this area.
Archie refurb estimate: a Pro feature
0.0% below asking
This is not financial or investment advice. Prop AI Deals is not authorised by the Financial Conduct Authority (FCA) to provide investment advice.
All investment calculators, property analyses, and AI-generated insights are for informational purposes only. Property investment carries risk and may result in financial loss. All calculations should be independently verified and you should consult with FCA-authorised financial advisers before making any investment decisions.
Past performance does not guarantee future results. Tax implications vary by individual circumstances.
Deal
Properties like this can earn 2–3x BTL yields when converted to HMO, with retrofit costs around £10k/room. Sign in to see the full tier, yield projection, and cost breakdown.
Commercial properties like this can earn 30-50% higher yields when converted to residential under Class MA / Q / P / PA, with prior approval costing ~GBP 96/unit. Sign in to see the recommended route, yield uplift, and cost breakdown.
BRRR-suited properties can recycle 80-100% of investor capital on refi, leaving a high-yielding rental with most of the money out. Sign in to see the refurb cost stack, ARV projection, and refinance maths.
Detached + large garden = sub-division play. Pro tier unlocks the tier badge, plot size, uplift estimate, and regional land benchmark.
Short-lease flats trade at deep discount, but extending under the 1993 Act often costs far less than the discount. Pro tier unlocks the tier badge, premium breakdown, long-lease ARV and arbitrage maths.
See projected short-stay revenue vs a vanilla BTL for this property.
See real sub-let margins (HMO room rates & SA nightly rates) vs the landlord rent.
Area
Agent & docs

FAQ
About Congleton Road, Nether Alderley, Macclesfield, Cheshire, SK10
Explore nearby