We've tightened what earns a Pursue. A home now needs a published valuation, a strategy that still makes money after real running costs and lender stress tests, and no listing problems that would stop a mortgage. You'll see fewer Pursues, and each one has been checked harder.
See how verdicts work5-bedroom house · TR6 0ET
Listing removedListed 115 days
Opportunity summary
See Archie’s verdict, returns by strategy and what to check before viewing.
About
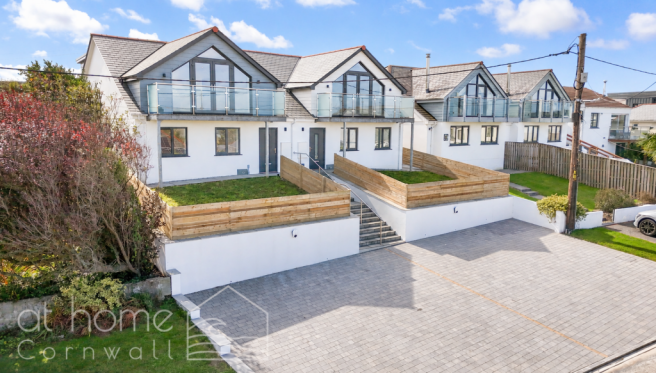
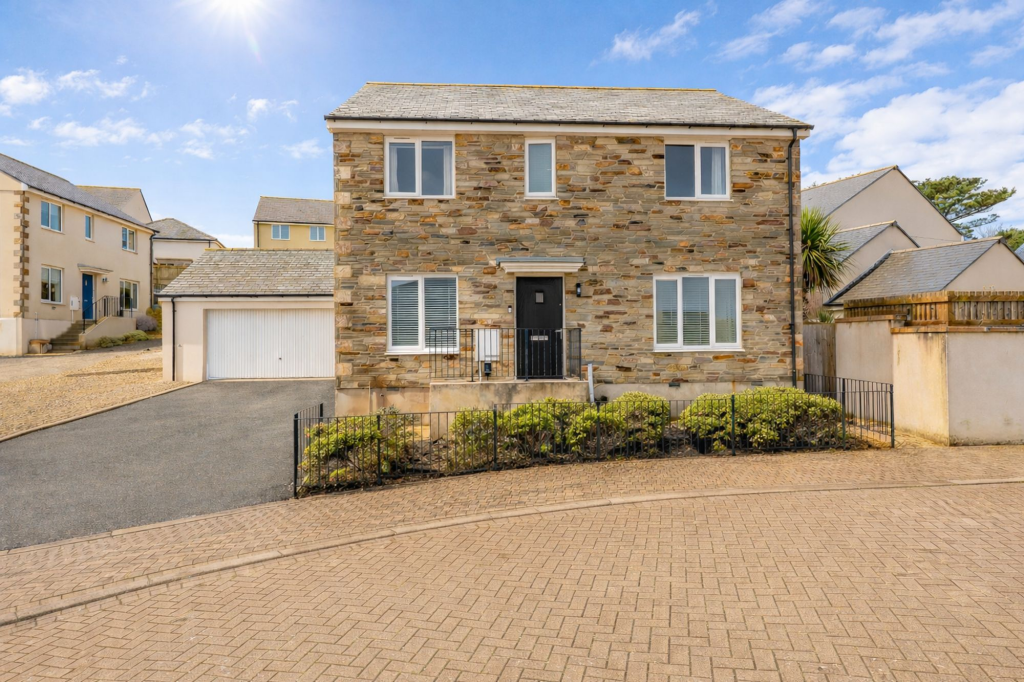
The perfect property for multi-family living, A large family home with one bedroom, fully self contained annexe The Property This truly unique, beautifully presented, and versatile property is perfect for those seeking an extensive family home with an annexe or family home with guest accomodation.
From the moment you enter, you will be impressed by the property's size and presentation.
The entrance hall offers doors off to the master bedroom, the living room and a staircase leading to the first floor.
From the inner hallway, you can access the master bedroom, complete with an en-suite bath/shower room that includes a charming roll-top bath and a walk-in shower.
The hallway also leads to the beautiful family room, thoughtfully divided into a dining area, sitting room, and lounge area with a snug. This space opens into the well-fitted and spacious kitchen.
On the first floor, you will find the main living room with a private snug/reading space. The living room benefits from views down Liskey Hill to the coast, three bedrooms, and a family bathroom.
This floor also provides stair access to the 36-foot long attic space. If desired, this floor can be integrated with the lower floor to extend the family home.
Additionally, the property includes a lovely one-bedroom annexe featuring an open-plan kitchen/living room, a shower room, and a dressing room.
Located off the rear gardens, this annexe is great for anyone with older children still living at home, elderly relative wanting an annexe with level access and accommodation or simply space for visiting family or friends.
The gardens also benefit from a remarkable garden room with bar and additional entertaining areas. To the front you will find parking for 6 or more vehicles on the private driveway.
Entrance Hall (2.41m x 1.68m (7'11 x 5'6)) From here, you can access the main living area and the master bedroom, as well as the lobby leading to the upstairs.
The upper level is currently configured as a self-contained, three-bedroom apartment, ideal for additional living space, holiday rental, or an extension of the family home.
Both the apartment and the main living accommodation are securely separated, ensuring privacy for each space.
Family Room This spacious room is thoughtfully divided into distinct areas, offering a wonderful semi-open plan experience.
The dining area, adjacent to the kitchen, flows seamlessly into the TV/sitting room, which then leads to the lounge featuring a feature electric fire and a cozy snug.
The sitting room also boasts large sliding patio doors that open to the gardens, enhancing the sense of indoor-outdoor living while also providing the room with a great amount of natural light.
Dining Area/Living Room (8.08m x 3.35m (26'6 x 11'0)) Lounge And Sitting Room Area (5.08m x 4.85m (16'8 x 15'11)) Kitchen (8.08m x 2.74m (26'6 x 9'0)) Ground Floor (Master) Bedroom (5.28m x 4.57m (17'4 x 15'0)) En-Suite Bath & Shower Room (3.63m x 2.41m narrowing to 1.35m (11'11 x 7'11 nar) Inner Lobby Landing Living Room (5.64m x 4.57m (18'6 x 15'0)) This room has the potential to be another bedroom with an en-suite.
Snug/Reading Room (3.05m x 1.98m (10'0 x 6'6)) Bedroom (4.57m x 3.48m (15'0 x 11'5)) Bedroom (3.63m x 3.48m (11'11 x 11'5)) Bedroom (3.66m x 2.21m (12'0 x 7'3)) Bathroom Attic (9.75m x 1.96m max length with sloping ceilings on) Stairs lead up from the first floor landing Annexe Entrance Hall Living Room/Kitchen/Diner (5.38m x 2.21m (17'8 x 7'3)) Bedroom (3.61m x 2.51m (11'10 x 8'3)) Dressing Room (2.34m x 1.42m (7'8 x 4'8)) Shower Room (2.39m x 1.04m (7'10 x 3'5)) Gardens The property boasts fully enclosed rear gardens designed for low maintenance.
These gardens offer a variety of pleasant seating areas, providing the perfect spots for relaxation. From here, you can access the self-contained annexe and the spacious garden room.
Garden Room/Bar (8.46m x 4.78m (max measurements) (27'9 x 15'8 (ma) A stunning garden room and bar, perfect for entertaining, adds the finishing touch to this remarkably versatile property.
The space is furnished generously to accommodate your guests and features a stylish bar area. Large sliding doors open the entire room to the garden, seamlessly blending indoor and outdoor living.
Parking Directions Sat Nav/Post Code: TR6 0ET What3words: ///affirming.label.clincher For further help, please contact the Camel Coastal & Country office.
Property Information Age of Construction: 1930'3 plus extensions Construction Type: Block Heating: Oil Electrical Supply: Mains Water Supply: Mains Drainage: Mains Council Tax: E EPC: E - annexe C Tenure: Freehold Mundic Report Stage 3 Report Carried out and Clear - Mortgage Suitability: The property is deemed suitable for standard purchase and mortgage purposes in relation to Mundic concerns.
- No Mundic Detected: There is no sign of Mundic block or associated deterioration in the tested samples.
- Maintenance Advice: The report recommends ongoing care to prevent moisture ingress, which can affect even sound concrete over time Agents Notes Viewings: Strictly by appointment only with Camel Homes, Perranporth.
Money laundering regulations Intending purchasers will be asked to produce identification documentation at offer stage and we would ask for your co-operation in order that there will be no delay in agreeing the sale.
Property misdescriptions These details are for guidance only and complete accuracy cannot be guaranteed. They do not constitute a contract or part of a contract. All measurements are approximate.
No guarantee can be given with regard to planning permissions or fitness for purpose. No guarantee can be given that the property is free from any latent or inherent defect.
No apparatus, equipment, fixture or fitting has been tested. Items shown in photographs and plans are not necessarily included.
If there is any point which is of particular importance to you, verification should be obtained.
Interested parties are advised to check availability and make an appointment to view before travelling to see a property.
Data protection act 2018 Please note that all personal information provided by customers wishing to receive information and/or services from the estate agent will be processed by the estate agent, for the purpose of providing services associated with the business of an estate agent and for the additional purposes set out in the privacy policy, copies available on request, but specifically excluding mailings or promotions by a third party.
If you do not wish your personal information to be used for any of these purposes, please notify your estate agent.
Value & comps
No previous sales on record.
Returns
Set an offer; the calculator follows it.
We're still gathering serviced-accommodation data for this area.
Archie refurb estimate: a Pro feature
0.0% below asking
This is not financial or investment advice. Prop AI Deals is not authorised by the Financial Conduct Authority (FCA) to provide investment advice.
All investment calculators, property analyses, and AI-generated insights are for informational purposes only. Property investment carries risk and may result in financial loss. All calculations should be independently verified and you should consult with FCA-authorised financial advisers before making any investment decisions.
Past performance does not guarantee future results. Tax implications vary by individual circumstances.
Deal
Properties like this can earn 2–3x BTL yields when converted to HMO, with retrofit costs around £10k/room. Sign in to see the full tier, yield projection, and cost breakdown.
Commercial properties like this can earn 30-50% higher yields when converted to residential under Class MA / Q / P / PA, with prior approval costing ~GBP 96/unit. Sign in to see the recommended route, yield uplift, and cost breakdown.
BRRR-suited properties can recycle 80-100% of investor capital on refi, leaving a high-yielding rental with most of the money out. Sign in to see the refurb cost stack, ARV projection, and refinance maths.
Detached + large garden = sub-division play. Pro tier unlocks the tier badge, plot size, uplift estimate, and regional land benchmark.
Short-lease flats trade at deep discount, but extending under the 1993 Act often costs far less than the discount. Pro tier unlocks the tier badge, premium breakdown, long-lease ARV and arbitrage maths.
See projected short-stay revenue vs a vanilla BTL for this property.
See real sub-let margins (HMO room rates & SA nightly rates) vs the landlord rent.
Area
Agent & docs

FAQ
About 19, Liskey Hill, Perranporth
Explore nearby