We've tightened what earns a Pursue. A home now needs a published valuation, a strategy that still makes money after real running costs and lender stress tests, and no listing problems that would stop a mortgage. You'll see fewer Pursues, and each one has been checked harder.
See how verdicts work3-bedroom house · ST7 8LL
Listing removedReduced £10k (−4.2%) on 20 JunListed 249 days
Opportunity summary
See Archie’s verdict, returns by strategy and what to check before viewing.
About
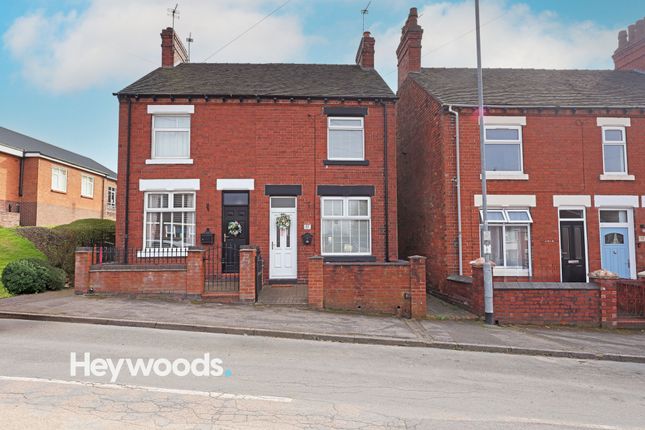
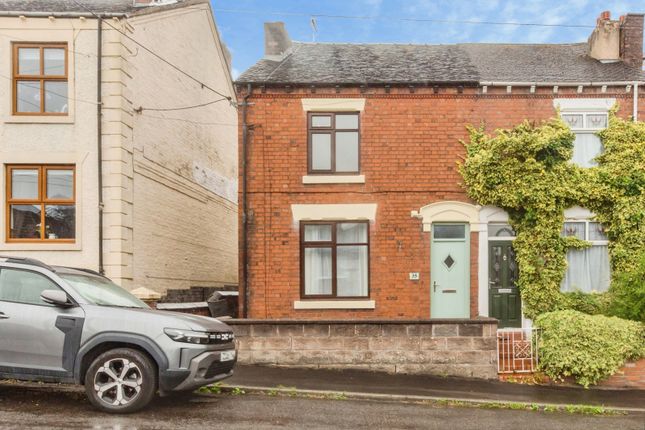
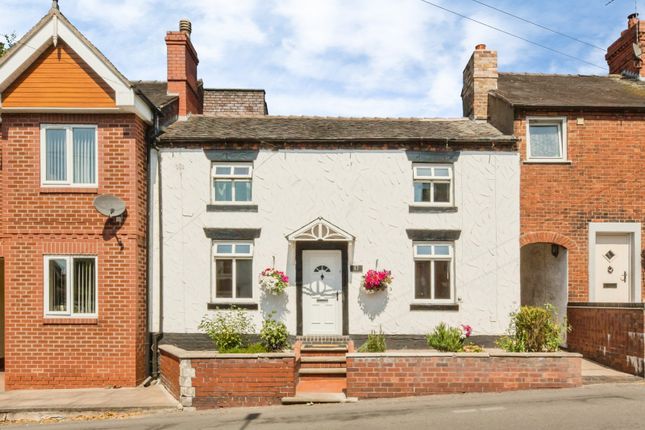
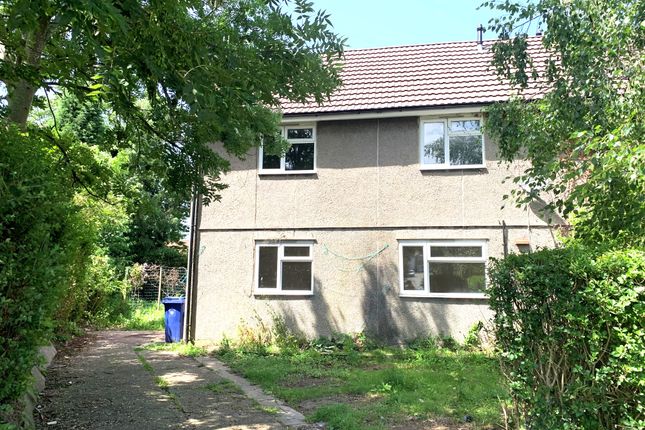
Heywoods Estate Agents proudly welcome to the market this beautifully presented three bedroom town house situated on Heathcote Road in the highly desirable area of Bignall End, Stoke on Trent.
This property is beautifully presented throughout, showcasing a very modern interior with newly installed radiators, stylish flooring and tasteful décor that create a fresh and inviting atmosphere from the moment you arrive.
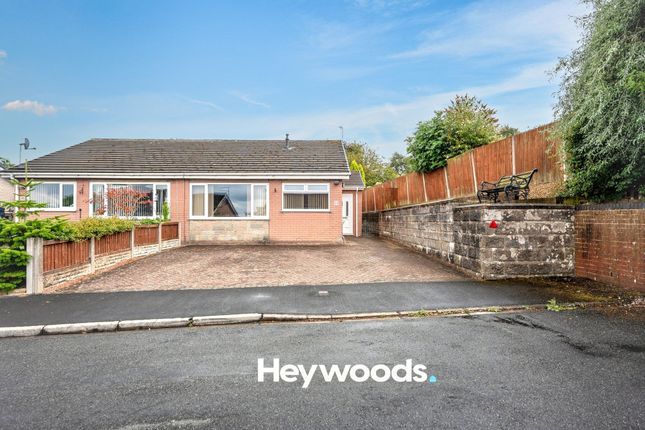
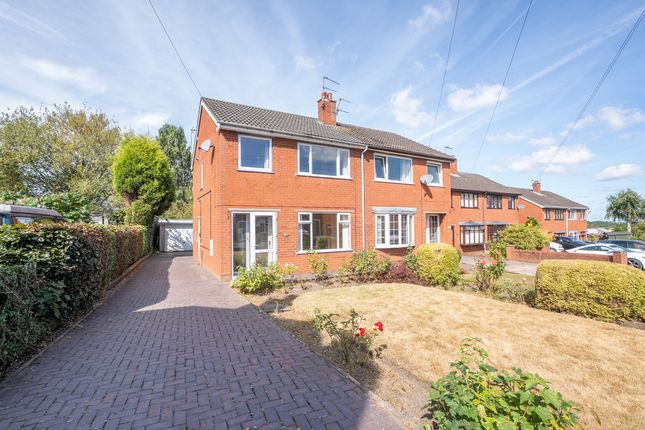
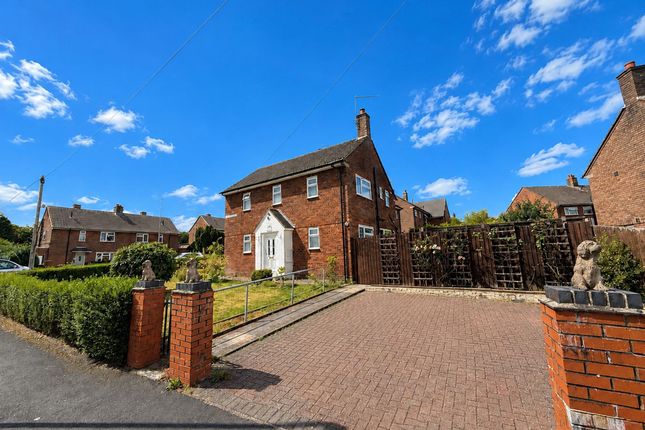
As you approach, the property immediately impresses with a driveway providing off road parking for two vehicles, offering both practicality and convenience.
The setting is particularly special, enjoying stunning open views to the rear aspect which create a wonderful sense of space and tranquillity.
Stepping through the front door, you are greeted by a welcoming entrance hallway featuring attractive panelling that adds character and warmth while complementing the contemporary finish found throughout the home.
The hallway sets the tone for the rest of the property, guiding you through to the well proportioned living accommodation.
To the front, a comfortable and inviting reception room provides the perfect space to relax and unwind, enhanced by modern finishes and abundant natural light.
A charming brick feature fireplace creates a focal point within the room and cleverly opens through into the second reception room, allowing light and character to flow between the two spaces while maintaining their individual identity.
The second reception room also offers excellent versatility, ideal as a dining room for family gatherings or as an additional sitting room to suit modern living.
The kitchen is modern and finished to a high specification, thoughtfully designed to cater for contemporary lifestyles.
Offering ample storage, quality fittings and generous workspace, it provides both style and practicality in equal measure.
From here, access leads to a convenient laundry and cloaks room positioned to the rear aspect, offering additional functionality and useful storage space for everyday living.
The kitchen itself enjoys pleasant views over the rear garden and the open outlook beyond, further enhancing its appeal.
The rear aspect is a true highlight of this home, with uninterrupted views that can be appreciated throughout the seasons.
Ascending to the first floor, the property continues to impress with three well proportioned bedrooms, two of which are doubles and a third single, all presented in keeping with the home’s modern décor.
The principal bedroom offers a generous and peaceful retreat, while the additional bedrooms provide flexible space for family members, guests, or a home office.
The three piece family bathroom suite is well appointed and comprises a bath, wash basin set within a vanity unit offering useful storage beneath, and a low level WC, complemented by a heated towel rail for added comfort and convenience.
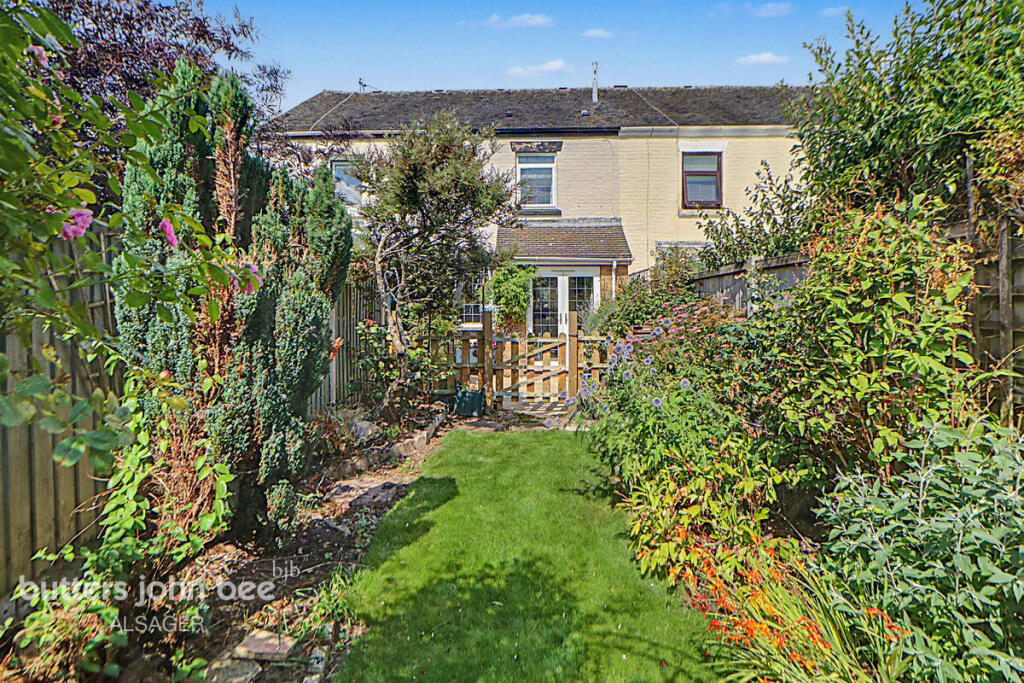
Externally, the rear garden provides a wonderful setting to enjoy the surrounding open views, making it an ideal spot for outdoor dining, relaxing, or simply appreciating the peaceful backdrop.
This exceptional town house combines stylish modern presentation, spacious accommodation, a highly desirable location and beautiful rear views, making it an excellent opportunity for a range of buyers seeking a home in Bignall End.
Early viewing is highly recommended to fully appreciate all that this superb property has to offer.
EPC Rating: D Living Room (3.84m x 3.65m) Dining Room (3.60m x 3.83m) Laundry Room (3.06m x 1.88m) Kitchen (4.24m x 2.57m) Landing (3.61m x 0.81m) Hallway (2.78m x 0.79m) Bedroom One (3.64m x 4.89m) Bedroom Two (3.61m x 3.06m) Bedroom Three (1.42m x 2.61m) Bathroom (2.78m x 1.69m) Agent Notes Council Tax Band - A EPC Rating - To Follow Tenure - Freehold Our Services Contemplating a move?
If you're contemplating a move, the best starting point is to get an idea of the market value.
We are always happy to visit, at a time to suit and give you our professional opinion on price, the current market, presentation, and marketing strategy.
There is no charge or obligation whatsoever, and any discussions we have are in complete confidence. Call the office now to arrange your appointment on !
Mortgage Advice - We have the benefit of partnering with two advisors from Mortgage Advice Bureau who bring expertise in residential mortgages and offer access to an extensive network of mortgage lenders, providing options tailored to a range of needs.
Don’t hesitate to reach out and arrange your free initial consultation today-our adviser will guide you through the available options to set you on the right path.
Please note - Should your offer be accepted, please be advised that an administrative fee of £36 Inclusive of VAT will be applicable to cover Disclaimer These particulars are provided for general guidance only and do not form part of any offer or contract.
Whilst every effort has been made to ensure the information is accurate, it should not be relied upon as statements or representations of fact.
Neither the vendor nor the agent make any warranty or representation regarding the property and the agent has no authority to do so on behalf of the vendor.
All measurements, areas and distances are approximate and photographs are for illustrative purposes only.
Fixtures, fittings, appliances and services referred to have not been tested and no guarantee can be given as to their condition or working order.
Material information has been provided by the seller and other sources and should be independently verified by prospective purchasers through inspection and by consulting their solicitor or surveyor.
If your offer is accepted, a £36 fee will apply for Anti-Money Laundering identity checks.
Value & comps
No previous sales on record.
Returns
Set an offer; the calculator follows it.
We're still gathering serviced-accommodation data for this area.
Archie refurb estimate: a Pro feature
0.0% below asking
This is not financial or investment advice. Prop AI Deals is not authorised by the Financial Conduct Authority (FCA) to provide investment advice.
All investment calculators, property analyses, and AI-generated insights are for informational purposes only. Property investment carries risk and may result in financial loss. All calculations should be independently verified and you should consult with FCA-authorised financial advisers before making any investment decisions.
Past performance does not guarantee future results. Tax implications vary by individual circumstances.
Deal
Properties like this can earn 2–3x BTL yields when converted to HMO, with retrofit costs around £10k/room. Sign in to see the full tier, yield projection, and cost breakdown.
Commercial properties like this can earn 30-50% higher yields when converted to residential under Class MA / Q / P / PA, with prior approval costing ~GBP 96/unit. Sign in to see the recommended route, yield uplift, and cost breakdown.
BRRR-suited properties can recycle 80-100% of investor capital on refi, leaving a high-yielding rental with most of the money out. Sign in to see the refurb cost stack, ARV projection, and refinance maths.
Detached + large garden = sub-division play. Pro tier unlocks the tier badge, plot size, uplift estimate, and regional land benchmark.
Short-lease flats trade at deep discount, but extending under the 1993 Act often costs far less than the discount. Pro tier unlocks the tier badge, premium breakdown, long-lease ARV and arbitrage maths.
See projected short-stay revenue vs a vanilla BTL for this property.
See real sub-let margins (HMO room rates & SA nightly rates) vs the landlord rent.
Area
Agent & docs

FAQ
About 145 Heathcote Road, Stoke-On-Trent
Explore nearby