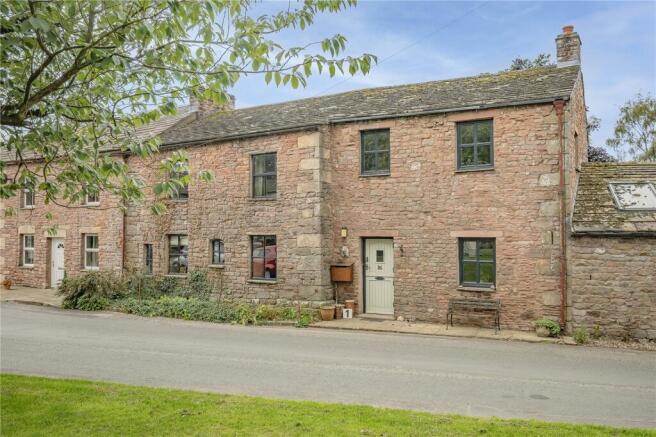
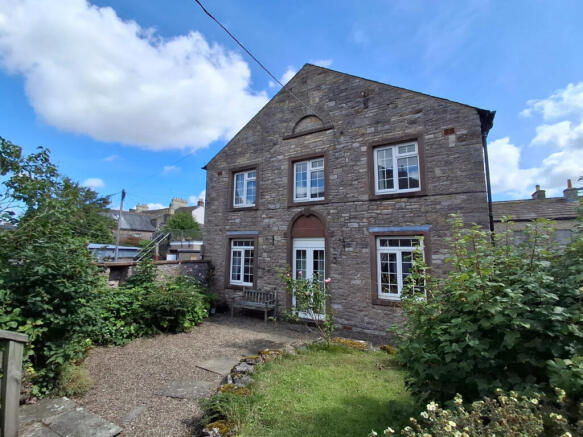
3-bedroom detached house · CA17 4SR
Listing removedListed 225 days
Opportunity summary
See Archie’s verdict, returns by strategy and what to check before viewing.
About
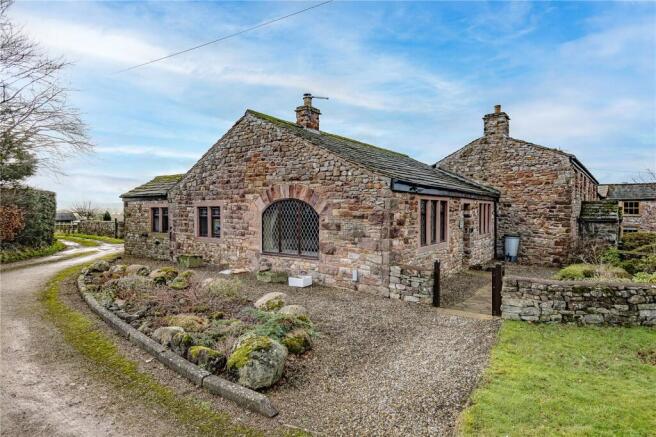
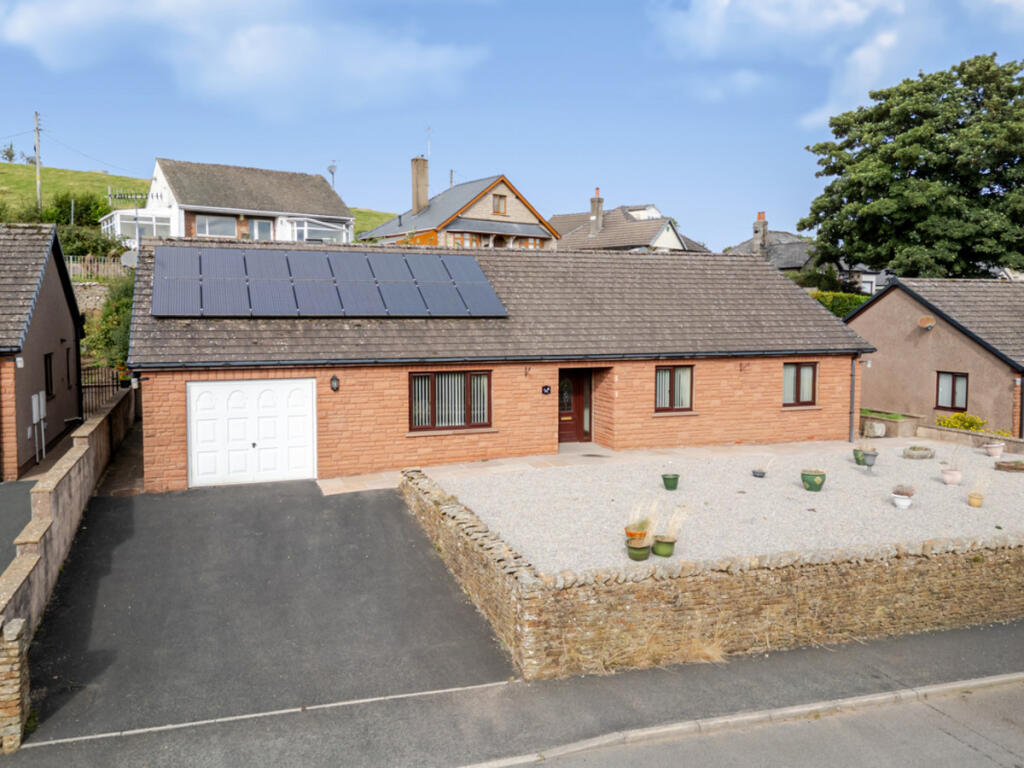
Guide Price: £285,000 - £320,000 The Homestead, Kirkby Stephen is a charming and spacious detached dormer bungalow, set within a generous plot in the picturesque market town of Kirkby Stephen.Ideally situated just ten miles from Junction 38 of the M6, Kirkby Stephen offers excellent transport connections to Kendal, Penrith, Appleby, and the Lake District National Park.
The town also benefits from proximity to the scenic Settle–Carlisle Railway and is crossed by both the Coast to Coast and Lady Anne’s Way walking routes—making it a popular choice for lovers of the outdoors.Kirkby Stephen boasts a strong sense of community and a comprehensive range of local amenities, including highly regarded primary and grammar schools, independent shops, traditional pubs, cafés and restaurants, a church and chapel, GP surgery, a weekly outdoor market, and a well-established agricultural mart.The Homestead provides well-proportioned accommodation across two floors.
The ground floor comprises a welcoming entrance hallway, a generously sized living room with a gas fire, a formal dining room, a well-appointed kitchen, separate utility room, a shower room, and a spacious master bedroom with en suite.
To the first floor is an additional large double bedroom.
The property has been well maintained throughout, though the kitchen and bathrooms may benefit from modernisation to suit the purchaser’s personal taste.
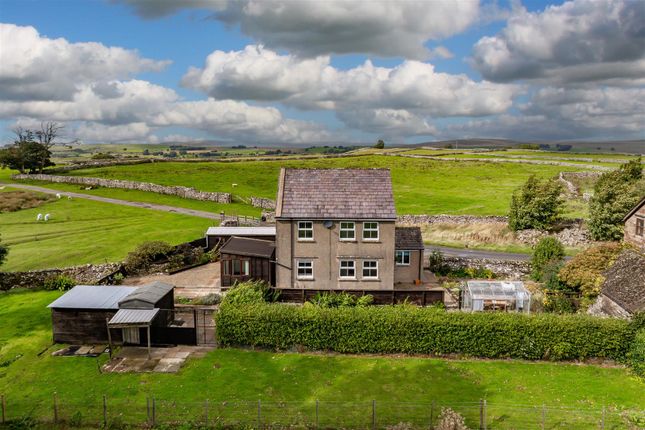
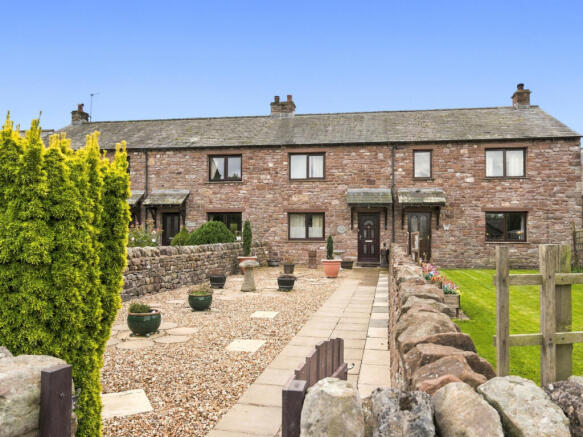
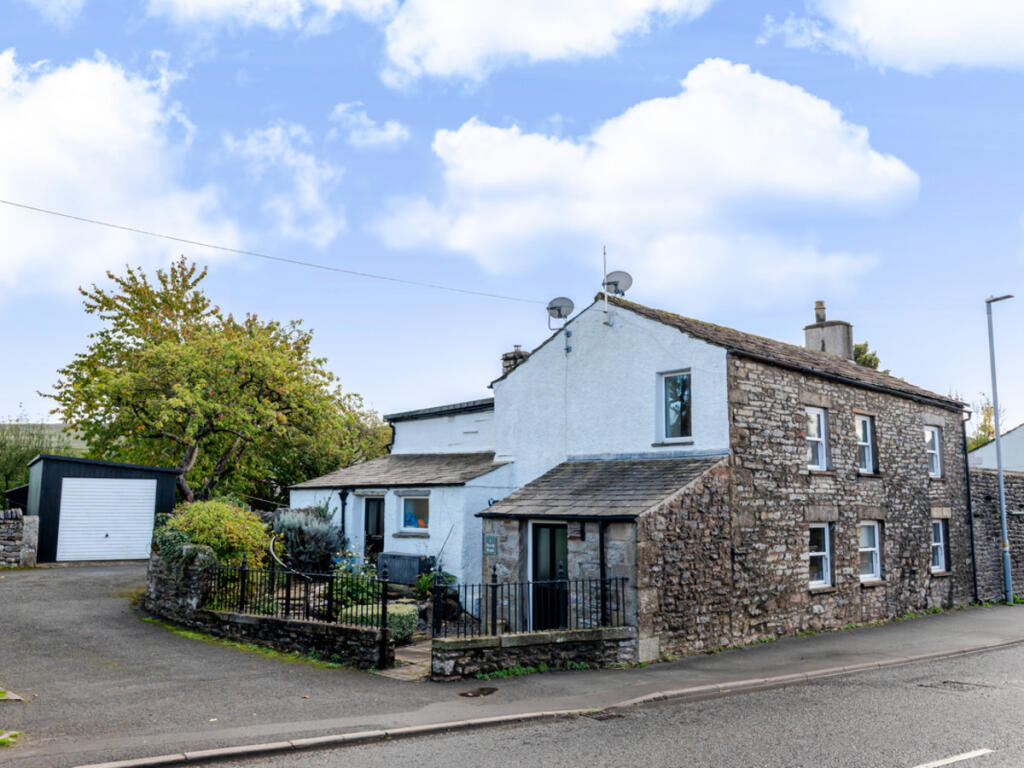
Externally, the property is positioned on an extensive wraparound plot with well-maintained front and rear gardens. A large driveway provides ample off-road parking for multiple vehicles.
The Homestead would make a superb family home, a peaceful holiday retreat, or a sound investment opportunity. Ground Floor Entrance Hall Fitted carpet. Coved ceiling.
Glazed external wooden door to the front. Sitting Room Spacious front room. Fitted carpet. Coved ceiling. Victorian cast iron fireplace with gas fire. Radiator. Large bay window to the front.
Dining Room Spacious front room. Fitted carpet. Coved ceiling. Victorian cast iron fireplace with gas fire. Radiator. Large bay window to the front.
Bedroom Three/ Reception Room Flexible room, could create additional ground floor bedroom or second reception room. Spacious living room. Fitted carpet. Coved ceiling.
Victorian cast iron fireplace with gas fire. TV point. Radiator. Large bay window to the front. Kitchen Well-appointed kitchen. Vinyl flooring. Part tiled walls.
good range of wooden wall and base units with tiled worktop. One and a half bowl stainless steel sink. Integrated electric oven and hob. Rayburn. Understairs cupboard. Velux window. Radiator.
Window to the rear. Glazed external wooden door to the rear. Utility Room Vinyl flooring. Wall and base units with worktop. Plumbing for washing machine. Built in storage cupboards.
Velux window. Radiator. Window to the front. Glazed wooden external door to front. Shower Room Vinyl flooring. Fully tiled walls. W/C, Wash basin with mirror above. Shower cubicle. Radiator.
Frosted window the rear. Bedroom One spacious rear double bedroom. Fitted carpet. Coved ceiling. Radiator. Window to the side of the property. Double glazed external wooden doors to the rear.
En-suite Bathroom Fitted carpet. Coved ceiling. Exposed beam. Part tiled walls. W/C. Bidet. Wash basin in vanity unit. Bath with electric shower over. Radiator. Window to the rear.
First Floor Stairs & Landing Turned staircase. Fitted carpet. Bedroom Two Large double bedroom. Fitted carpet. Pitched ceiling with exposed beams. Built in storage cupboards.
Two radiators. Two windows over dual aspects. Outside Front Large enclosed low maintenance patio area with established flower beds. Rear Large rear garden with summer house.
Established hedges and flower beds. Patio area with seating. Path to the side of the property to the front.
Parking Parking for multiple vehicles available on the driveway to the front of the property. Covered Car Port Covered parking and storage for one vehicle.
Agents Notes Mains electric, water & drainage. Mains gas central heating. Flood Risk: Very low with no history of flooding. Broadband: Basic: 48 Mbps Superfast: 57 Mbps
Value & comps
No previous sales on record.
Returns
Set an offer; the calculator follows it.
We're still gathering serviced-accommodation data for this area.
Archie refurb estimate: a Pro feature
0.0% below asking
This is not financial or investment advice. Prop AI Deals is not authorised by the Financial Conduct Authority (FCA) to provide investment advice.
All investment calculators, property analyses, and AI-generated insights are for informational purposes only. Property investment carries risk and may result in financial loss. All calculations should be independently verified and you should consult with FCA-authorised financial advisors before making any investment decisions.
Past performance does not guarantee future results. Tax implications vary by individual circumstances.
Deal
Properties like this can earn 2–3x BTL yields when converted to HMO, with retrofit costs around £10k/room. Sign in to see the full tier, yield projection, and cost breakdown.
Commercial properties like this can earn 30-50% higher yields when converted to residential under Class MA / Q / P / PA, with prior approval costing ~GBP 96/unit. Sign in to see the recommended route, yield uplift, and cost breakdown.
BRRR-suited properties can recycle 80-100% of investor capital on refi, leaving a high-yielding rental with most of the money out. Sign in to see the refurb cost stack, ARV projection, and refinance maths.
Detached + large garden = sub-division play. Pro tier unlocks the tier badge, plot size, uplift estimate, and regional land benchmark.
Short-lease flats trade at deep discount, but extending under the 1993 Act often costs far less than the discount. Pro tier unlocks the tier badge, premium breakdown, long-lease ARV and arbitrage maths.
See projected short-stay revenue vs a vanilla BTL for this property.
See real sub-let margins (HMO room rates & SA nightly rates) vs the landlord rent.
Area
Agent & docs
FAQ
About Rowgate, Kirkby Stephen, CA17 4
Explore nearby