3-bedroom house · SP5 2PL
Listing removedListed 114 days
Opportunity summary
See Archie’s verdict, returns by strategy and what to check before viewing.
About
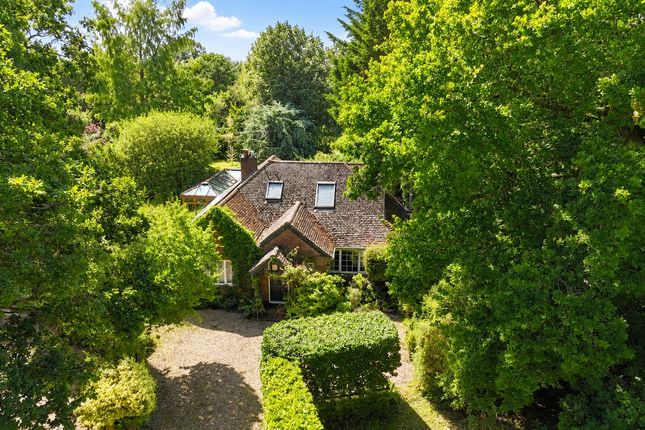
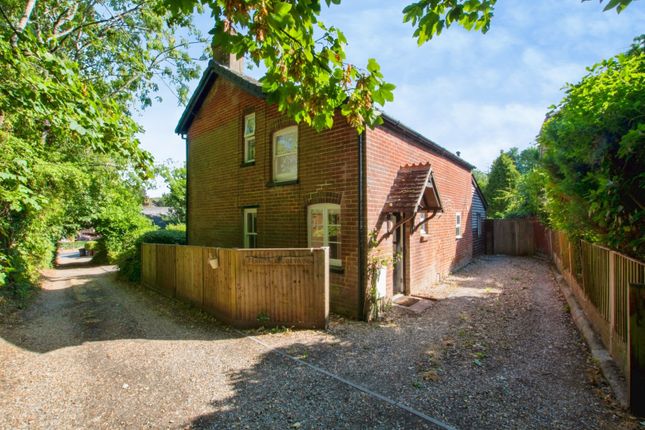
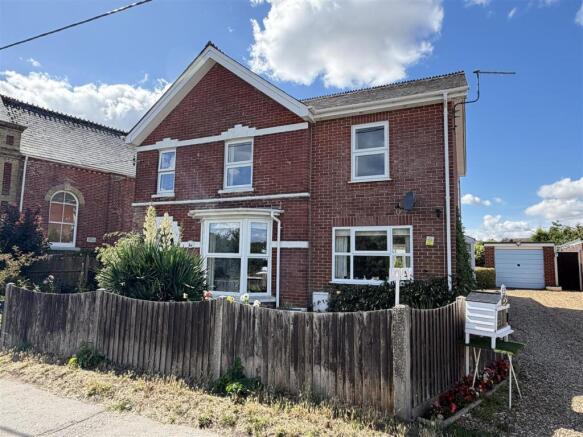
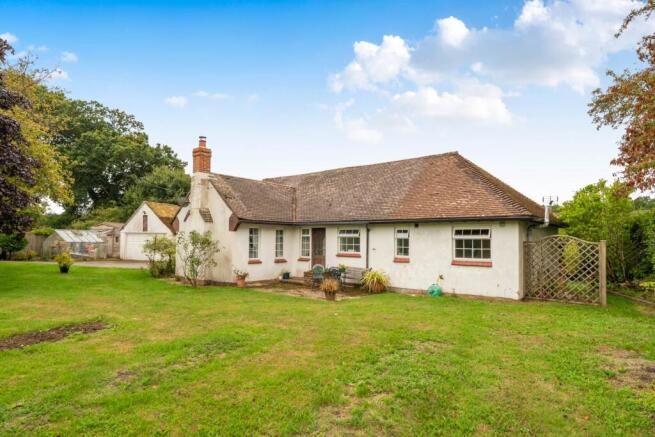
An enchanting three-bedroom detached thatched cottage dating back to the 18th century, complemented by a detached studio annexe, swimming pool, double garage and extensive driveway parking.
Situated within the sought-after village of Lover, on the northern fringes of the New Forest National Park, the property enjoys a peaceful setting surrounded by some of the area's most picturesque countryside.
The situation Lover is a charming hamlet on the north-western edge of the New Forest National Park, renowned for its idyllic rural setting, beautiful countryside and excellent access to both the forest and south coast.
Surrounded by woodland, open heathland and scenic walking routes, it offers an exceptional lifestyle for those seeking peace, privacy and a close connection to nature.
The nearby village of Redlynch provides everyday amenities including a village shop, public house, primary school and community facilities, while Salisbury, approximately 10 miles away, offers extensive shopping, leisure and cultural amenities together with direct rail services to London Waterloo.
The New Forest National Park offers outstanding opportunities for walking, cycling, horse riding and sailing, while Southampton, Bournemouth and the M27 motorway network are all easily accessible.
Communications are excellent, with convenient access to the M27 and M3 motorways, mainline rail services from Romsey and Southampton Parkway to London Waterloo, and Southampton Airport providing domestic and international connections.
The area is also highly regarded for its educational provision, with an excellent selection of state and independent schools nearby, including Embley, Farleigh School, Winchester College, St Swithun's School and Peter Symonds College.
The property A characterful stable door opens into a practical boot room, immediately setting the tone for this charming period home.
A modern shower room is conveniently positioned just off the entrance, while beyond lies the beautifully modernised kitchen, expertly combining contemporary convenience with timeless cottage appeal.
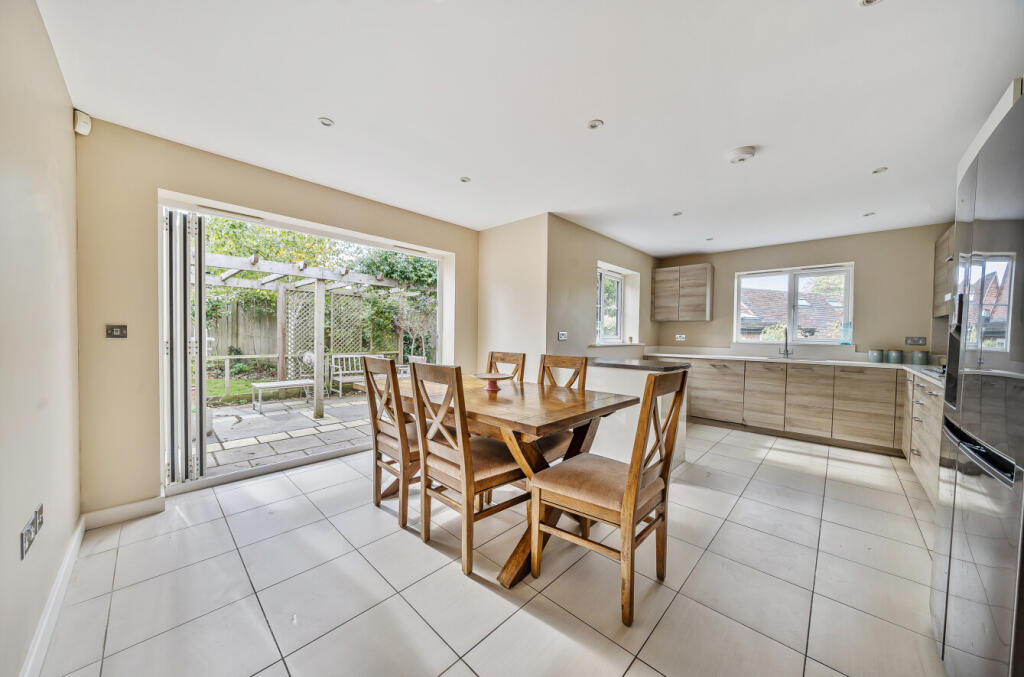
Featuring bespoke cabinetry, quartz work surfaces and elegant herringbone flooring, the kitchen is exceptionally well-appointed with double ovens, an induction hob, integrated microwave and dishwasher.
Three Velux windows flood the space with natural light, creating a bright and welcoming hub of the home.
The impressive 25'11" x 10'11" sitting room extends seamlessly from the kitchen and centres around a striking exposed brick inglenook fireplace, providing a warm and inviting atmosphere.
The formal dining room enjoys delightful views across the garden and swimming pool, with French doors opening directly onto the terrace, ideal for indoor-outdoor living and entertaining.
Completing the ground floor is the superb principal bedroom suite, featuring an impressive en-suite bathroom and attractive views over the rear garden.
Stairs rise from the sitting room to the first-floor landing, which provides access to two further bedrooms.
Both rooms are served by a stylish contemporary shower room, offering comfortable accommodation for family and guests alike.
Outside The property is approached via a generous driveway providing ample parking alongside a detached double garage and versatile studio annexe.
To the rear, the beautifully maintained garden offers a wonderful sense of privacy and seclusion, with expansive lawned areas interspersed with mature planting, established borders and specimen trees.
A heated swimming pool forms a focal point of the outdoor space, while a spacious terrace and timber pergola provide excellent areas for al fresco dining, entertaining and enjoying the tranquil surroundings throughout the seasons.
A fantastic summer house offers further entertaining space, currently used as an outdoor living space.
Value & comps
No previous sales on record.
Returns
Set an offer; the calculator follows it.
We're still gathering serviced-accommodation data for this area.
Archie refurb estimate: a Pro feature
0.0% below asking
This is not financial or investment advice. Prop AI Deals is not authorised by the Financial Conduct Authority (FCA) to provide investment advice.
All investment calculators, property analyses, and AI-generated insights are for informational purposes only. Property investment carries risk and may result in financial loss. All calculations should be independently verified and you should consult with FCA-authorised financial advisors before making any investment decisions.
Past performance does not guarantee future results. Tax implications vary by individual circumstances.
Deal
Properties like this can earn 2–3x BTL yields when converted to HMO, with retrofit costs around £10k/room. Sign in to see the full tier, yield projection, and cost breakdown.
Commercial properties like this can earn 30-50% higher yields when converted to residential under Class MA / Q / P / PA, with prior approval costing ~GBP 96/unit. Sign in to see the recommended route, yield uplift, and cost breakdown.
BRRR-suited properties can recycle 80-100% of investor capital on refi, leaving a high-yielding rental with most of the money out. Sign in to see the refurb cost stack, ARV projection, and refinance maths.
Detached + large garden = sub-division play. Pro tier unlocks the tier badge, plot size, uplift estimate, and regional land benchmark.
Short-lease flats trade at deep discount, but extending under the 1993 Act often costs far less than the discount. Pro tier unlocks the tier badge, premium breakdown, long-lease ARV and arbitrage maths.
See projected short-stay revenue vs a vanilla BTL for this property.
See real sub-let margins (HMO room rates & SA nightly rates) vs the landlord rent.
Area
Agent & docs
FAQ
About Spring Cottage, Church Hill, Salisbury
Explore nearby