4-bedroom bungalow · HX3 9RJ
Sold STCListed 162 days
Opportunity summary
See Archie’s verdict, returns by strategy and what to check before viewing.
About
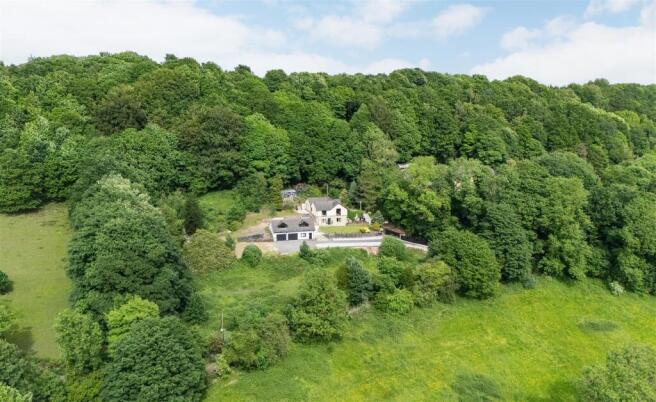
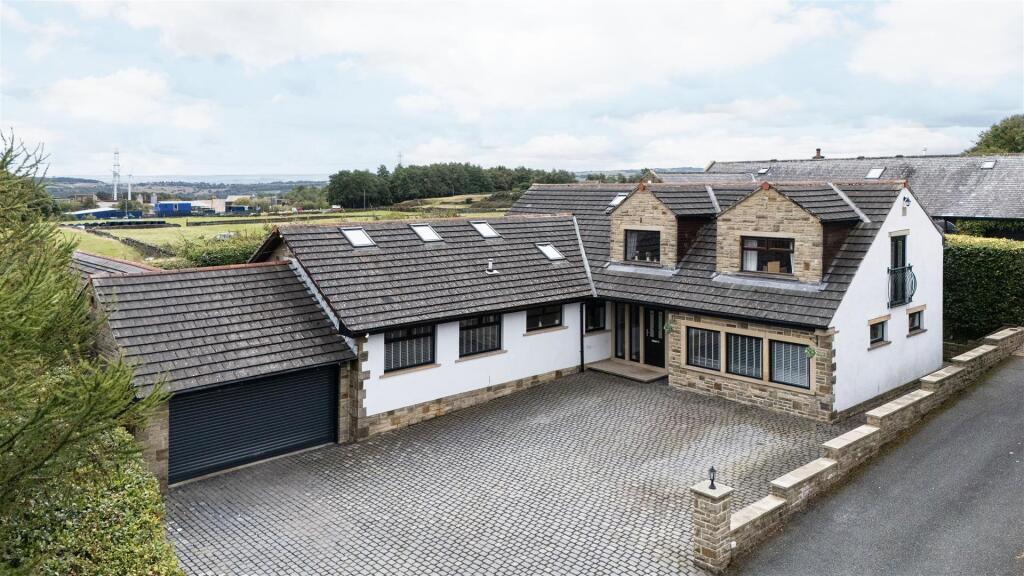
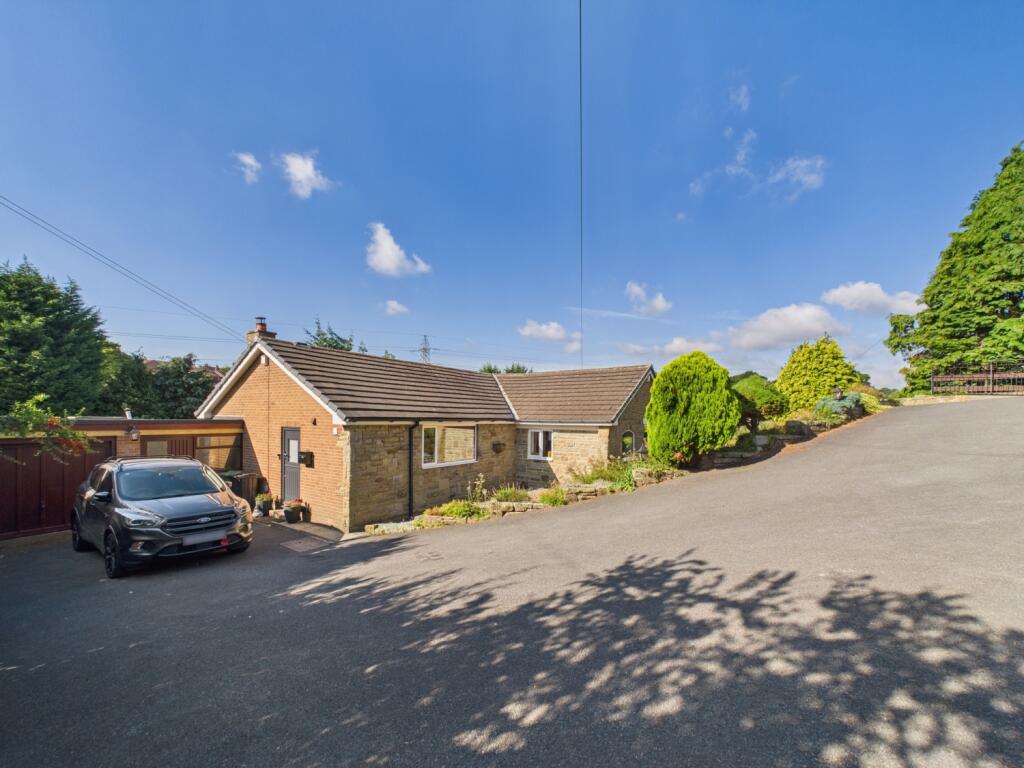
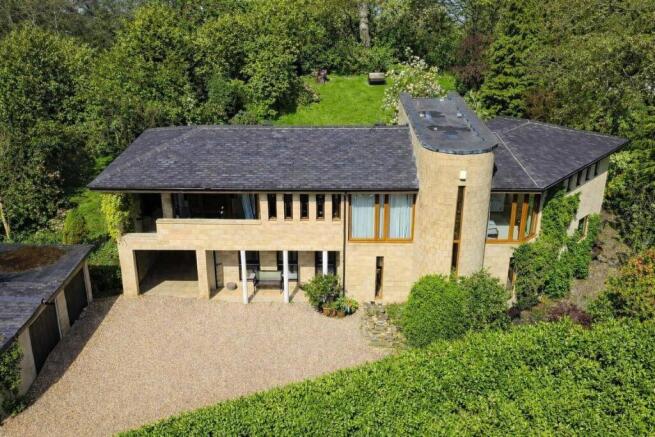
A PRIVATE HAVEN OF STYLE, SPACE, AND GARDEN LIVING Tucked away in a peaceful setting on the edge of Halifax, Woodcroft is a home that effortlessly blends refined interiors with a lifestyle centred around light, space, and exceptional outdoor living of approximately 1.44 acres.
This beautifully appointed detached bungalow, enhanced by a thoughtfully designed first floor, offers versatile accommodation with a finish of outstanding quality throughout.
From the moment you arrive, there’s a sense that this is somewhere special – where elegant design meets everyday comfort, and where the gardens are just as much a part of the home as the interiors themselves.
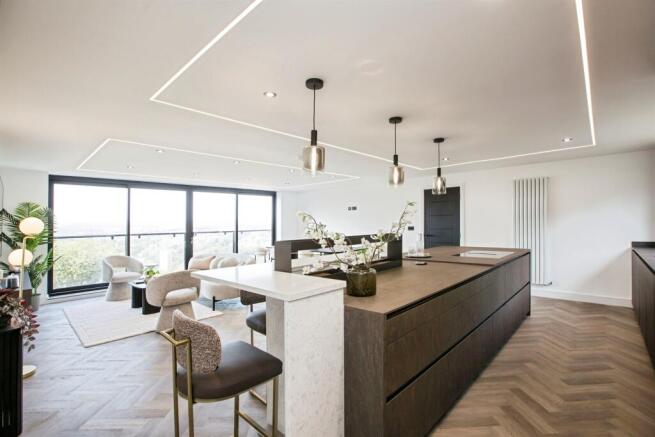
THE HEART OF THE HOME – OPEN, SOCIAL, INVITING At the core of Woodcroft lies a truly impressive living kitchen, designed for both relaxed family life and effortless entertaining.
Bathed in natural light from its dual-aspect outlook, the space enjoys uninterrupted views across the gardens, drawing the outside in.
The bespoke Nobilia kitchen is as functional as it is striking, complete with illuminated cabinetry that brings a subtle sense of theatre to everyday moments.
A generous breakfast island comfortably seats four – perfect for morning coffee, casual dining, or evening drinks while cooking.
A suite of high-spec integrated appliances ensures a seamless experience, including Siemens and NEFF appliances, a Franke instant boiling water tap, and multiple ovens for those who love to host.
The adjoining living area is warm and welcoming, centred around a log burner set within a stone surround.
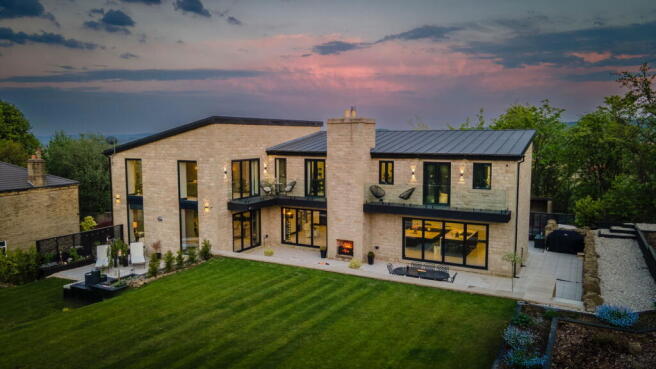
Two sets of French doors open directly onto the rear garden, creating a natural flow between indoor and outdoor living – ideal for summer gatherings or simply enjoying the changing seasons.
--- SPACES TO GATHER, CONNECT, AND UNWIND A separate dining room offers a more formal setting, with tranquil garden views and its own log-burning stove, creating an inviting atmosphere for long, relaxed dinners.
The leisure and entertainment room is a standout feature – generous in size, dual-aspect, and complete with a bar area.
A full-size snooker table (available for sale by separate negotiation) stands comfortably in the centre, reinforcing the room’s ample proportions.
Whether hosting friends or enjoying quiet evenings in, this is a space designed to be enjoyed.
Practicality is equally well considered, with a utility room, guest WC, and integral access to a spacious garage with workshop potential.
--- RESTFUL RETREATS The ground floor bedrooms serve as peaceful sanctuaries.
One has stunning views across the garden, while the other is complete with a stylish ensuite featuring a rainfall shower and illuminated mirror. Both have fitted wardrobes.
The main bathroom is beautifully appointed, with a freestanding bath, separate shower, and contemporary floating vanity – offering a spa-like retreat at the end of the day.
--- A FIRST FLOOR WITH A VIEW The first floor reveals a thoughtfully designed additional living space, ideal for growing families or visiting guests. The master suite is particularly special.
Positioned to make the most of its elevated outlook, three large Velux windows frame views across the gardens and open fields beyond – offering a sense of calm and connection to nature from the moment you wake.
With fitted wardrobes and a private ensuite, it’s a space that feels both luxurious and serene.
A further double bedroom, complete with built-in wardrobes and vanity desk, along with a dedicated study, provide flexibility for modern living – whether working from home or accommodating family life.
--- GARDENS TO EXPLORE, ENTERTAIN, AND ESCAPE With a total plot size of approximately 1.44 acres, the gardens at Woodcroft are nothing short of exceptional.
An expansive lawn stretches out from the rear of the home, framed by mature trees, flowering borders, and carefully curated planting.
At its centre, a fountain creates a peaceful focal point, adding to the sense of tranquillity.
Beyond lies a hidden ‘outer’ garden – more natural, slightly wild, and perfect for those who appreciate a softer, more organic landscape.
It’s a space to explore, unwind, and feel completely removed from the everyday.
For those who love to entertain, the outdoor offering continues with a decked seating area complete with a bar – an idyllic setting for summer evenings, sun lounging with a drink in hand, or hosting friends long into the night.
Practical additions include multiple large sheds, a greenhouse, and an awning-covered seating area – ensuring the garden is as functional as it is beautiful.
To the front of the home is an electric gated driveway for up to eight cars.
The lane leading up to the driveway is also owned by the property, in addition to three of the garages, which are currently rented out to the neighbours for a nominal charge.
--- KEY INFORMATION - Fixtures and fittings: Only fixtures and fittings mentioned in the sales particulars are included in the sale.
- Wayleaves, easements and rights of way: The sale is subject to all of these rights whether public or private, whether mentioned in these particulars or not.
- Local authority: Calderdale - Council tax band: G - Tenure: Freehold - Property type: Detached bungalow - Property construction: Stone, with slate roof - EPC rating: TBC - Electricity supply: British Gas - Gas supply: British Gas - Water supply: Yorkshire Water - Sewerage: Yorkshire Water - Heating: Gas central heating, log burners in dining area and living room - Broadband: Vodafone Fibre - Mobile signal/coverage: Good outdoor and in-home on some networks (Ofcom Mobile Coverage Checker) - Parking: Single garage, plus gated driveway for up to eight cars --- A HOME THAT OFFERS MORE Woodcroft is more than just a beautifully finished home – it’s a lifestyle.
One that balances privacy with sociability, elegance with comfort, and indoor refinement with outdoor freedom.
A rare opportunity to enjoy countryside living with space to breathe, entertain, and truly unwind. Contact us to book your private viewing.
Value & comps
No previous sales on record.
Returns
Set an offer; the calculator follows it.
We're still gathering serviced-accommodation data for this area.
Archie refurb estimate: a Pro feature
0.0% below asking
This is not financial or investment advice. Prop AI Deals is not authorised by the Financial Conduct Authority (FCA) to provide investment advice.
All investment calculators, property analyses, and AI-generated insights are for informational purposes only. Property investment carries risk and may result in financial loss. All calculations should be independently verified and you should consult with FCA-authorised financial advisors before making any investment decisions.
Past performance does not guarantee future results. Tax implications vary by individual circumstances.
Deal
Properties like this can earn 2–3x BTL yields when converted to HMO, with retrofit costs around £10k/room. Sign in to see the full tier, yield projection, and cost breakdown.
Commercial properties like this can earn 30-50% higher yields when converted to residential under Class MA / Q / P / PA, with prior approval costing ~GBP 96/unit. Sign in to see the recommended route, yield uplift, and cost breakdown.
BRRR-suited properties can recycle 80-100% of investor capital on refi, leaving a high-yielding rental with most of the money out. Sign in to see the refurb cost stack, ARV projection, and refinance maths.
Detached + large garden = sub-division play. Pro tier unlocks the tier badge, plot size, uplift estimate, and regional land benchmark.
Short-lease flats trade at deep discount, but extending under the 1993 Act often costs far less than the discount. Pro tier unlocks the tier badge, premium breakdown, long-lease ARV and arbitrage maths.
See projected short-stay revenue vs a vanilla BTL for this property.
See real sub-let margins (HMO room rates & SA nightly rates) vs the landlord rent.
Area
Agent & docs

FAQ
About Woodcroft, Upper Bell Croft, Halifax, Yorkshire, HX3 9RJ
Explore nearby