3-bedroom terraced house · B45 9HH
Listing removedListed 372 days
Opportunity summary
See Archie’s verdict, returns by strategy and what to check before viewing.
About
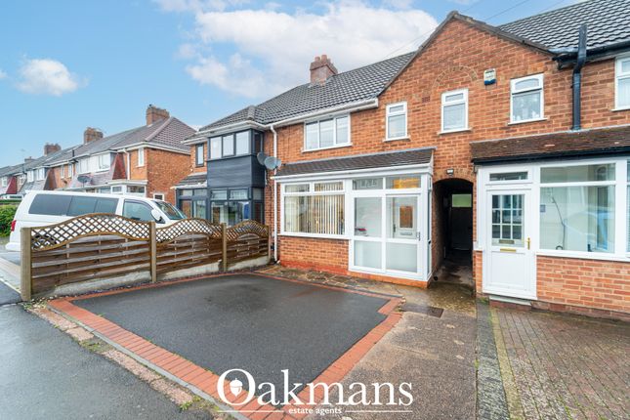
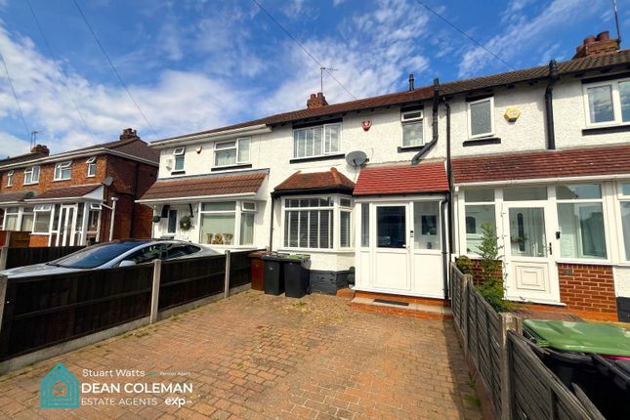
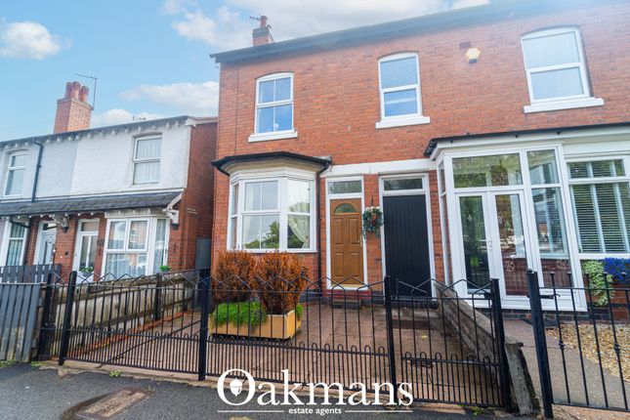
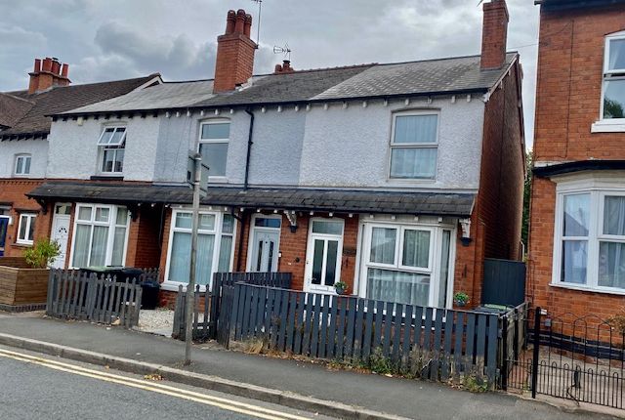
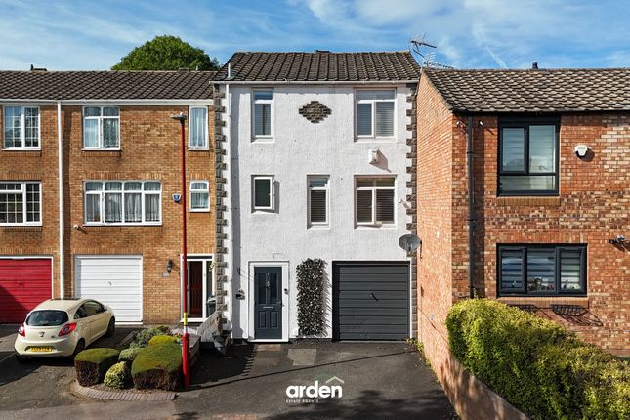
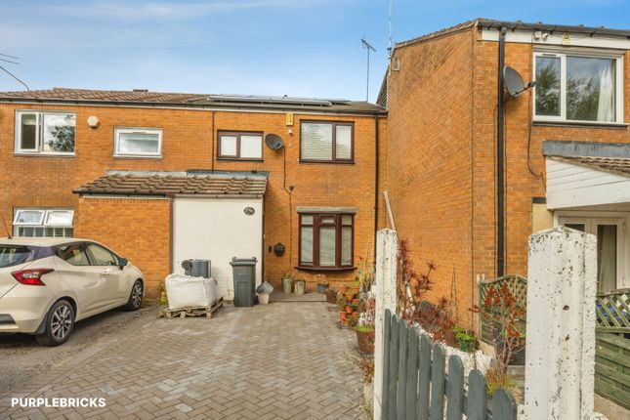
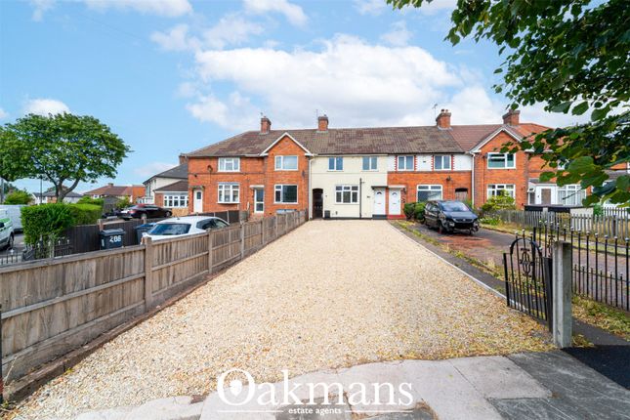
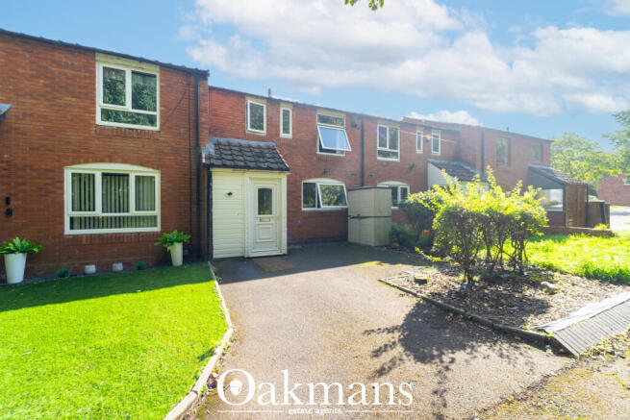
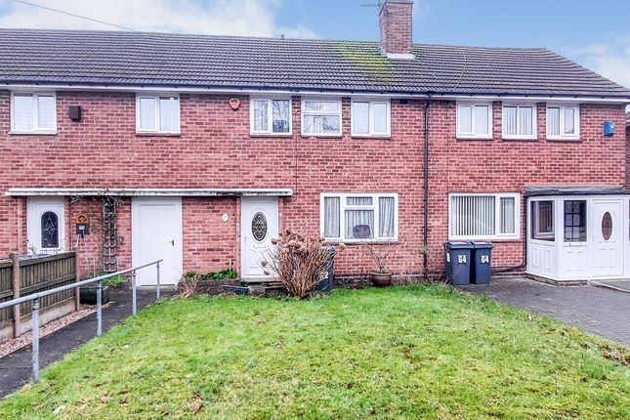
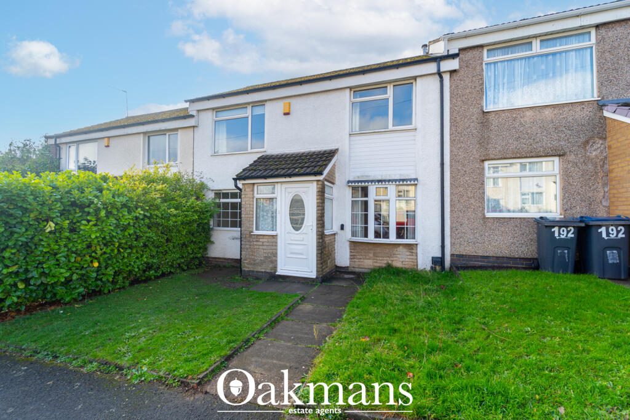
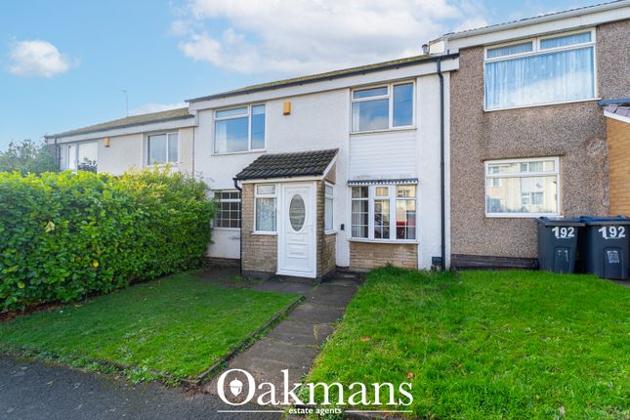
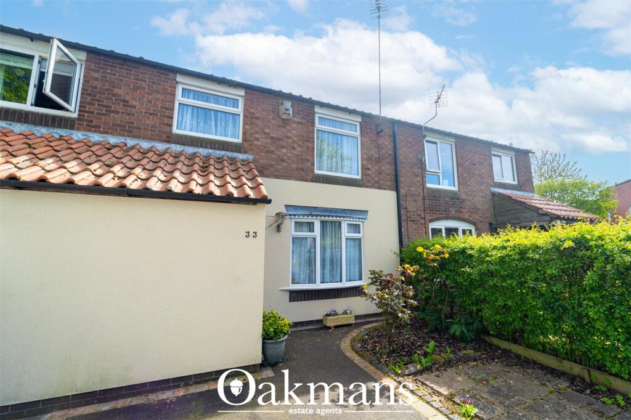
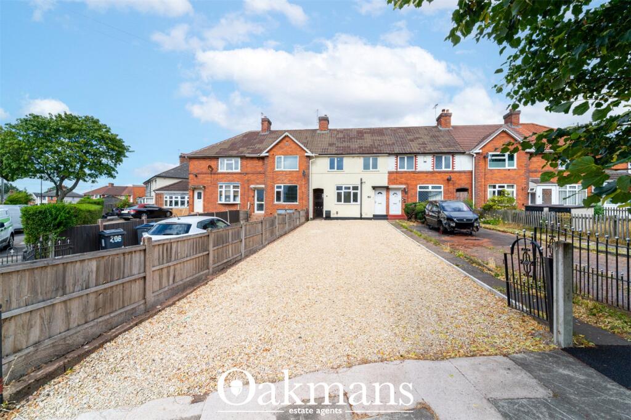
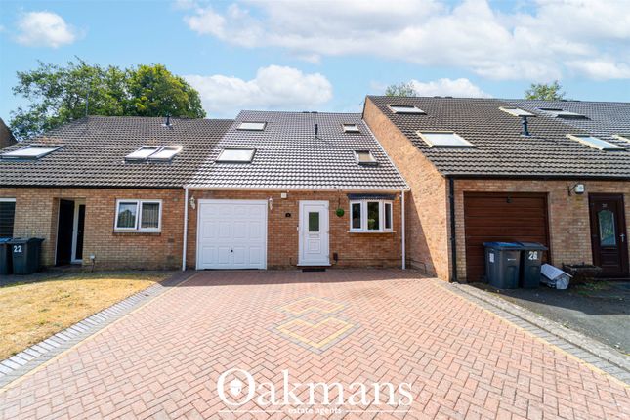
Situated in a popular location within Rubery, this well-presented three-bedroom end of terraced home offers comfortable living accommodation ideal for first-time buyers, families, or downsizers alike.
The property is approached via a spacious private driveway providing ample off-road parking and access to the attached garage.
Approach A neat porch welcomes you into the entrance hall, setting the tone for this well-maintained home.
From here, a door leads through to a bright and inviting living room featuring a front aspect window that allows plenty of natural light.
Ground Floor The living room flows seamlessly into a modern kitchen/diner located to the rear of the property.
This space is fitted with a range of wall and base units, work surfaces, and integrated cooking appliances, with ample room for a dining table — perfect for family meals and entertaining.
Double doors open out to the rear garden, enhancing the indoor-outdoor feel of the space.
The ground floor also benefits from access to the garage, offering convenient additional storage or potential for conversion (subject to permissions).
First Floor Upstairs, the property features three well-proportioned bedrooms, all accessible from the central landing.
The family bathroom is fitted with a modern suite including a bath with shower over, wash basin, and WC, offering both practicality and comfort.
Outside To the rear, there is an easily maintained garden featuring a combination of patio and artificial lawn areas — ideal for outdoor dining and relaxation with minimal upkeep.
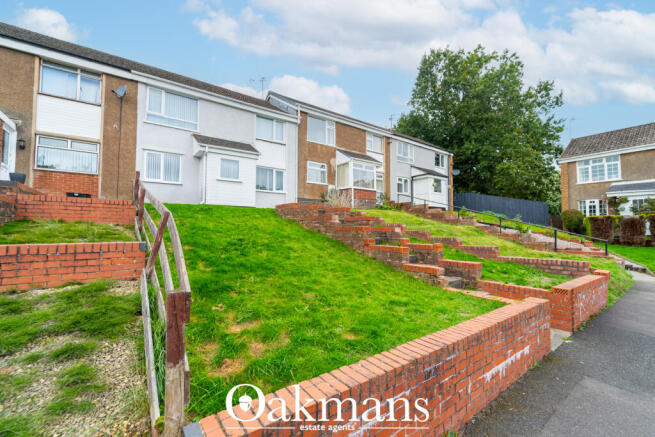
Location The property is ideally positioned close to Rubery’s range of local shops, supermarkets, cafés, and restaurants.
Excellent transport links are nearby, including access to major routes such as the M5, M42, and nearby public transport connections, making it a convenient location for commuters.
Estate Agents are required by law to conduct anti-money laundering checks on all those buying a property.
We have partnered with a third party supplier to undertake these who will contact you once you have had an offer accepted on a property you wish to buy.
The cost of these checks is £99 + VAT per buyer and this is a non-refundable fee. These charges cover the cost of obtaining relevant data, any manual checks and monitoring which might be required.
This fee will need to be paid and the checks completed in advance of the issuing of a memorandum of sale on the property you would like to buy.
No statement in these details is to be relied upon as representation of fact, and purchasers should satisfy themselves by inspection or otherwise as to the accuracy of the statements contained within.
These details do not constitute any part of any offer or contract.
AP Morgan and their employees and agents do not have any authority to give any warranty or representation whatsoever in respect of this property.
These details and all statements herein are provided without any responsibility on the part of AP Morgan or the vendors.
Equipment: AP Morgan has not tested the equipment or central heating system mentioned in these particulars and the purchasers are advised to satisfy themselves as to the working order and condition.
Measurements: Great care is taken when measuring, but measurements should not be relied upon for ordering carpets, equipment, etc. The Laws of Copyright protect this material.
AP Morgan is the Owner of the copyright. This property sheet forms part of our database and is protected by the database right and copyright laws.
No unauthorised copying or distribution without permission.
Porch Living Room 4m x 3.66m Both Max Kitchen/Diner 5.48m x 2.98m Both Max Integral Garage 5.25m x 3.9m Both Max Bedroom 1 4.1m x 2.76m Bedroom 2 3.03m x 2.76m Bedroom 3 2.69m x 2.01m Bathroom 1.73m x 1.61m Both max
Value & comps
No previous sales on record.
Returns
Set an offer; the calculator follows it.
We're still gathering serviced-accommodation data for this area.
Archie refurb estimate: a Pro feature
0.0% below asking
This is not financial or investment advice. Prop AI Deals is not authorised by the Financial Conduct Authority (FCA) to provide investment advice.
All investment calculators, property analyses, and AI-generated insights are for informational purposes only. Property investment carries risk and may result in financial loss. All calculations should be independently verified and you should consult with FCA-authorised financial advisers before making any investment decisions.
Past performance does not guarantee future results. Tax implications vary by individual circumstances.
Deal
Properties like this can earn 2–3x BTL yields when converted to HMO, with retrofit costs around £10k/room. Sign in to see the full tier, yield projection, and cost breakdown.
Commercial properties like this can earn 30-50% higher yields when converted to residential under Class MA / Q / P / PA, with prior approval costing ~GBP 96/unit. Sign in to see the recommended route, yield uplift, and cost breakdown.
BRRR-suited properties can recycle 80-100% of investor capital on refi, leaving a high-yielding rental with most of the money out. Sign in to see the refurb cost stack, ARV projection, and refinance maths.
Detached + large garden = sub-division play. Pro tier unlocks the tier badge, plot size, uplift estimate, and regional land benchmark.
Short-lease flats trade at deep discount, but extending under the 1993 Act often costs far less than the discount. Pro tier unlocks the tier badge, premium breakdown, long-lease ARV and arbitrage maths.
See projected short-stay revenue vs a vanilla BTL for this property.
See real sub-let margins (HMO room rates & SA nightly rates) vs the landlord rent.
Area
Agent & docs

FAQ
About Hillview Road, Rubery, Rednal, Birmingham, B45
Explore nearby