4-bedroom detached house
For saleListed 1 day
Opportunity summary
See Archie’s verdict, returns by strategy and what to check before viewing.
About
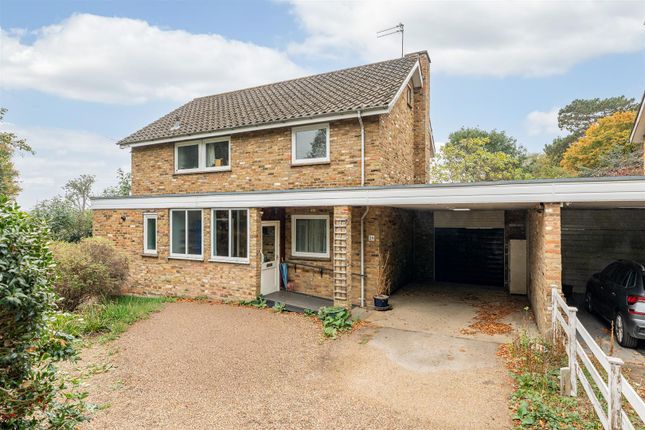
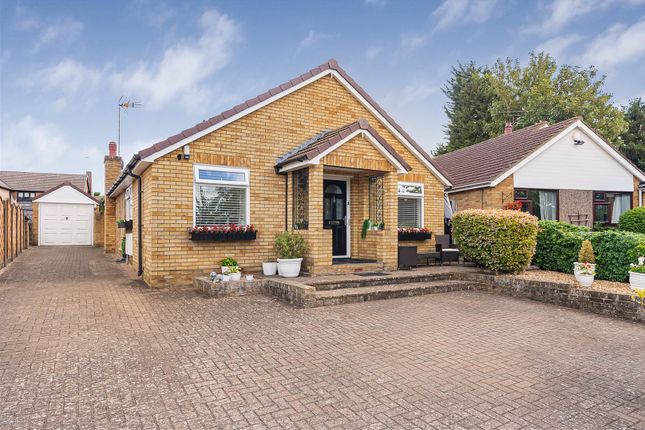
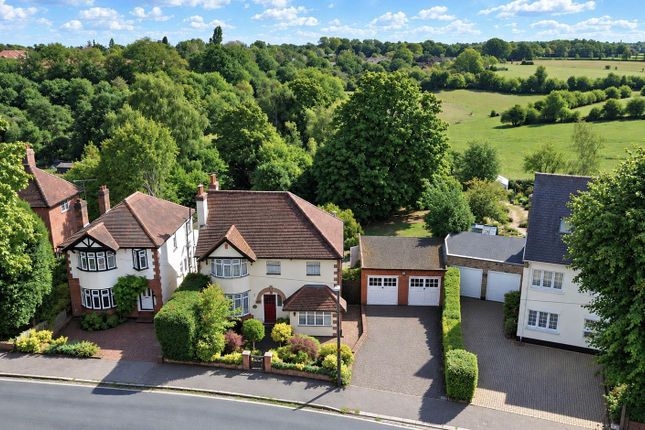
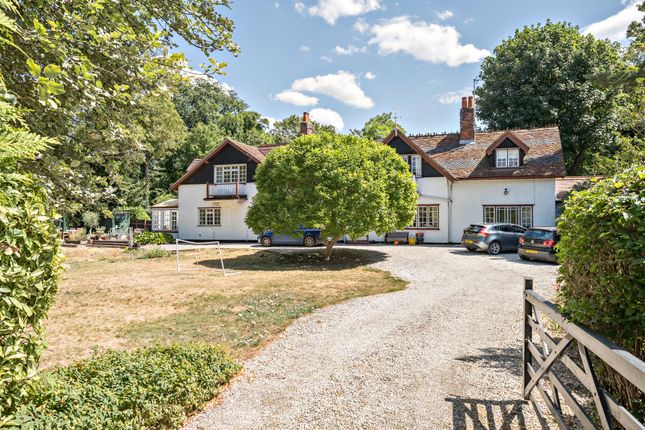
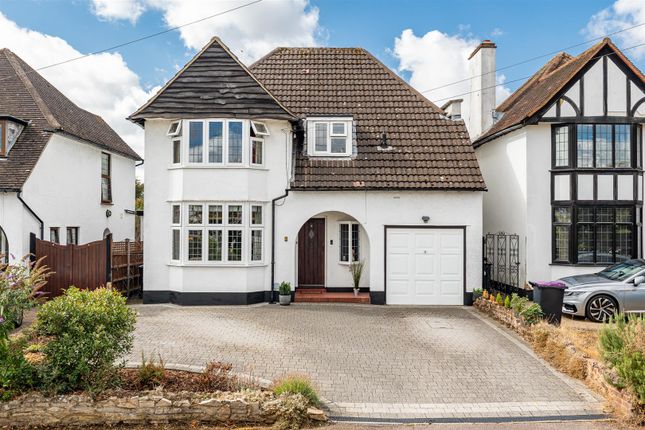
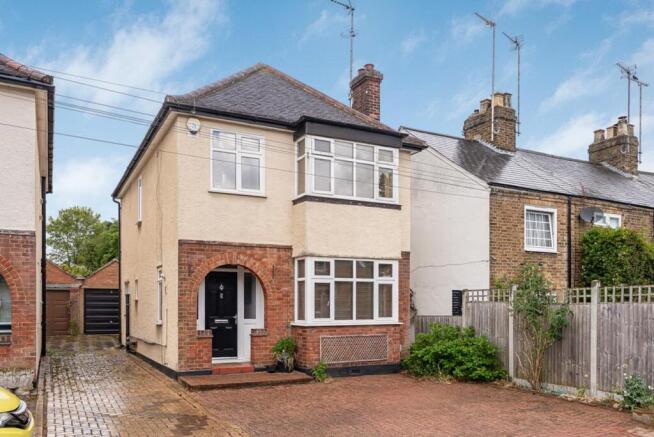
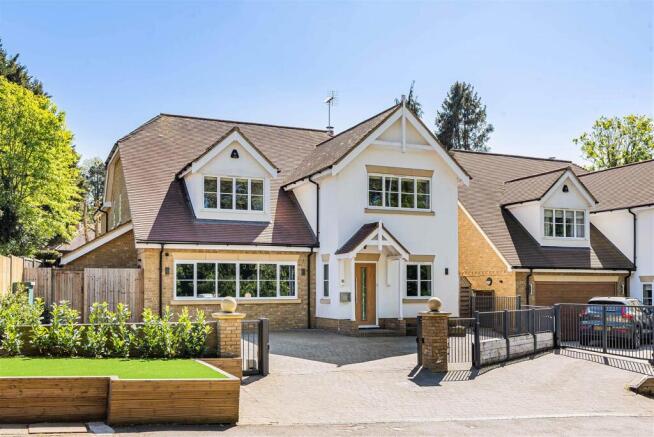
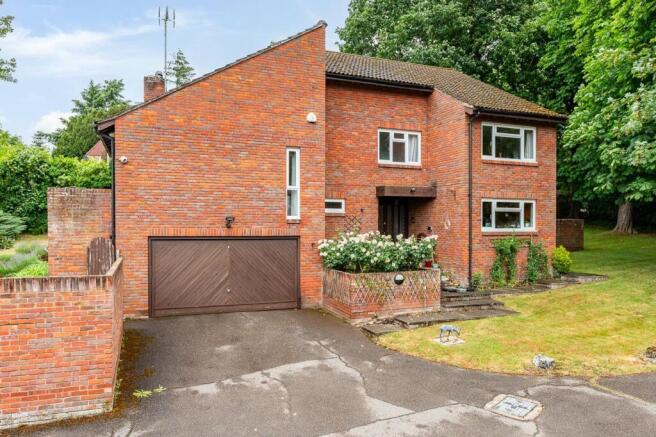
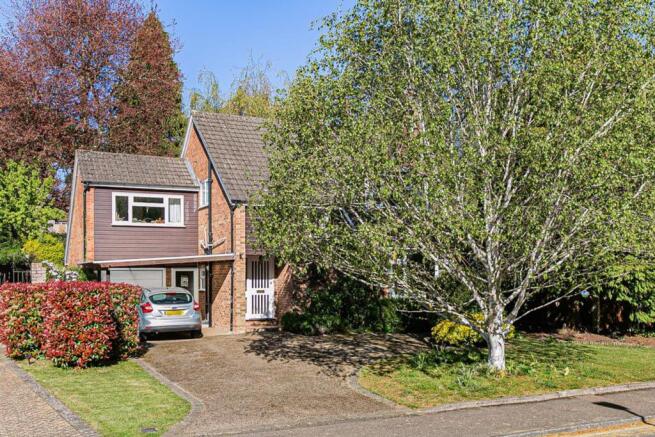
An attractive four-bedroom detached family home, enjoying a wonderfully established rear garden and a generous plot within one of Hertford’s popular residential settings.
With spacious accommodation, characterful features and potential to modernise and reconfigure, this is an exciting opportunity to create a home tailored to your own style, within easy reach of the town centre, Hertford North station and well-regarded local schools.
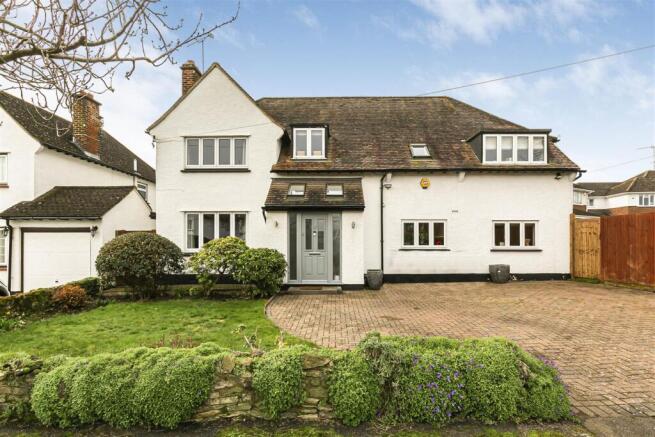
Set back from the road behind a driveway and attractive planting, the property enjoys a pleasant outlook towards the tree-lined street.
The accommodation extends to approximately 2,043 sq ft, including the garage, with generous room proportions and a traditional layout arranged over two floors.
A welcoming entrance hall leads through to the principal reception rooms.
To the front, the spacious living room features a wide bay window, bringing plenty of natural light into the room, while an exposed brick fireplace creates a characterful focal point.
This is a comfortable space for everyday family life, with ample room for a variety of furniture arrangements.
To the rear, the separate dining room extends to approximately 18 feet, providing an excellent setting for entertaining.
Glazed double doors open onto the terrace, connecting the room with the garden and offering a lovely backdrop of mature planting.
The kitchen overlooks the rear garden and is fitted with traditional timber cabinetry, generous work surfaces and built-in cooking appliances.
An adjoining utility room provides additional practical space and direct access outside, while a separate study and a ground-floor shower room add flexibility to the accommodation.
Upstairs, the landing serves four bedrooms and a family bathroom. The particularly spacious principal bedroom extends to approximately 26 feet, with windows to the front and rear.
A door opens to a roof terrace with amazing views beyond. The remaining bedrooms offer scope for family accommodation, guest rooms or additional working space.
The family bathroom is fitted with a corner bath and a separate shower enclosure. There is also an additional storage room, plus eaves storage. The rear garden is a defining feature of this home.
Evidently nurtured over many years, it combines a generous lawn with beautifully established borders, mature trees and a rich variety of shrubs and flowering plants, creating a private and inviting setting.
A paved terrace immediately behind the house provides an attractive space for outdoor dining, with a water feature, with steps leading down to the lawn and further places to sit and enjoy the surroundings.
A planted pergola adds character, while the breadth of the garden gives a real sense of space and seclusion. Gated side access connects the garden with the front of the property.
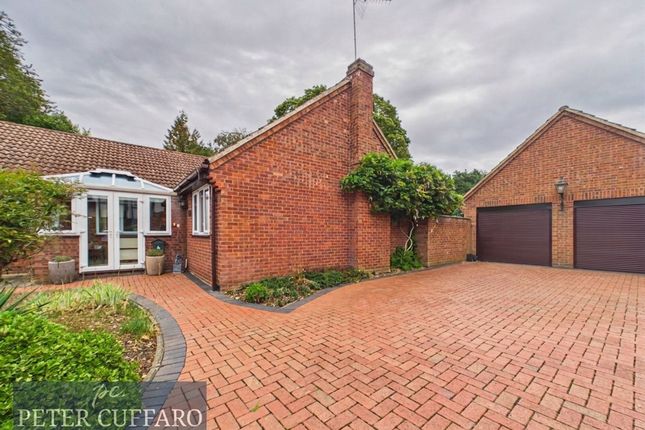
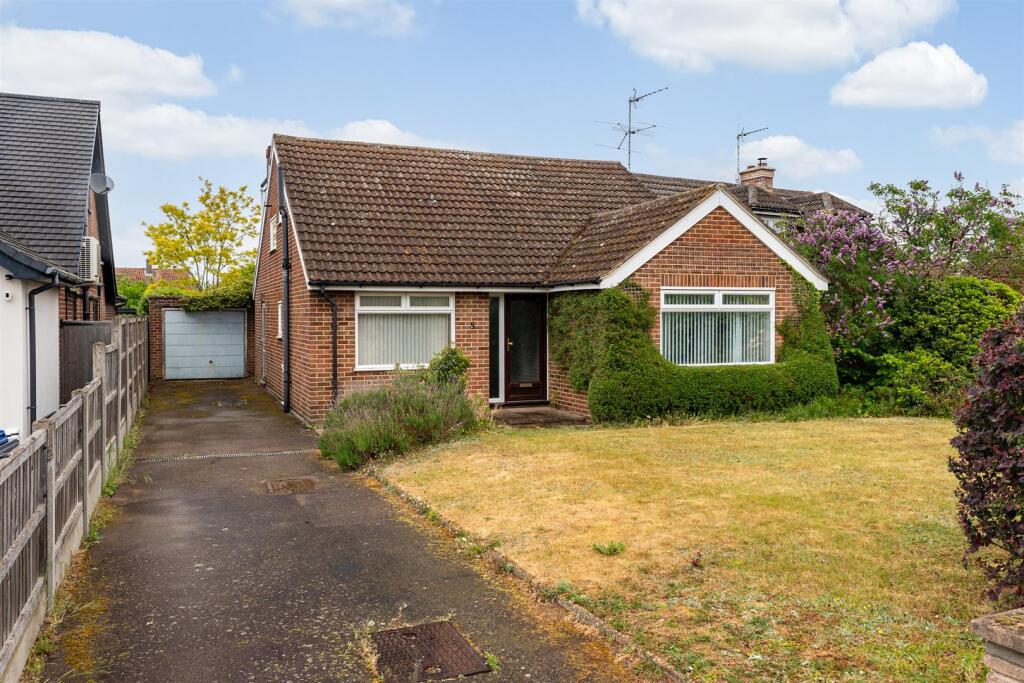
The driveway provides off-street parking for several vehicles and access to the substantial tandem-length garage, which measures approximately 32 feet and also benefits from double doors opening onto the rear garden.
Alongside its existing accommodation, the property offers considerable scope for thoughtful updating and reconfiguration.
The generous plot also presents potential for extension, subject to the necessary planning permissions and consents, allowing a future owner to explore how best to make the most of this appealing setting.
Fordwich Rise is well placed for enjoying Hertford’s excellent range of amenities, with independent shops, cafés, restaurants and bars in the town centre, together with a choice of highly regarded state and private schools in the surrounding area.
Hertford North station provides services into London, with Hertford East offering an alternative route from the town.
Hartham Common, local leisure facilities and Panshanger Park provide further opportunities for recreation and countryside walks.
A home with character, generous proportions and a magnificent garden, offering a wonderful opportunity to shape its next chapter.
Parking - Driveway Parking - Garage Disclaimer These particulars are intended as a guide only and do not form part of any contract.
All descriptions, dimensions, references to condition and necessary permissions for use and occupation are provided in good faith but should not be relied upon as statements of fact.
Prospective purchasers or tenants must satisfy themselves by inspection or otherwise as to the correctness of each of these details.
Morgan Alexander has not tested any services, equipment or facilities and purchasers or tenants are advised to verify these independently.
Value & comps
No previous sales on record.
Returns
Set an offer; the calculator follows it.
We're still gathering serviced-accommodation data for this area.
Archie refurb estimate: a Pro feature
0.0% below asking
This is not financial or investment advice. Prop AI Deals is not authorised by the Financial Conduct Authority (FCA) to provide investment advice.
All investment calculators, property analyses, and AI-generated insights are for informational purposes only. Property investment carries risk and may result in financial loss. All calculations should be independently verified and you should consult with FCA-authorised financial advisers before making any investment decisions.
Past performance does not guarantee future results. Tax implications vary by individual circumstances.
Deal
Properties like this can earn 2–3x BTL yields when converted to HMO, with retrofit costs around £10k/room. Sign in to see the full tier, yield projection, and cost breakdown.
Commercial properties like this can earn 30-50% higher yields when converted to residential under Class MA / Q / P / PA, with prior approval costing ~GBP 96/unit. Sign in to see the recommended route, yield uplift, and cost breakdown.
BRRR-suited properties can recycle 80-100% of investor capital on refi, leaving a high-yielding rental with most of the money out. Sign in to see the refurb cost stack, ARV projection, and refinance maths.
Detached + large garden = sub-division play. Pro tier unlocks the tier badge, plot size, uplift estimate, and regional land benchmark.
Short-lease flats trade at deep discount, but extending under the 1993 Act often costs far less than the discount. Pro tier unlocks the tier badge, premium breakdown, long-lease ARV and arbitrage maths.
See projected short-stay revenue vs a vanilla BTL for this property.
See real sub-let margins (HMO room rates & SA nightly rates) vs the landlord rent.
Area
Agent & docs
FAQ
About 47 Fordwich Rise, Hertford
Explore nearby