We've tightened what earns a Pursue. A home now needs a published valuation, a strategy that still makes money after real running costs and lender stress tests, and no listing problems that would stop a mortgage. You'll see fewer Pursues, and each one has been checked harder.
See how verdicts work2-bedroom flat · E13 0QB
For saleListed 2 days
Opportunity summary
See Archie’s verdict, returns by strategy and what to check before viewing.
About
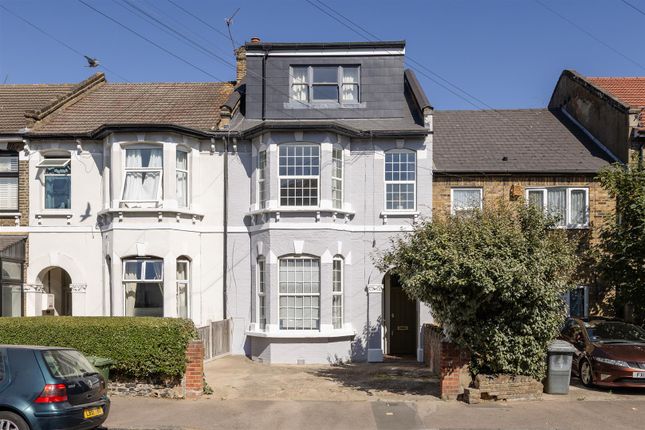
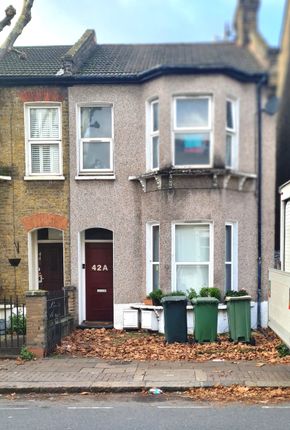
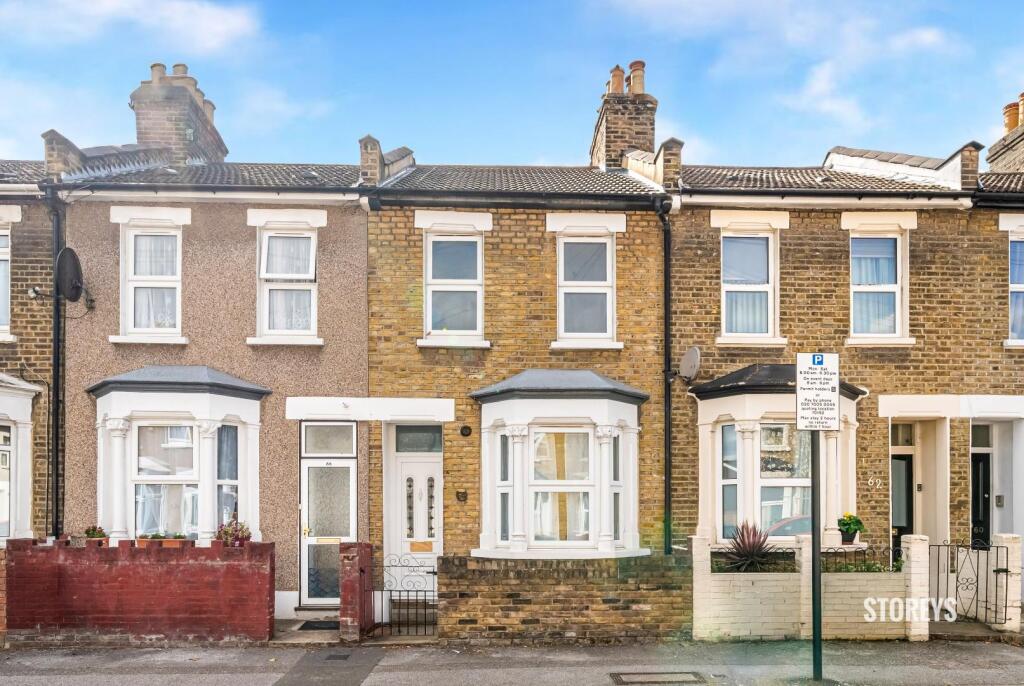
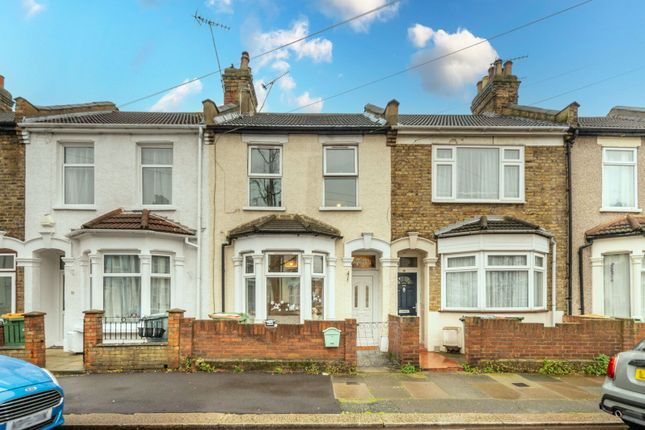
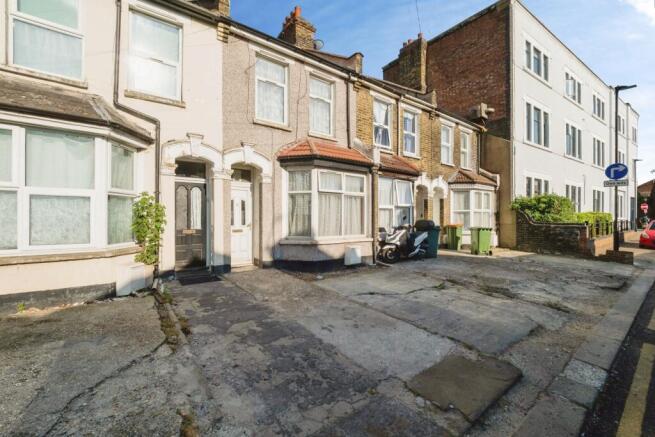
Situated on Claude Road in the popular Plaistow area of East London, this two-bedroom property offers a wonderful blend of character, practical living space and convenient access to local amenities.
The accommodation comprises two bedrooms, a bathroom, a separate additional WC and comfortable living space.
Charming Victorian features add character and appeal, making this an attractive opportunity for first-time buyers, couples, families or investors.
On-street parking is available in the surrounding area.
Excellent Transport Links The property is conveniently located for Upton Park and Plaistow Underground stations, offering access to the District and Hammersmith & City lines, with connections to the City and central London.
Local bus routes provide further convenient travel options across East London.
Local Amenities and Lifestyle Nearby Green Street offers a vibrant selection of independent shops, cafés, restaurants and everyday essentials.
Popular dining options include a variety of Indian, Asian and international restaurants, providing plenty of choice for eating out.
Supermarkets and local shops are close by, while West Ham Park and Plaistow Park offer green spaces for walking, exercise and relaxation.
The property is also well placed for Stratford, Westfield Stratford City and Queen Elizabeth Olympic Park, offering an excellent choice of shopping, restaurants, entertainment and leisure facilities.
An appealing opportunity to enjoy the character of a Victorian property alongside the convenience of well-connected East London living.
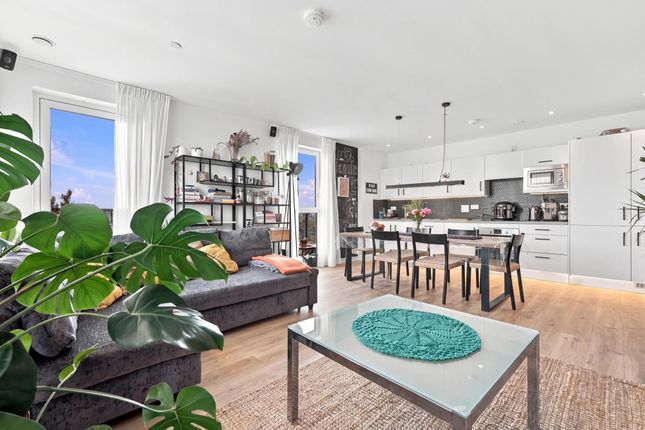
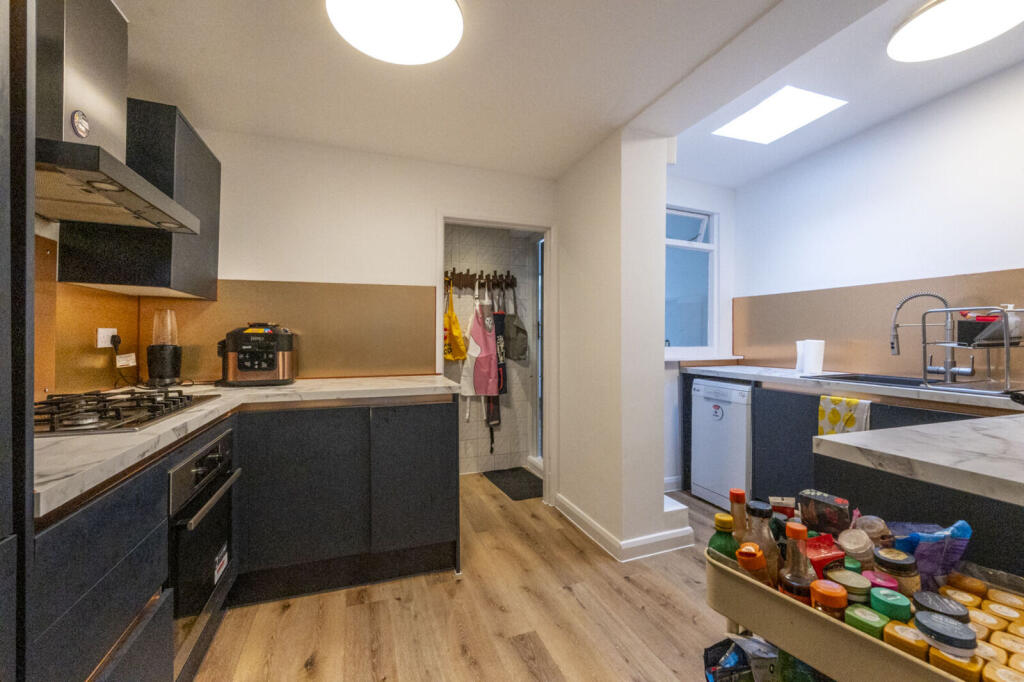
Kitchen (4.61m x 3.43m) Spanning the first floor, this kitchen is a bright, spacious room with a generous run of grey cabinetry beneath a long countertop.
The kitchen blends traditional and modern styles with white tiled splashbacks and wood flooring, providing ample space for cooking and dining.
The room also features a practical workspace with chairs and a table, ideal for casual meals or a home office setup.
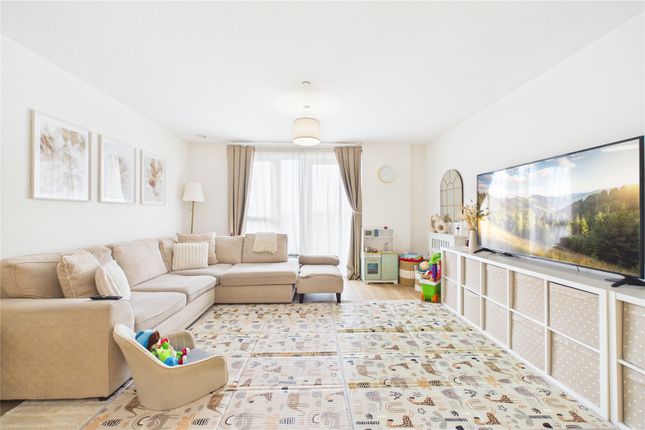
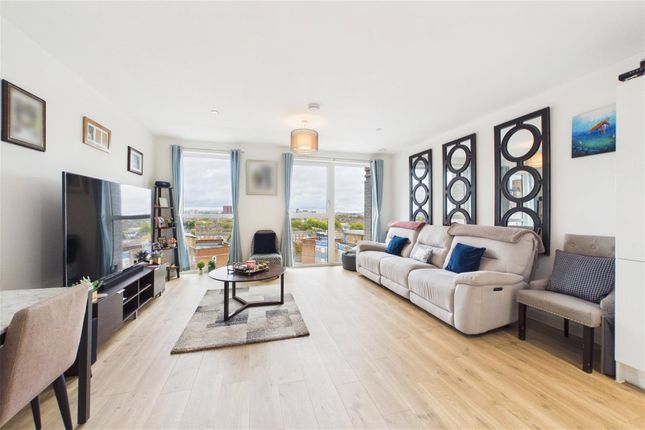
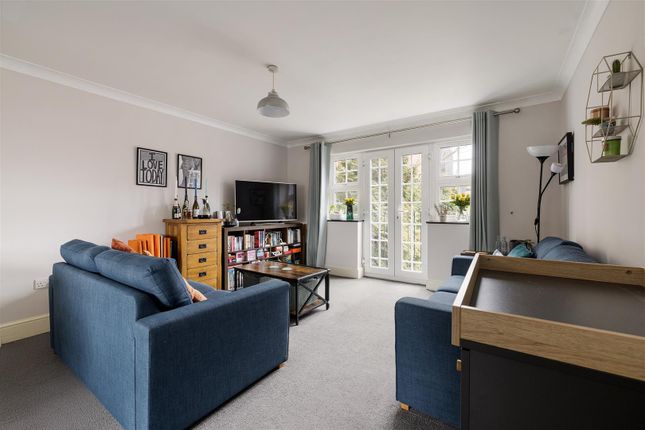
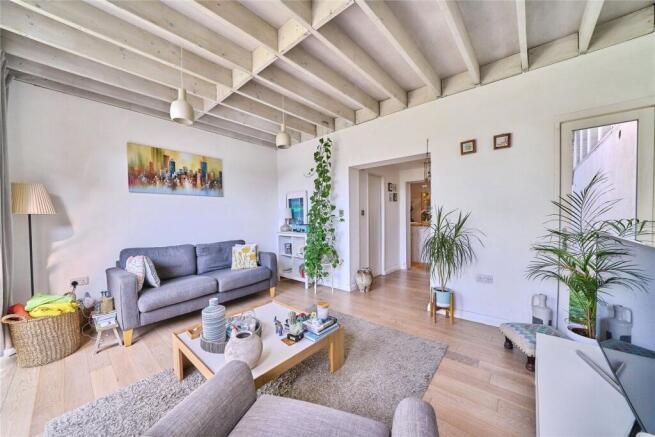
Living Room (3.34m x 3.73m) This living room is inviting and cosy, featuring a large bay window that fills the space with natural light.
The room is styled with a classic fireplace as a focal point and enough space for comfortable seating.
Light wood flooring and a combination of soft furnishings enhance the warmth and charm of the space.
Bedroom (3.33m x 3.73m max) This bedroom offers a peaceful retreat with a large window and a simple, fresh décor scheme.
The room contains an elegant white metal bed frame and built-in wardrobes that provide ample storage space.
Light wood flooring enhances the airy, uncluttered feel of the room, which is finished with a tasteful choice of furnishings and window dressings.
Bedroom 2 (3.33m x 1.99m) A well-sized second bedroom with a bright window, this room benefits from built-in storage cupboards and a simple but stylish interior.
The pale walls and flooring help to maximise natural light, creating a calm and practical space suitable for a variety of uses.
Bathroom (1.98m max x 3.43m) The bathroom is tastefully finished with patterned floor tiles and white subway wall tiles, complemented by a calming green upper wall colour.
It features a modern walk-in shower with glass enclosure, a white vanity unit with sink, and a toilet, creating a fresh and functional space.
Hall (5.94m x 0.90m) This hallway is long and narrow with light walls and flooring, leading to the stairs and the rest of the home.
It creates a simple transitional space that feels bright and welcoming, with plenty of room for movement and access to other rooms.
Landing (3.33m x 1.99m) The landing area is spacious and bright with white woodwork and neutral walls.
It allows access to the bedrooms and bathroom upstairs, providing a clean and airy feel that enhances the home’s sense of space.
Conservatory (4.18m x 3.14m) This conservatory is a welcoming space with ample light from large windows and a door leading out to the garden.
It provides a perfect area for relaxing or entertaining while enjoying views of the garden space beyond.
Garden (10.21m x 2.98m) A tidy outdoor garden space offering a paved patio area and decked sections, enclosed by wooden fencing.
The garden is a private and low maintenance space ideal for outdoor seating, barbecues and planting in containers.
Wc A separate WC on the ground floor is finished in a vibrant orange tone with a compact white vanity sink and decorative toilet seat, offering added convenience and practicality.
Rear Storage Room The rear storage room features exposed wooden beams and shelving, providing useful additional space for storage or a utility area with easy access to the garden.
Value & comps
No previous sales on record.
Returns
Set an offer; the calculator follows it.
Short-let restrictions apply
We're still gathering serviced-accommodation data for this area.
Archie refurb estimate: a Pro feature
0.0% below asking
This is not financial or investment advice. Prop AI Deals is not authorised by the Financial Conduct Authority (FCA) to provide investment advice.
All investment calculators, property analyses, and AI-generated insights are for informational purposes only. Property investment carries risk and may result in financial loss. All calculations should be independently verified and you should consult with FCA-authorised financial advisers before making any investment decisions.
Past performance does not guarantee future results. Tax implications vary by individual circumstances.
Deal
Properties like this can earn 2–3x BTL yields when converted to HMO, with retrofit costs around £10k/room. Sign in to see the full tier, yield projection, and cost breakdown.
Commercial properties like this can earn 30-50% higher yields when converted to residential under Class MA / Q / P / PA, with prior approval costing ~GBP 96/unit. Sign in to see the recommended route, yield uplift, and cost breakdown.
BRRR-suited properties can recycle 80-100% of investor capital on refi, leaving a high-yielding rental with most of the money out. Sign in to see the refurb cost stack, ARV projection, and refinance maths.
Detached + large garden = sub-division play. Pro tier unlocks the tier badge, plot size, uplift estimate, and regional land benchmark.
Short-lease flats trade at deep discount, but extending under the 1993 Act often costs far less than the discount. Pro tier unlocks the tier badge, premium breakdown, long-lease ARV and arbitrage maths.
See projected short-stay revenue vs a vanilla BTL for this property.
See real sub-let margins (HMO room rates & SA nightly rates) vs the landlord rent.
Area
Agent & docs

FAQ
About Claude Road, London, E13 0QB, LONDON
Explore nearby