We've tightened what earns a Pursue. A home now needs a published valuation, a strategy that still makes money after real running costs and lender stress tests, and no listing problems that would stop a mortgage. You'll see fewer Pursues, and each one has been checked harder.
See how verdicts work4-bedroom house · PR26 9HH
Listing removedListed 236 days
Opportunity summary
See Archie’s verdict, returns by strategy and what to check before viewing.
About
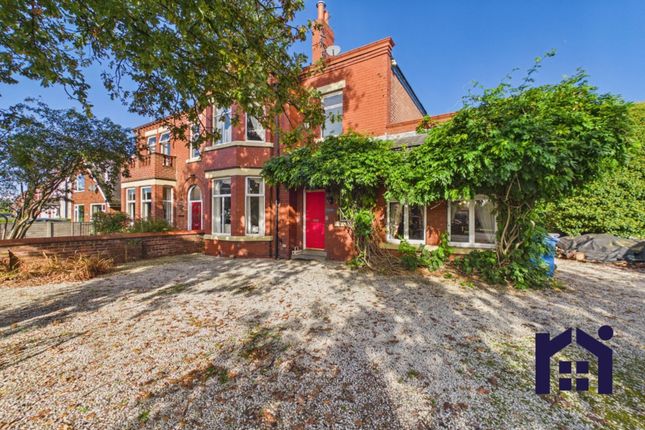
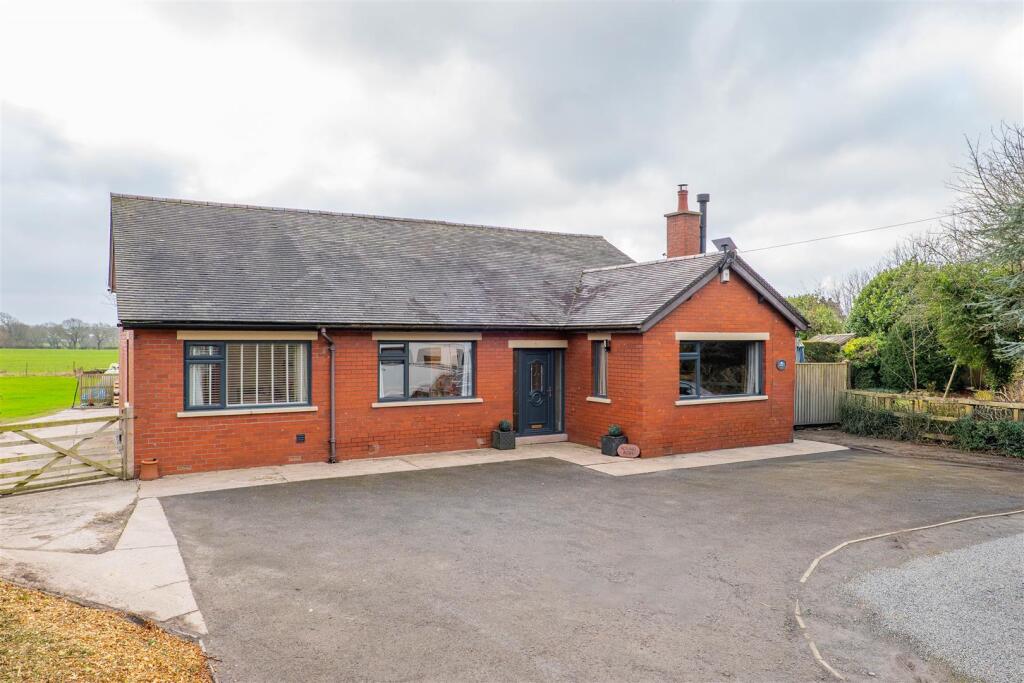
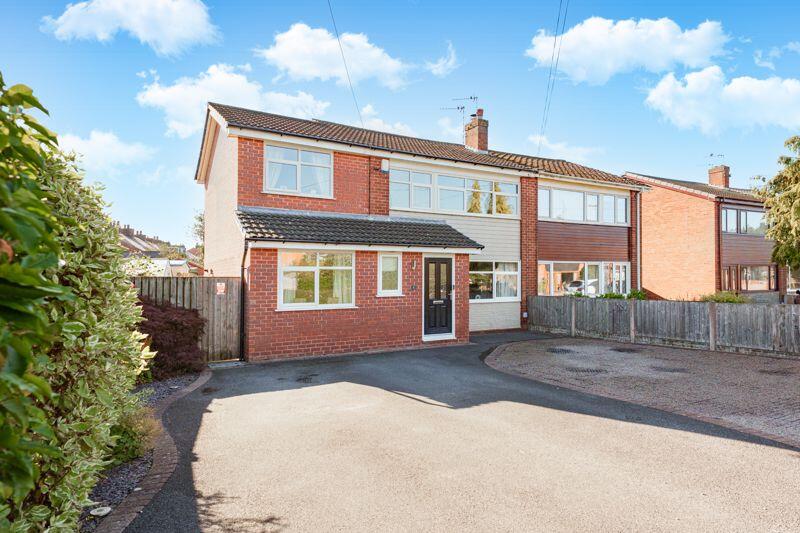
Gorgeous double fronted detached property dating back to the late Victorian early Edwardian period and offering over 2,700 square feet of sumptuous accommodation brimming with character, provenance and original features.
Mature hedging screens the block-paved front garden with private seating area leading to the imposing main entrance.
Step into the vestibule and from there to the welcoming hallway with travertine flooring and Lincrusta wall coverings.
To the right is the formal period sitting room with open fire in stone hearth whilst to the left is the living room with a more modern twist, stained glass sash windows and remote controlled inset electric fire.
Double doors lead to the dining room, with patio doors to the garden, and from which this element of the property could be a discreet annex with home office/bedroom five leading off, adjacent to an en suite comprising rainfall mixer shower in walk in cubicle, wash hand basin and vanity unit, wc, ladder heated towel rail and Ideal central heating boiler.
Completing the ground floor is the dining kitchen and the heart of the home with plenty of space for both dining and comfortable furniture under a vaulted ceiling, and the kitchen area, comprising Belfast sink and a range of wall and base units with central island all topped with blue black Brathay slate from The Kirkstone Quarry in the Lake District.
Integrated appliances include five burner gas hob, Neff double oven and grill, dishwasher and refrigerator by Bosch with space, power & plumbing for additional appliances.
Folding French windows give access to the rear patio. A boot room/rear porch also gives access to the rear gardens and patio.
Step outside into the delightful southwest facing walled garden with expansive lawn, two Indian Sandstone patios, on which you can relax and entertain, and access to the larger than normal double garage with twin electrically operated doors opening to the cobbled driveway with space for up to three cars, and EV charging point.
From there, a short shared private driveway leads to Highfield Road.
Back inside, stairs with mezzanine lead to the first floor landing with access to 4 bedrooms, a family bathroom and the boarded loft.
Bedroom one is luxurious and elegant with fitted robes with the remaining three bedrooms all able to accommodate a double and overlooking either the garden or the village.
The spacious family bathroom comprises a very sociable double ended bath, rainfall mixer shower in cubicle, wc, wash hand basin and ladder heated towel rail.
The loft has existing planning permission for conversion, and is fitted with Velux electrically operated Heritage style roof lights This gorgeous property is a first class family home with the option to support multi generational living in the heart of Croston.
Do give us a call to arrange a viewing and make it yours. Council tax G, EPC D, Freehold. EPC Rating: D Garden Private gardens to the rear of the property Parking - Garage Parking - Driveway
Value & comps
No previous sales on record.
Returns
Set an offer; the calculator follows it.
We're still gathering serviced-accommodation data for this area.
Archie refurb estimate: a Pro feature
0.0% below asking
This is not financial or investment advice. Prop AI Deals is not authorised by the Financial Conduct Authority (FCA) to provide investment advice.
All investment calculators, property analyses, and AI-generated insights are for informational purposes only. Property investment carries risk and may result in financial loss. All calculations should be independently verified and you should consult with FCA-authorised financial advisers before making any investment decisions.
Past performance does not guarantee future results. Tax implications vary by individual circumstances.
Deal
Properties like this can earn 2–3x BTL yields when converted to HMO, with retrofit costs around £10k/room. Sign in to see the full tier, yield projection, and cost breakdown.
Commercial properties like this can earn 30-50% higher yields when converted to residential under Class MA / Q / P / PA, with prior approval costing ~GBP 96/unit. Sign in to see the recommended route, yield uplift, and cost breakdown.
BRRR-suited properties can recycle 80-100% of investor capital on refi, leaving a high-yielding rental with most of the money out. Sign in to see the refurb cost stack, ARV projection, and refinance maths.
Detached + large garden = sub-division play. Pro tier unlocks the tier badge, plot size, uplift estimate, and regional land benchmark.
Short-lease flats trade at deep discount, but extending under the 1993 Act often costs far less than the discount. Pro tier unlocks the tier badge, premium breakdown, long-lease ARV and arbitrage maths.
See projected short-stay revenue vs a vanilla BTL for this property.
See real sub-let margins (HMO room rates & SA nightly rates) vs the landlord rent.
Area
Agent & docs

FAQ
About Beech House Highfield Road, Leyland
Explore nearby