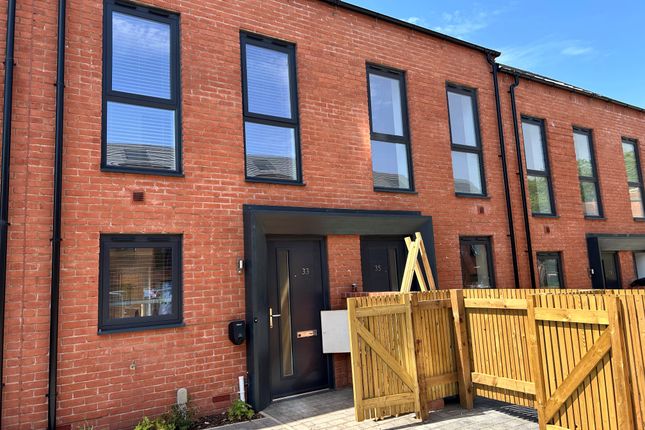
2-bedroom terraced house · DE1 3SB
Listing removedListed 139 days · slow let
Opportunity summary
See Archie’s verdict, returns by strategy and what to check before viewing.
About
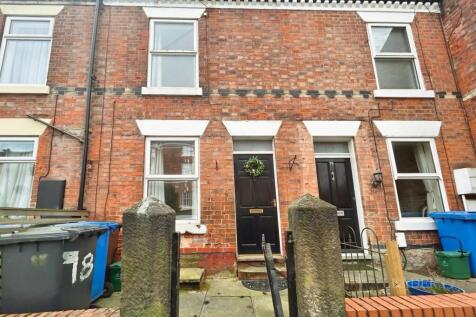
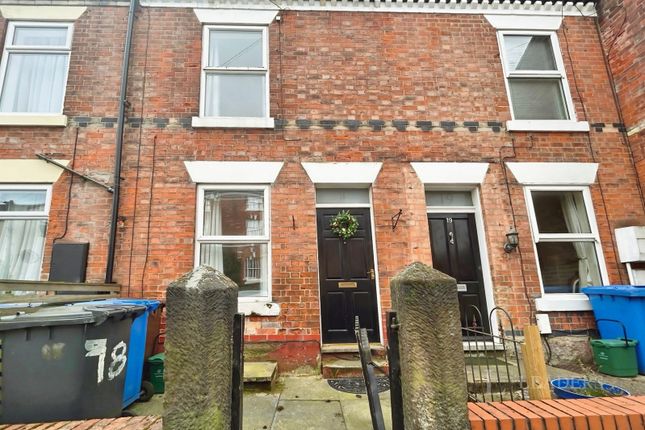
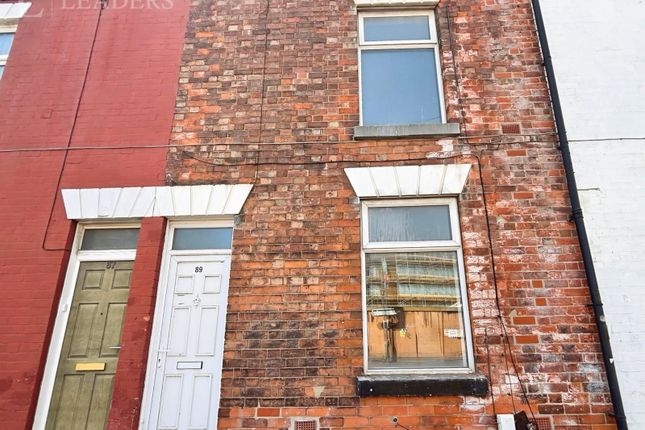
A two double bedroomed mid terraced property located in the highly sought after Chester Green area of Derby, positioned off Old Chester Road and within walking distance of Darley Park and the City Centre.
This property has been presented to a stylish neutral theme throughout and has two generous double bedrooms as the property benefits from the first floor having the additional floor area above the passageway.
No smokers. EPC Rating D. Available from 7th September 2026.
General Information - A beautifully presented, two double bedroom mid-terraced property of style and character located in a convenient and sought after position within the Chester Green area with easy access to the city centre, Darley Abbey and Little Eaton.
The property is constructed of brick beneath a tiled roof with the front elevation being relieved by matching windows, stone lintels and sills.
The property has the benefit of gas central heating, double glazing and in brief comprises lounge, inner lobby, dining room, fitted kitchen, first floor passage landing giving access to two generous double bedrooms ans a beautifully appointed bathroom with white three piece suite.
To the rear of the property is a fully enclosed low maintenance landscaped garden with gravelled beds, raised level planting beds, paved patio area and raised level timber decked area.
The property has the benefit of on street car parking controlled by permit parking.
Location - The property is located in the highly sought after Chester Green, which is a noted historic area of Derby renowned for its Roman origins and is a short walk from the City centre, which offers easy access to a full range of amenities including restaurants and bars within Friar Gate and the Cathedral Quarter, together with the intu shopping centre, state of the art cinema and leisure centre on Queen Street.
Darley fields recreational ground, Darley Park and the delightful River Derwent all combine to offer pleasant walks and an array of outdoor activities, again within walking distance of this property.
The property is convenient for swift travel to both the city's bus, railway station and the nearby A38, A52 heading to the M1 Motorway.
The location is also convenient for Pride Park, University of Derby, The Royal Derby Hospital and Rolls-Royce.
Accommodation - On The Ground Floor - Entrance - UPVC double glazed door into: Lounge - 3.84 reducing to 3.68 x 3.66 (12'7" reducing to 12 - Fitted with a beautiful engineered walnut wood floor, central heating radiator, TV point, ornate coving to ceiling, built-in storage cupboard housing the gas meter and shelving into the recess, UPVC double glazed window to the front elevation and door into: Inner Lobby - With engineered walnut wood floor, wall mounted heating control, open archway leading to the dining room, access to an understairs storage cupboard housing the wall mounted fusebox with shelving and built-in light.
Dining Room - 3.58 reducting to 3.48 x 3.63 (11'8" reducting to - Fitted with beautiful engineered walnut wood floor, central heating radiator, telephone point, archway with staircase leading to the first floor landing, smoke alarm, panelled doorway giving access to the kitchen and a wood unit double glazed window to the rear elevation.
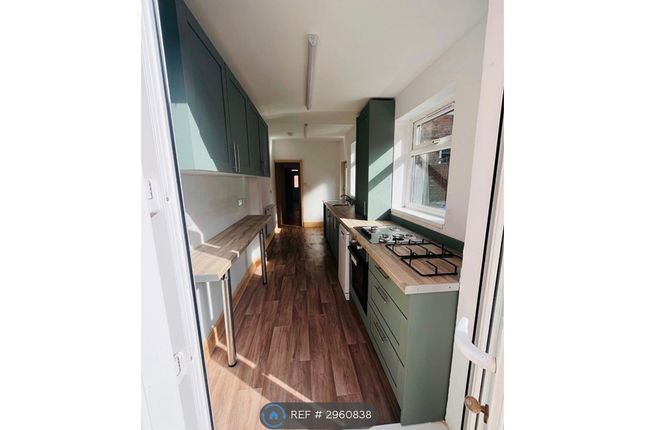
Fitted Kitchen - 4.65 x 2.03 reducing to 1.40 (15'3" x 6'7" reducin - Space for a low level fridge, stainless steel Lamona electric oven, stainless steel gas four ring hob and extractor canopy over, oak effect laminate flooring, central heating radiator, UPVC double glazed window to the rear elevation and side and UPVC double glazed doorway to the side elevation with UPVC obscure double glazed window above.
To The First Floor - Passaged Landing - Double Bedroom One - 4.78 into recess x 3.71 (15'8" into recess x 12'2" - Fitted with central heating radiator, TV point and two UPVC double glazed windows to the front elevation.
Double Bedroom Two - 3.68 x 3.68 into the recess (12'0" x 12'0" into th - Fitted with central heating radiator, built-in storage cupboard with loft access and UPVC double glazed window to the rear elevation.
Bathroom - 2.72 x 1.83 (8'11" x 6'0") - Fitted with a three piece suite comprising pedestal wash hand basin with mono-bloc mixer tap, panelled bath with shower mixer attachment and glass shower screen, low level WC, partial tiling to the walls, ceramic tiled floor, modern chrome ladder style heated towel rail, boiler cupboard housing a wall mounted Sabre combination boiler, extractor fan and UPVC obscure glazed window to the side elevation.
Outside & Gardens - There is a delightful enclosed landscaped garden to the rear with gated access from a shared passageway with concrete block outdoor seating area leading to a generous gravelled bed with paved patio area, raised level planting beds retained by painted railway sleepers and a raised level timber decked area.
The garden is enclosed by a wall and fence panelled boundary. Directional Note - Leave Derby City centre along Mansfield Road.
At the roundabout proceed straight-ahead, which is the continuation of Mansfield Road, passing Chester Green's open green on the left hand side.
At the second mini roundabout turn left onto Old Chester Road.
Off Old Chester Road take a left hand turning into Kirk Street and the property is located on the left hand side as denoted by our 'To Let' board.
Specific Requirements - The property is to be let unfurnished. No smokers. Available from 7th September 2026.
Property Reservation Fee - One week holding deposit to be taken at the point of application, this will then be put towards your deposit on the day you move in. NO APPLICATION FEES!
Deposit - 5 Weeks Rent.
Additional Information - Rent: £925 pcm Holding Deposit: £1,067 (1 Week taken on application) Security Deposit: £213 (5 Weeks) Council Tax Band: A – Derby City Property construction: Brick & Tile Parking: On Street Parking (Permit) Electricity supply: MAINS – Gas Supply: MAINS Water supply: MAINS - Severn Trent Sewerage: MAINS Heating: Gas Central Broadband type: BT Openreach, please check Ofcom website.
Viewing - Strictly by appointment through Scargill Mann & Co - Derby Office .
Value & comps
No previous sales on record.
Rental comparables are shown in the Rental section below. Sold comparables remain for area capital context only.
Returns
We're still gathering serviced-accommodation data for this area.
This is not financial or investment advice. Prop AI Deals is not authorised by the Financial Conduct Authority (FCA) to provide investment advice.
All investment calculators, property analyses, and AI-generated insights are for informational purposes only. Property investment carries risk and may result in financial loss. All calculations should be independently verified and you should consult with FCA-authorised financial advisers before making any investment decisions.
Past performance does not guarantee future results. Tax implications vary by individual circumstances.
Deal
Properties like this can earn 2–3x BTL yields when converted to HMO, with retrofit costs around £10k/room. Sign in to see the full tier, yield projection, and cost breakdown.
Commercial properties like this can earn 30-50% higher yields when converted to residential under Class MA / Q / P / PA, with prior approval costing ~GBP 96/unit. Sign in to see the recommended route, yield uplift, and cost breakdown.
BRRR-suited properties can recycle 80-100% of investor capital on refi, leaving a high-yielding rental with most of the money out. Sign in to see the refurb cost stack, ARV projection, and refinance maths.
Detached + large garden = sub-division play. Pro tier unlocks the tier badge, plot size, uplift estimate, and regional land benchmark.
Short-lease flats trade at deep discount, but extending under the 1993 Act often costs far less than the discount. Pro tier unlocks the tier badge, premium breakdown, long-lease ARV and arbitrage maths.
See projected short-stay revenue vs a vanilla BTL for this property.
See real sub-let margins (HMO room rates & SA nightly rates) vs the landlord rent.
Area
Agent & docs

FAQ
About Kirk Street, Chester Green,Derby
Explore nearby