2-bedroom bungalow · PL16 0DZ
Listing removedListed 562 days
Opportunity summary
See Archie’s verdict, returns by strategy and what to check before viewing.
About
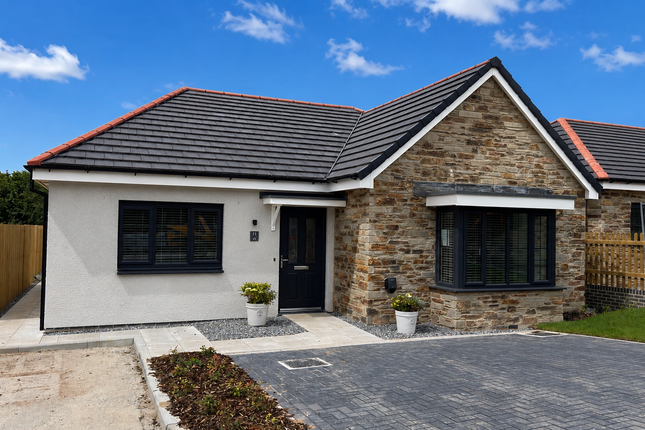
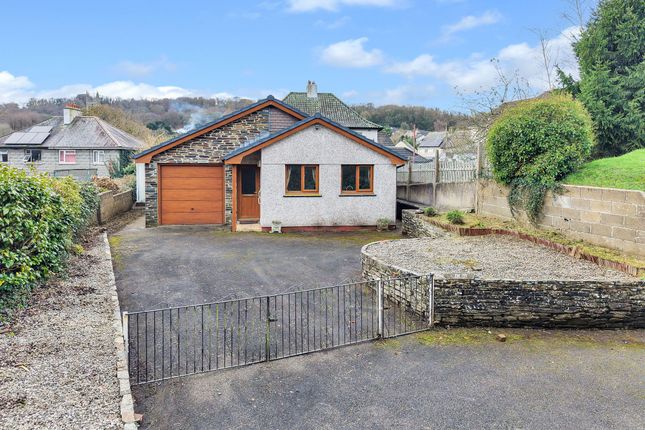
Nestled on Willas Road in the charming village of Lifton, this delightful detached bungalow presents an excellent opportunity for those seeking a project to make their own.
The bungalow is in need of refurbishment, allowing you to tailor the interior to your personal taste and style. With no onward chain, you can enjoy a smooth and straightforward purchasing process.
One of the features of this property is the expansive garden situated directly opposite the bungalow.
Currently a blank canvas of lawn bordered by mature trees, this outdoor space offers endless possibilities for gardening enthusiasts.
Imagine the potential for creating your own tranquil retreat or vibrant garden oasis.
Additionally, the property is equipped with solar panels, contributing to energy efficiency and potentially reducing your utility bills.
This feature not only supports a more sustainable lifestyle but also adds to the overall appeal of the home.
In summary, this bungalow on Willas Road is a rare find, combining a prime location with the potential for personalisation and improvement.
It is a wonderful opportunity for those looking to invest in a property in the heart of Lifton.
Summary: Nestled on Willas Road in the charming village of Lifton, this delightful detached bungalow presents an excellent opportunity for those seeking a project to make their own.
The bungalow is in need of refurbishment, allowing you to tailor the interior to your personal taste and style. With no onward chain, you can enjoy a smooth and straightforward purchasing process.
One of the features of this property is the expansive garden situated directly opposite the bungalow.
Currently a blank canvas of lawn bordered by mature trees, this outdoor space offers endless possibilities for gardening enthusiasts.
Imagine the potential for creating your own tranquil retreat or vibrant garden oasis.
Additionally, the property is equipped with solar panels, contributing to energy efficiency and potentially reducing your utility bills.
This feature not only supports a more sustainable lifestyle but also adds to the overall appeal of the home.
In summary, this bungalow on Willas Road is a rare find, combining a prime location with the potential for personalisation and improvement.
It is a wonderful opportunity for those looking to invest in a property in the heart of Lifton. Obscure uPVC double glazed front door into Hallway: Cupboard housing hot water tank.
Thermostatic control. Radiator. Doors off Living Room: (5 x 3.53 (16'4" x 11'6")) UPVC double glazed bay window to front and uPVC double glazed window to side.
Low level stonework to one wall with display shelving and ornamental fireplace. Radiator. Kitchen/Dining Room: (4.74 narrowing to 3.78 x 2.71 plus door recess.
(1) UPVC double glazed window and door to rear garden. Fitted base units under roll edge work surfaces. Stainless steel sink unit. Four ring gas hob.
Eye level built in oven and grill set in tall unit. UPVC door to Utility Room: (3.06 x 2.33 (10'0" x 7'7")) UPVC double glazed window and door to rear garden. UPVC door to Garage.
Back into the Hallway Bathroom: (3.37 x 2.10 (11'0" x 6'10")) Obscure uPVC double glazed window to rear. Corner bath. Vanity wash hand basin. Low level WC. Radiator.
Bedroom Two: (4.10 x 2.79 (13'5" x 9'1")) UPVC double glazed window to rear. Built-in double wardrobe. Radiator.
Principal Bedroom: (4.46 extending to 5.65 x 3.53 (14'7" extending to) UPVC double glazed bay window to front. Radiator. Integral Garage: (4.90 x 3.05 (16'0" x 10'0")) Metal up and over door. Light.
Fuse box. Photovoltaic power inverter.
Outside: To the front, a driveway leads to the garage, complemented by a lawn to the side of the driveway and a pathway that wraps around to the side and rear of the bungalow.
The rear garden, also laid to lawn, features a greenhouse and an lpg tank, offering practical outdoor space. An outhouse, housing the Worcester boiler.
A standout highlight is the expansive garden situated directly opposite the bungalow.
Currently a blank canvas of lawn bordered by mature trees, this area presents a wonderful opportunity for someone with a passion for gardening to truly make it their own.
Whether envisioning vibrant flower beds, a vegetable patch, or a tranquil retreat, this space is brimming with potential for a budding gardener to bring their vision to life.
Material Information: Verified Material Information Council tax band: D Tenure: Freehold Property type: Bungalow Property construction: Standard form Electricity supply: Mains electricity Solar Panels: Yes Other electricity sources: No Water supply: Mains water supply Sewerage: Mains Heating: Central heating Heating features: Double glazing Broadband: None Mobile coverage: O2 - ok, Vodafone - ok, Three - ok, EE - Poor Parking: Garage, Driveway, and On Street Building safety issues: No Restrictions - Listed Building: No Restrictions - Conservation Area: No Restrictions - Tree Preservation Orders: None Public right of way: No Long-term area flood risk: No Coastal erosion risk: No Planning permission issues: No Accessibility and adaptations: None Coal mining area: No Non-coal mining area: Yes Energy Performance rating: D All information is provided without warranty.
Contains hm Land Registry data © Crown copyright and database right 2021. This data is licensed under the Open Government Licence v3.0.
The information contained is intended to help you decide whether the property is suitable for you.
You should verify any answers which are important to you with your property lawyer or surveyor or ask for quotes from the appropriate trade experts: Builder, plumber, electrician, damp, and timber expert.
Value & comps
No previous sales on record.
Returns
Set an offer; the calculator follows it.
We're still gathering serviced-accommodation data for this area.
Archie refurb estimate: a Pro feature
0.0% below asking
This is not financial or investment advice. Prop AI Deals is not authorised by the Financial Conduct Authority (FCA) to provide investment advice.
All investment calculators, property analyses, and AI-generated insights are for informational purposes only. Property investment carries risk and may result in financial loss. All calculations should be independently verified and you should consult with FCA-authorised financial advisers before making any investment decisions.
Past performance does not guarantee future results. Tax implications vary by individual circumstances.
Deal
Properties like this can earn 2–3x BTL yields when converted to HMO, with retrofit costs around £10k/room. Sign in to see the full tier, yield projection, and cost breakdown.
Commercial properties like this can earn 30-50% higher yields when converted to residential under Class MA / Q / P / PA, with prior approval costing ~GBP 96/unit. Sign in to see the recommended route, yield uplift, and cost breakdown.
BRRR-suited properties can recycle 80-100% of investor capital on refi, leaving a high-yielding rental with most of the money out. Sign in to see the refurb cost stack, ARV projection, and refinance maths.
Detached + large garden = sub-division play. Pro tier unlocks the tier badge, plot size, uplift estimate, and regional land benchmark.
Short-lease flats trade at deep discount, but extending under the 1993 Act often costs far less than the discount. Pro tier unlocks the tier badge, premium breakdown, long-lease ARV and arbitrage maths.
See projected short-stay revenue vs a vanilla BTL for this property.
See real sub-let margins (HMO room rates & SA nightly rates) vs the landlord rent.
Area
Agent & docs
FAQ
About Primrose Cottage, Willas Road, Lifton
Explore nearby