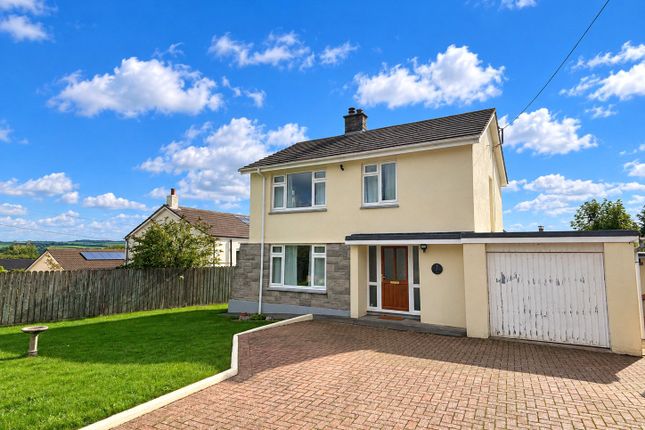
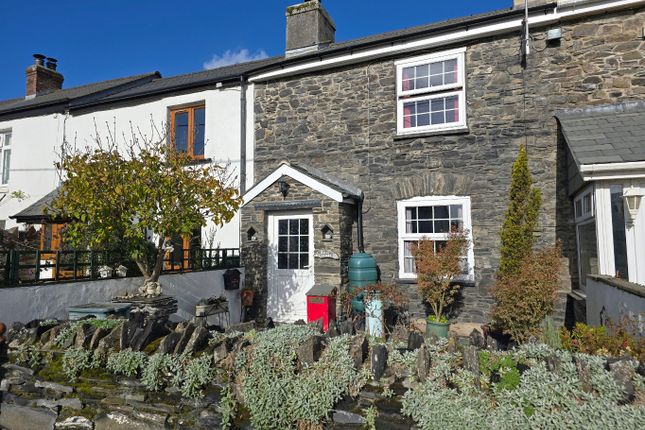
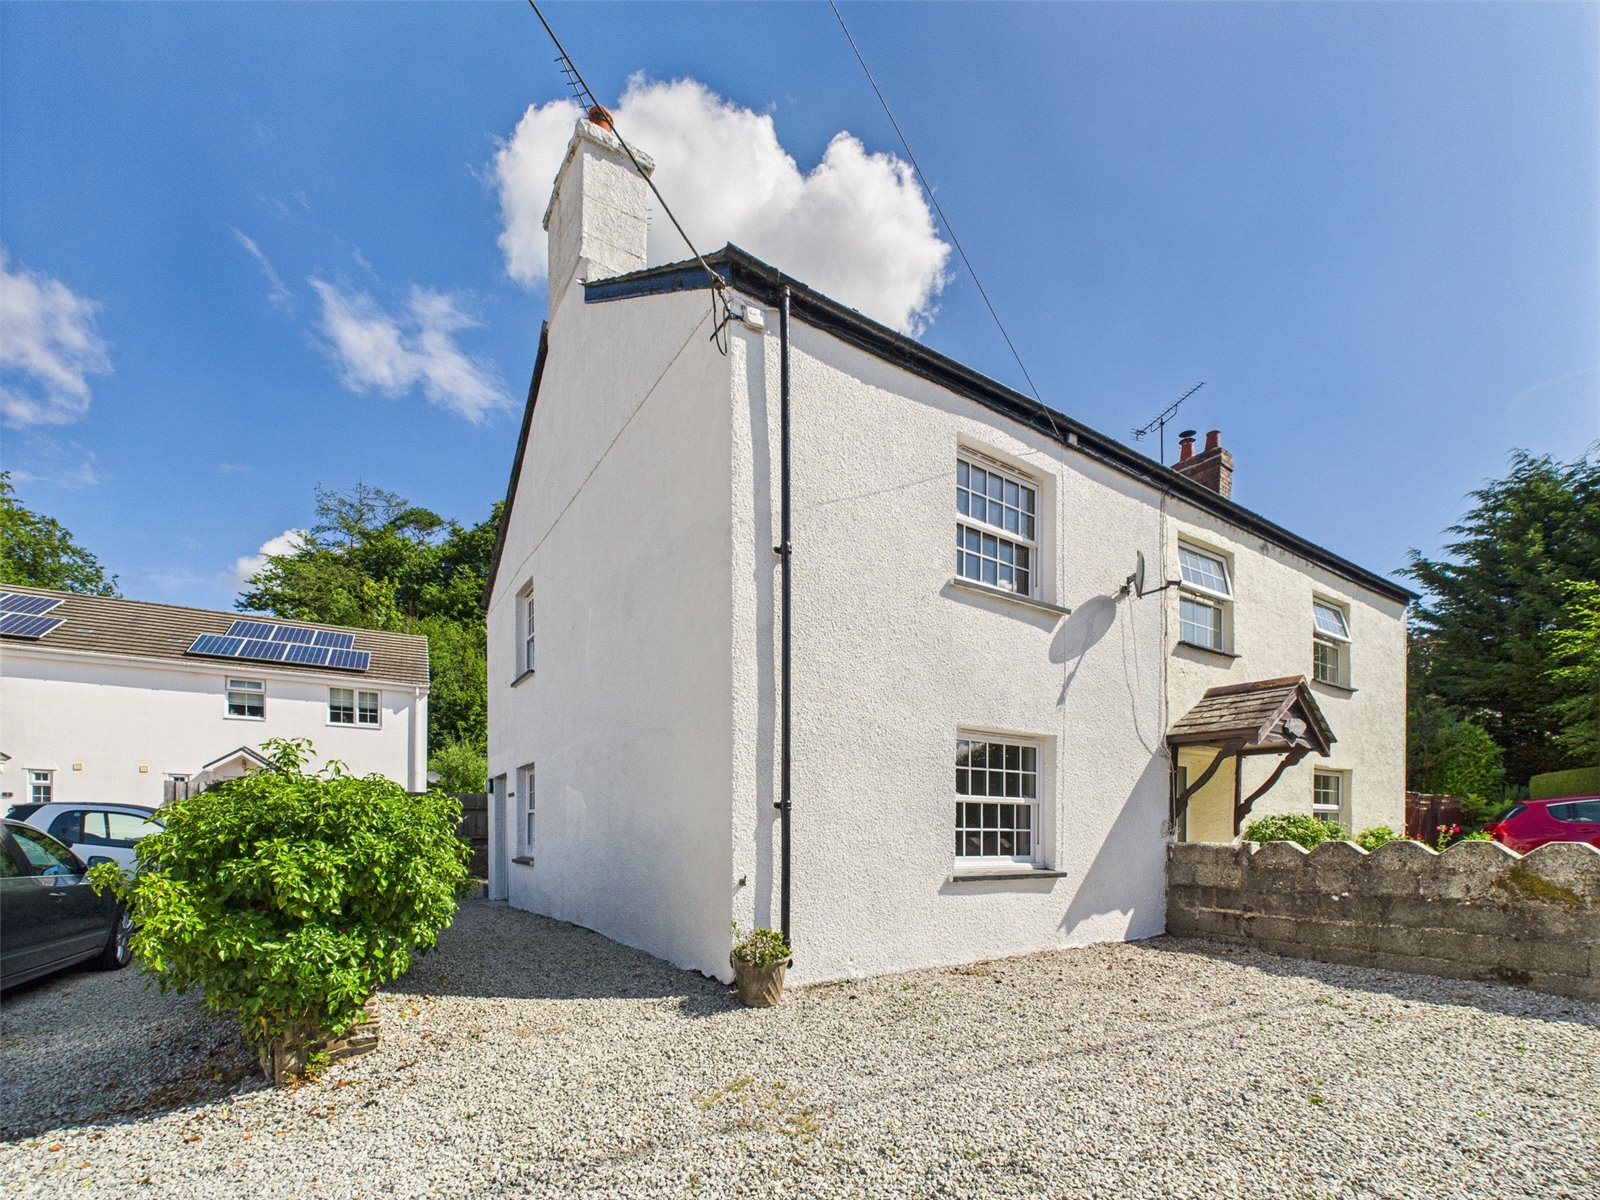
2-bedroom house · PL16 0BX
Listing removedListed 497 days
Opportunity summary
See Archie’s verdict, returns by strategy and what to check before viewing.
About
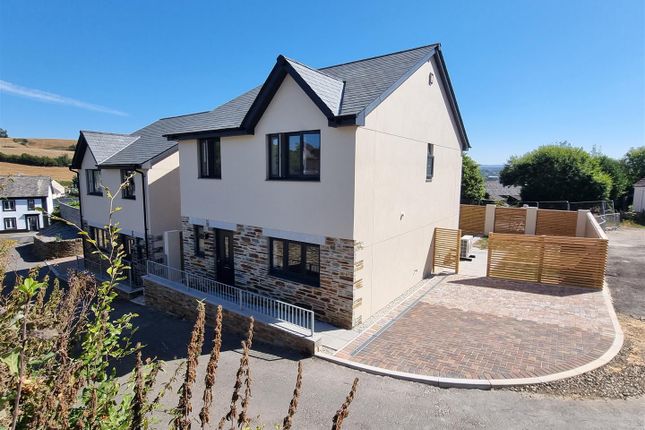
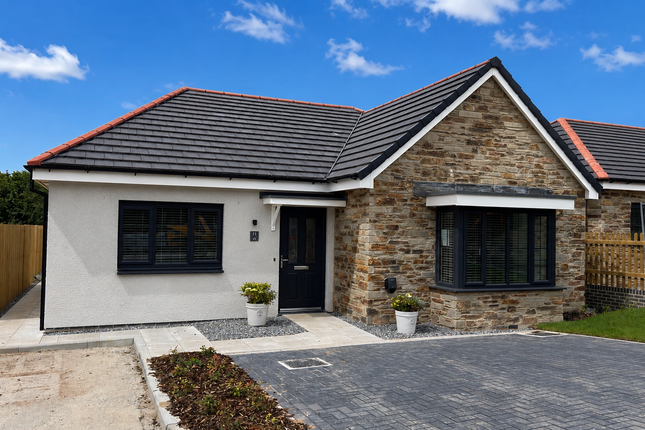
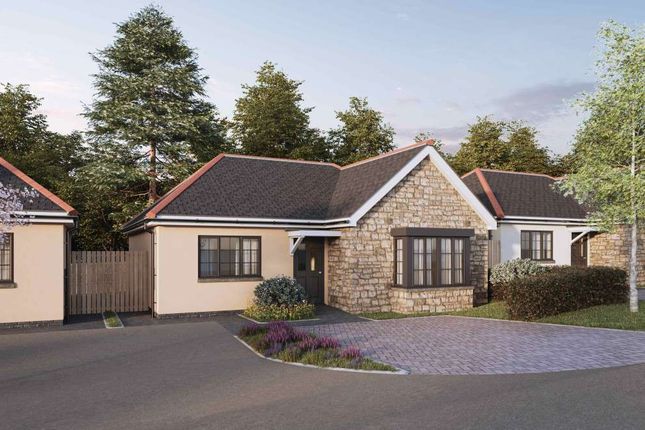
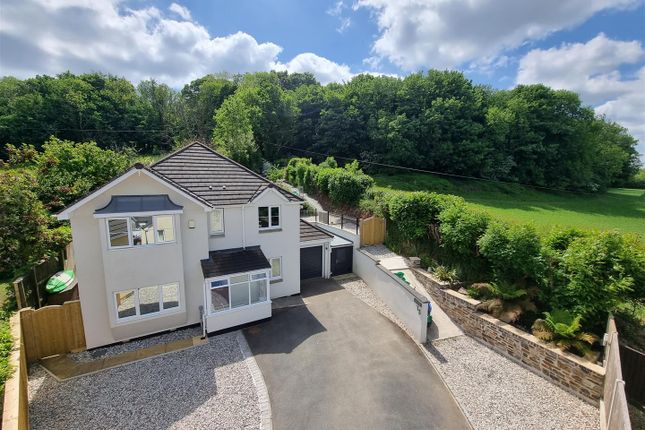
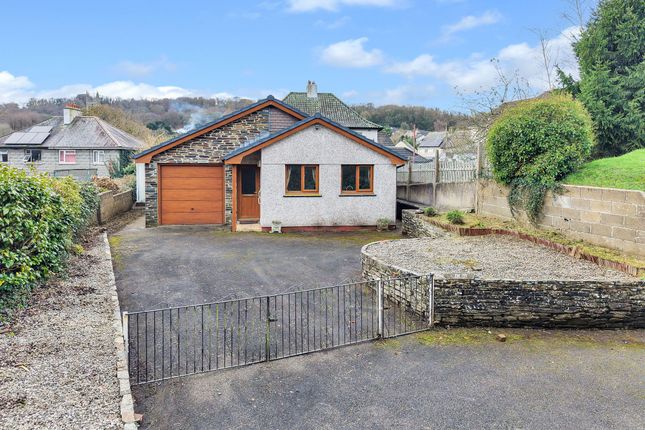
The Tinhay is a two bedroom detached bungalow, under construction at Oakdene, in Lifton.
This attractive stone fronted property benefits from an open plan lounge/kitchen with bi-folds on to the garden, plus a second bedroom with built in wardrobes and spacious entrance hall.
There is a good size bathroom with the main bedroom having views over the garden. To the front is a driveway with a large car port.
All of the properties at Oakdene have EV charging points, with economical air-source heating, and some plots even having solar panels too.
The development is centred around the 'Village Green' and will have a mixture of 2,3 & 4 bedrooms homes with a small number of bungalows.
The properties benefit from a 10 year NHBC warranty as well as a 2 year Wain Homes warranty.
Oakdene is well situated on the edge of Lifton, within easy walking distance of Strawberry Fields Farm Shop & Restaurant, as well as the village which has a post office, shop, community hall and several pubs.
It also provides easy access on to the A38 for commuters to Launceston, Exeter and the rest of Cornwall. PART EXCHANGE Do you have a property to sell? Part exchange may be available.
Contact us for further information. VIEWING By appointment with Kirby Estate Agents on .
MOBILE AND BROADBAND COVERAGE To check broadband and mobile phone coverage please visit Ofcom here: ofcom.org.uk/phones-telecoms-and-internet/advice-for-consumers/advice/ofcom-checker IMPORTANT Wain Homes abides by the New Homes Quality Code, an independent industry code introduced to champion quality new homes and better consumer outcomes.
Dimensions shown are internal finished dimensions which may vary as each home is built individually and the precise internal finishes may not always be the same.
Please be aware that window and door positions could vary due to plot orientation. It is essential to view the working drawings with our Sales Executive for plot specific detail.
Enquire for further information. Wain Homes Policy is continuous product and specification development.
Every effort has been made to ensure the accuracy of the information provided in this leaflet at the date of publication, but it may be subject to change without notice.
Please consult with our Sales Executive to obtain the current specification. You should take appropriate steps to verify any information upon which you wish to rely.
The sizes indicated are not intended to be used for carpet sizes, appliance spaces or items of furniture. Elevational treatments may vary to those shown.
These particulars are intended for guidance only and their accuracy is not guaranteed. They do not constitute a contract, part of a contract or warranty. (February 2024) TENURE Freehold.
PLEASE NOTE We may refer buyers and sellers through our panel of Conveyancers. It is your decision whether you choose to use their services.
Should you decide to use their services you should know that we would receive a referral fee of £150 from them for recommending you.
As we provide them with a regular supply of work you benefit from a competitive price. We also refer buyers and sellers to our Financial Advisers.
It is your decision whether you choose to use their services.
Should you decide to use any of their services you should be aware that we would receive a average referral fee of £200 from them for recommending you.
You are not under any obligation to use the services of any of the recommended providers, though should you accept our recommendation the provider is expected to pay us the corresponding referral fee.
Prior to a sale being agreed and solicitors instructed, prospective purchasers will be required to produce identification documents to comply with Money Laundering regulations.
what3words: stubbed.obligated.erupts
Value & comps
No previous sales on record.
Returns
Set an offer; the calculator follows it.
We're still gathering serviced-accommodation data for this area.
Archie refurb estimate: a Pro feature
0.0% below asking
This is not financial or investment advice. Prop AI Deals is not authorised by the Financial Conduct Authority (FCA) to provide investment advice.
All investment calculators, property analyses, and AI-generated insights are for informational purposes only. Property investment carries risk and may result in financial loss. All calculations should be independently verified and you should consult with FCA-authorised financial advisors before making any investment decisions.
Past performance does not guarantee future results. Tax implications vary by individual circumstances.
Deal
Properties like this can earn 2–3x BTL yields when converted to HMO, with retrofit costs around £10k/room. Sign in to see the full tier, yield projection, and cost breakdown.
Commercial properties like this can earn 30-50% higher yields when converted to residential under Class MA / Q / P / PA, with prior approval costing ~GBP 96/unit. Sign in to see the recommended route, yield uplift, and cost breakdown.
BRRR-suited properties can recycle 80-100% of investor capital on refi, leaving a high-yielding rental with most of the money out. Sign in to see the refurb cost stack, ARV projection, and refinance maths.
Detached + large garden = sub-division play. Pro tier unlocks the tier badge, plot size, uplift estimate, and regional land benchmark.
Short-lease flats trade at deep discount, but extending under the 1993 Act often costs far less than the discount. Pro tier unlocks the tier badge, premium breakdown, long-lease ARV and arbitrage maths.
See projected short-stay revenue vs a vanilla BTL for this property.
See real sub-let margins (HMO room rates & SA nightly rates) vs the landlord rent.
Area
Agent & docs

FAQ
About Oakdene, Lifton
Explore nearby